70 Mill Street Ph13
Property facts
- Property type
- Owner
- Bedrooms
- 3
- Bathrooms
- 3
- Parking
- underground
- Taxes (as supplied)
- 2025
Only details supplied with this listing are shown. Ask the listing contact to confirm measurements, taxes and costs.
About this home
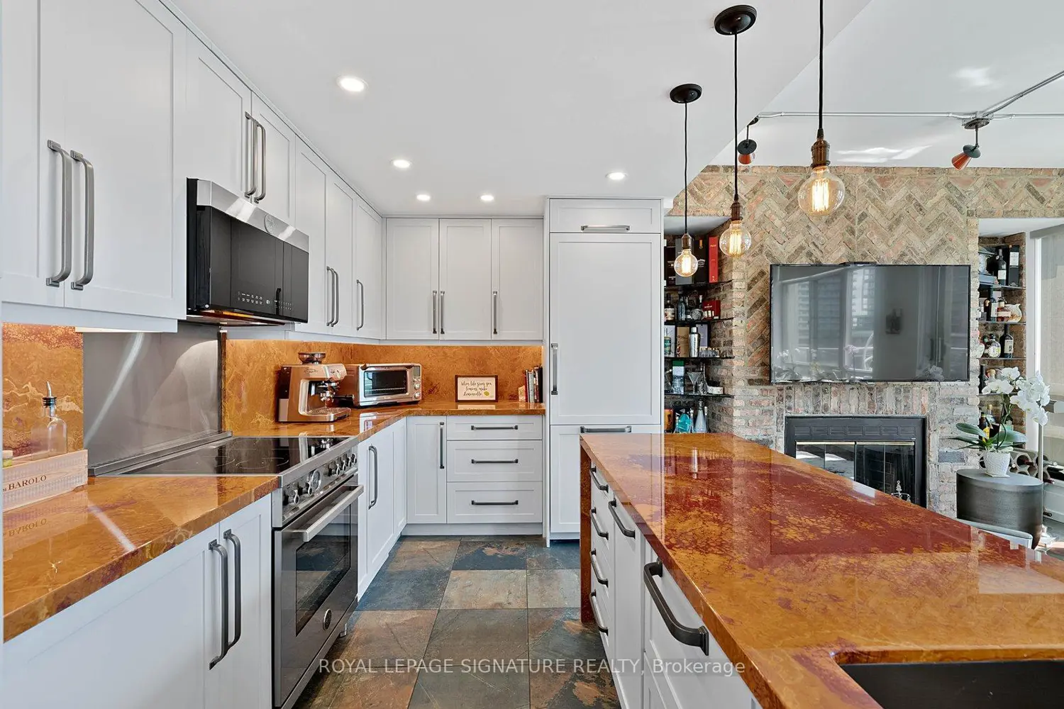
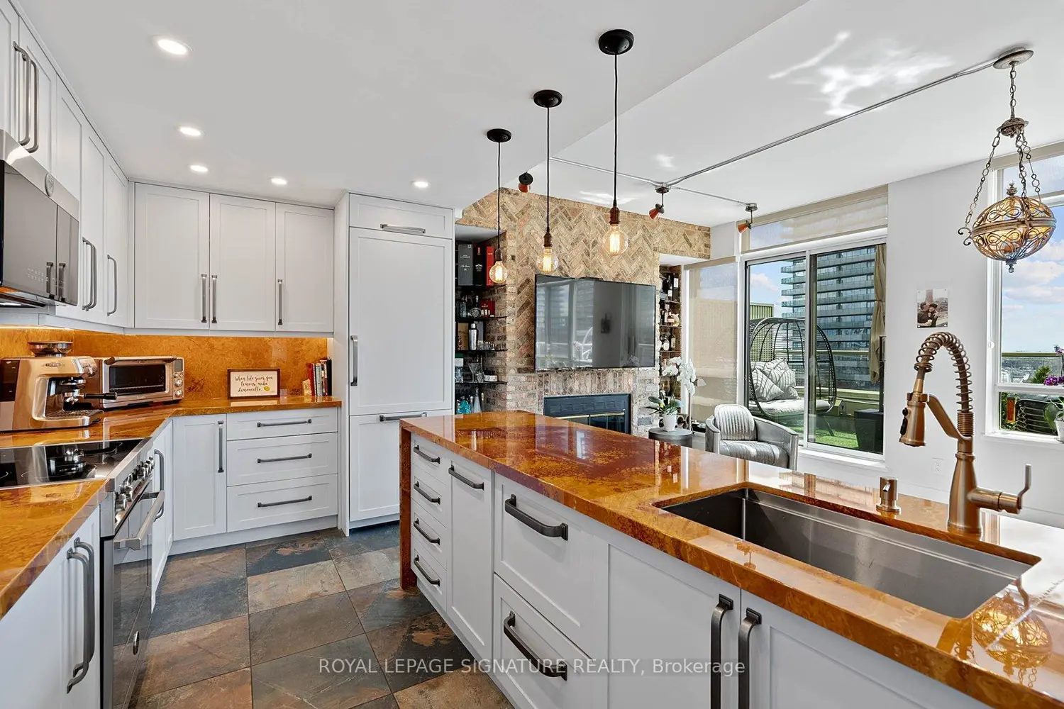
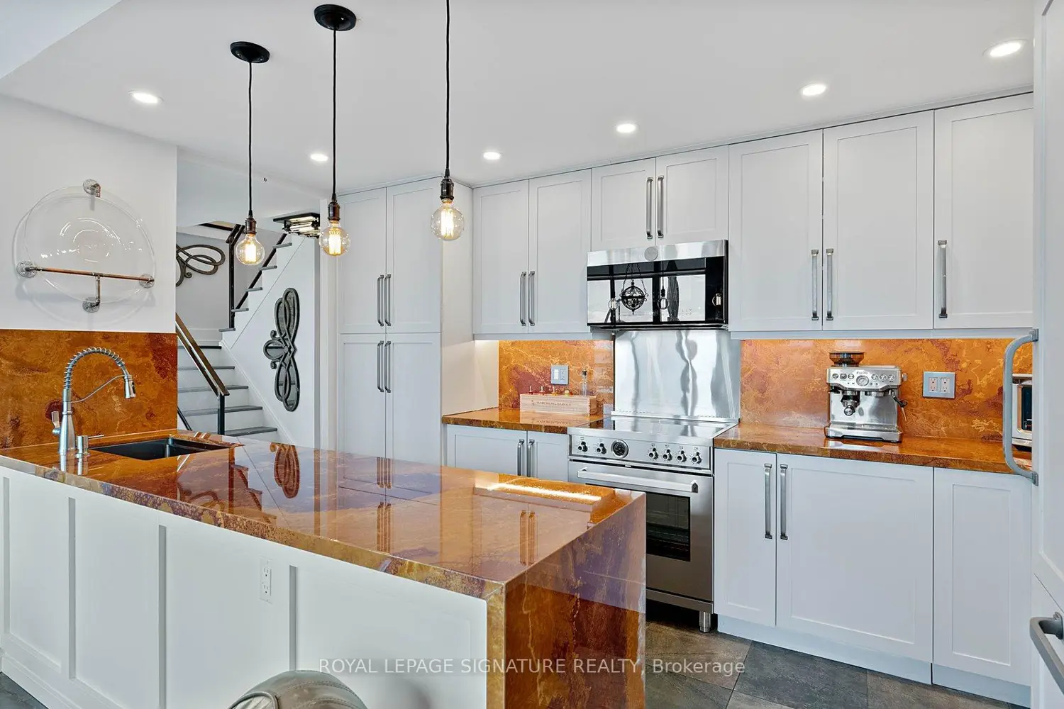
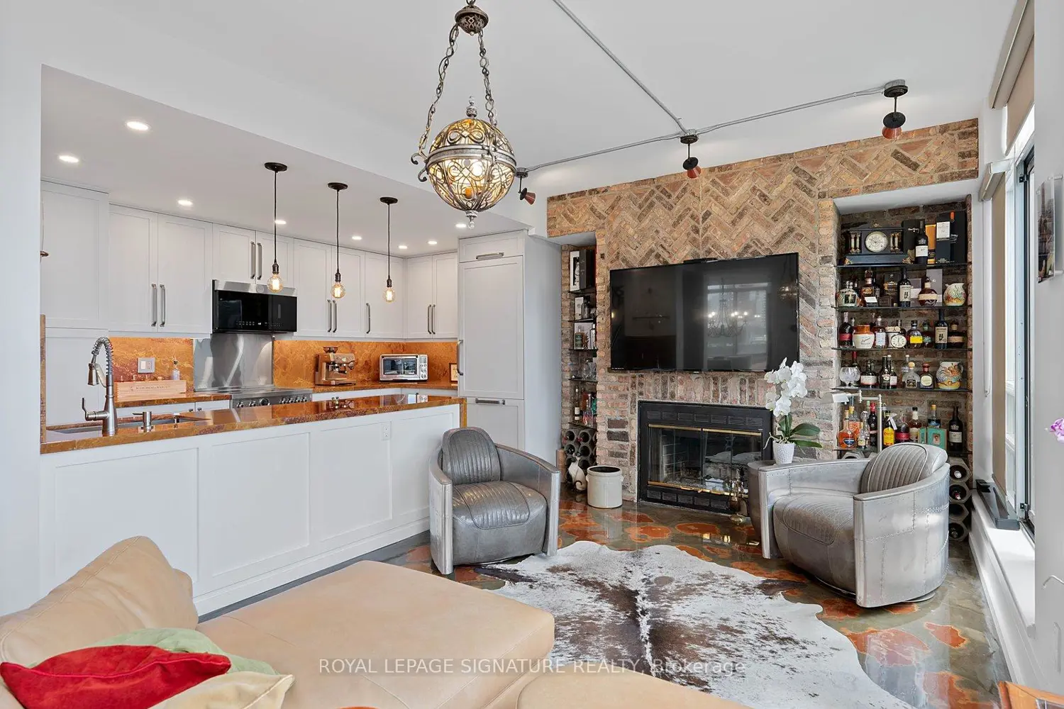
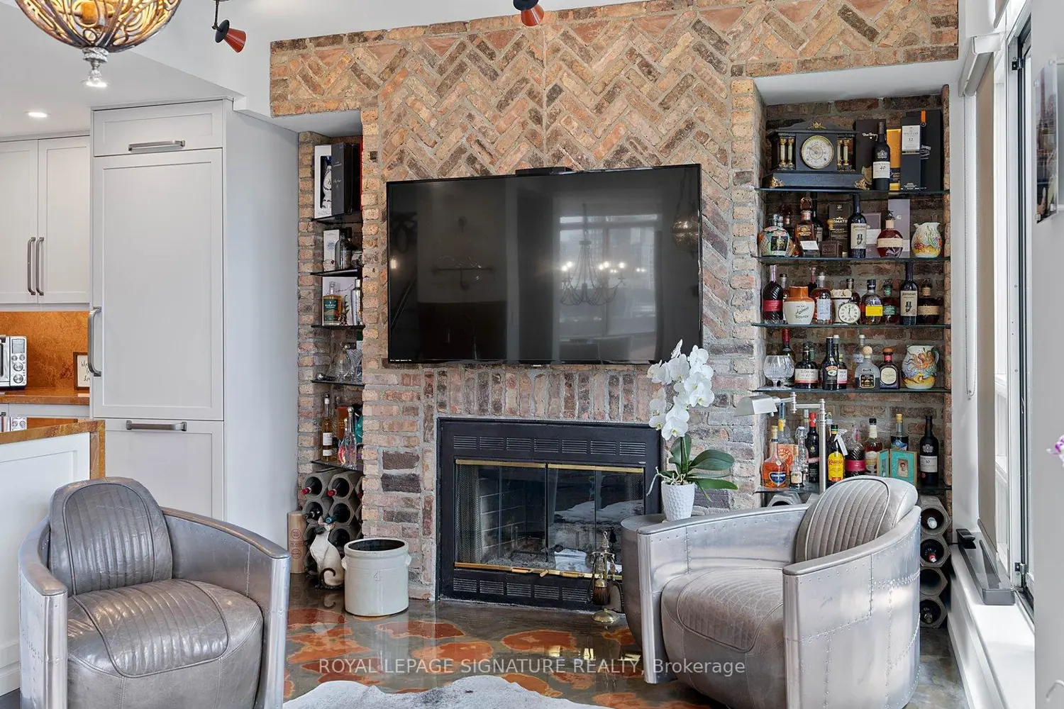
Welcome to the largest penthouse at 70 Mill Street. This rare, south west facing, 1,434 sq. ft. Corner sanctuary spans two storeys seamlessly blending Victorian architectural charm with contemporary luxury. As the building's largest and most coveted floor plan this residence features three bedrooms, three bathrooms, a working wood-burning fireplace, a newly renovated chef's kitchen, and a 200-foot south-facing terrace. The main floor blends One-of-a-kind polished cement flooring and floor-to-ceiling windows & A fully renovated Open Chef's Kitchen (2023) brings function and high art together. The custom Onyx countertop & backsplash create a glow that makes the kitchen the social anchor of the home. A panelled Fulgor Milano refrigerator, dual-drawer Fisher & Paykel dishwasher, Bertazzoni induction range & Electrolux Smart Oven are a chef's joy! The living room boasts a rare wood-burning fireplace surrounded by vintage imported brick & custom shelves & lights Both the living Room and Dining Room open onto the 200 sq.ft. south-facing terrace offering panoramic views of the Distillery District & Lake Ontario. The extensive Primary Suite enjoys unobstructed southern views & an ensuite 4-piece bath. A clever retractable ceiling-mounted TV is in both the primary and second bedrooms. Large custom closets enhance the primary suite and second bedroom. The third bedroom with south & west corner views is currently being utilized as a luxury home office. Many lights are Wifi-enabled & all thermostats are Ecobee. Solar film is on all windows for maximum thermal efficiency & privacy. One owned parking spot and a dedicated locker are included. Very Reasonable Taxes & Maintenance fees cover all utilities. Steps from The St. Lawrence Market, future and current transit lines & highways, the City's premier galleries, theatres, restaurants & the new future Portlands, this isn't just a home; it's a legacy property at the intersection of history and the future.
Location
Map coordinates have not been supplied for this listing.
Search the supplied address in mapsListing information
- Original source
- toronto.listing.ca
- Added to Mirror
Added and updated dates describe the Mirror record. Source publication and verification dates are shown separately when known; none establishes time on market. Confirm current price and availability with the listing contact.
View original listingSimilar homes nearby