Property Details:
- Type: Detached
- Bedrooms: 3
- Bathrooms: 4
- MLS#: N13164714
Listed By: RE/MAX EXCEL REALTY LTD.
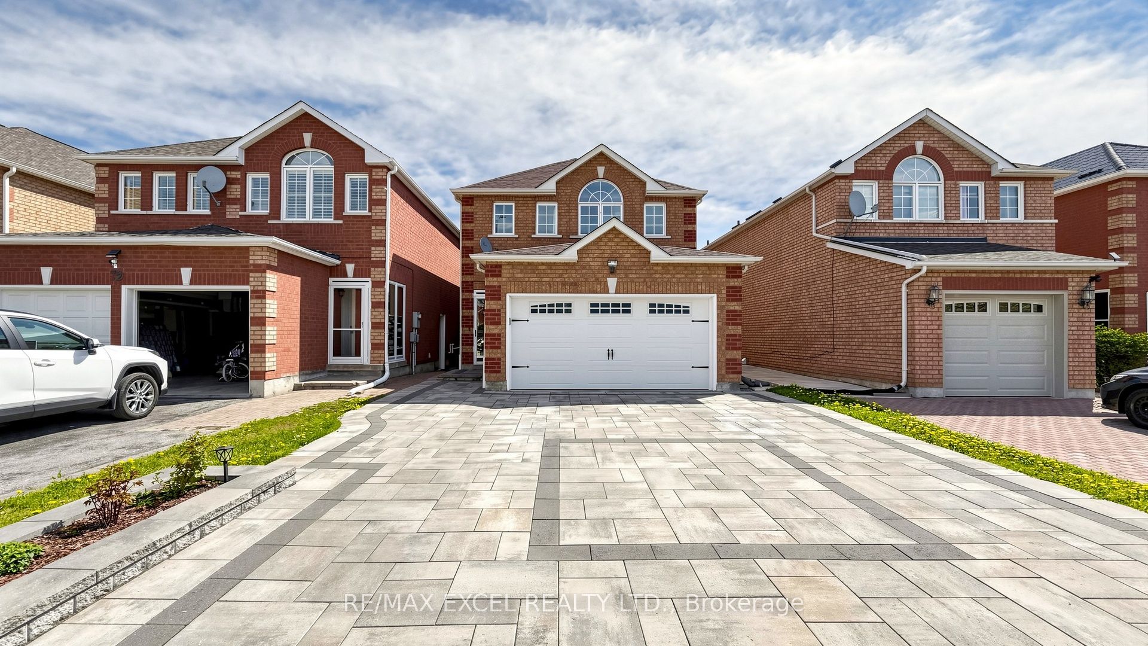
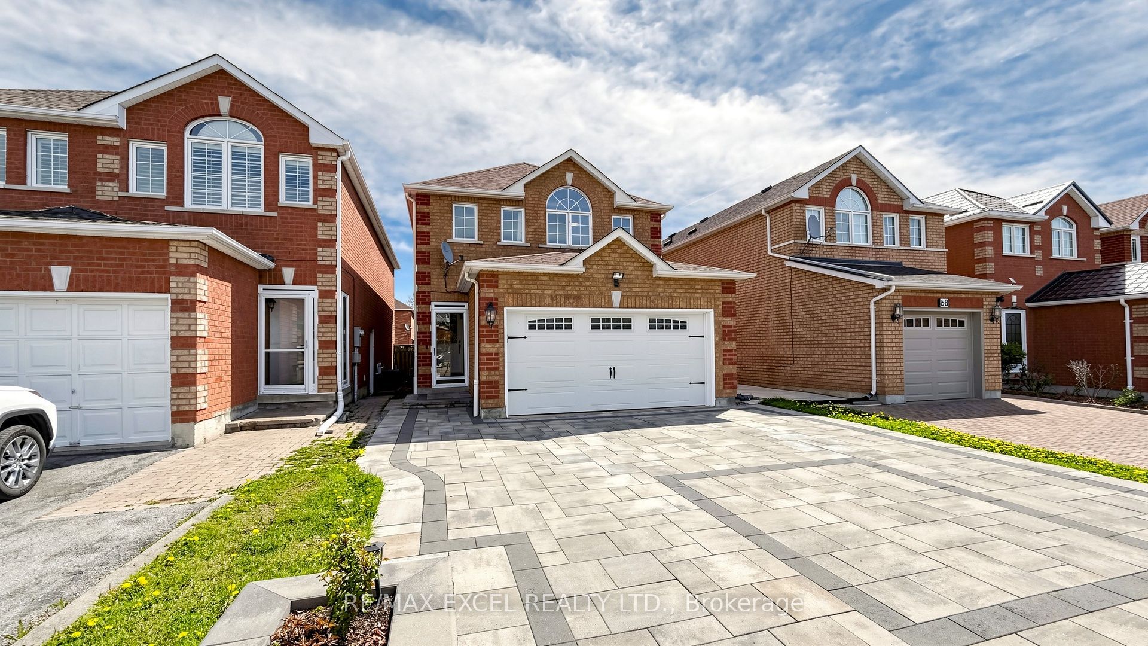
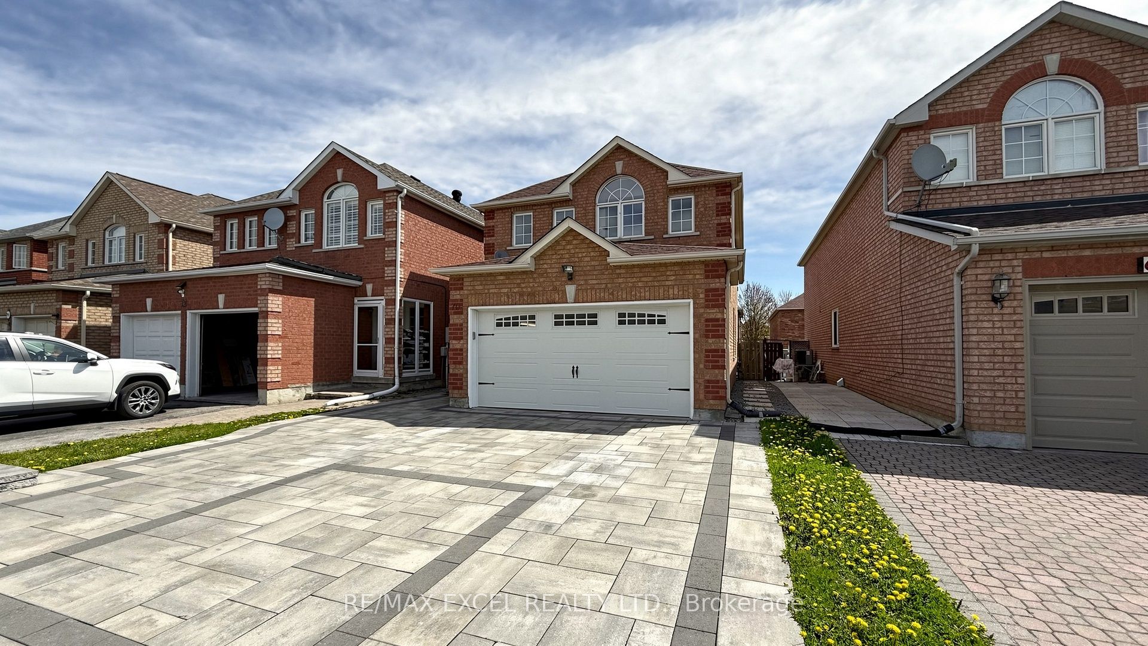
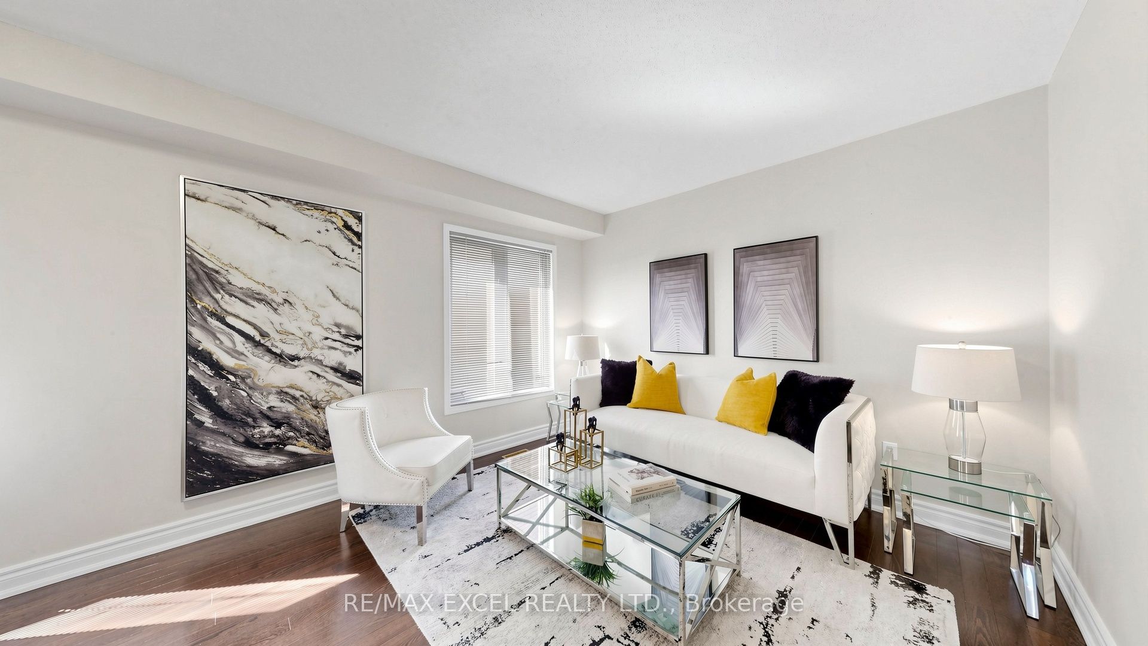
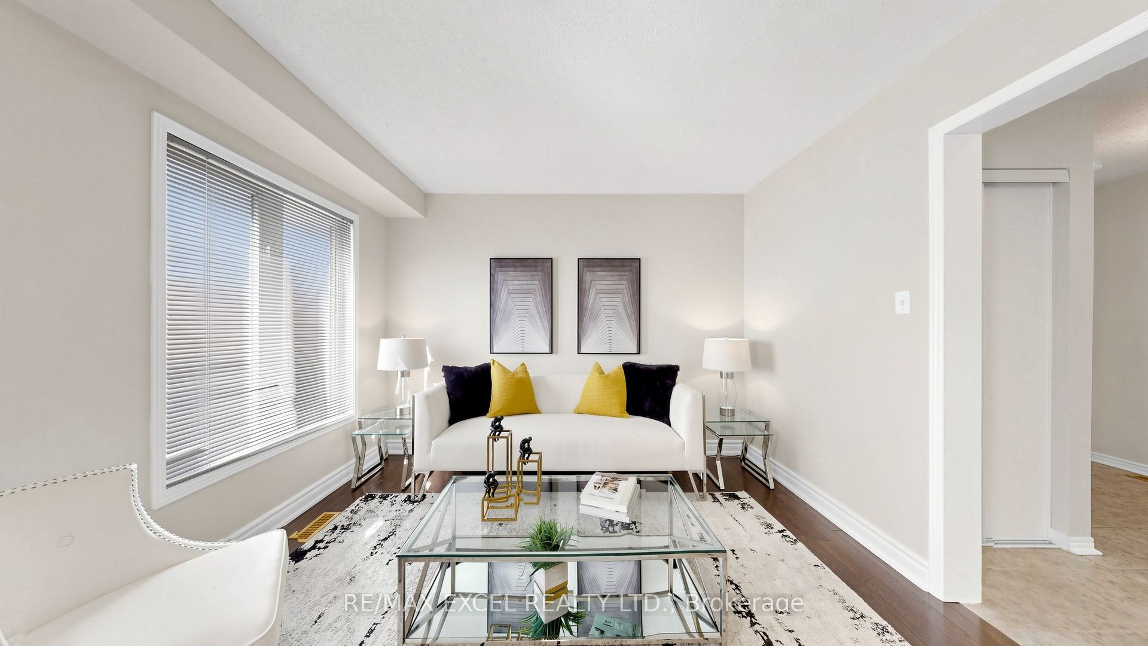
Welcome to this Beautifully Renovated 3 Decent-Size Bedrooms House in a Highly Desirable Neighbourhood. Double Garage can Park 6 Cars. The Spacious Living Room filled with Natural Light idea for relaxing or entertaining. The Cozy family room with Gas-Fireplace offers a warm, inviting space for everyday living. While the Dining Room provides Perfect setting for Hosting Guests. Modern Kitchen features Stainless Steels appliances, Ample cabinetry, Quartz countertops with a Breakfast Area walk out to a Beautifully Landscaped Backyard. Upstairs, the Grand primary bedroom includes a 5-piece Ensuite and Walk-in closet, A Second bedroom with a 4 PCs Semi-ensuite. All bedrooms are generously sized. Hardwood flooring throughout Main and 2nd Floor. Elegant two-tone oak staircase, Professional interlocking in both the front and backyard adds excellent curb appeal. Finished basement with one Bedroom featuring a 3-piece Ensuite, large recreation room and above grade windows. Additional features include storm door and cold room. Good School zone: Middlefield collegiate and Ellen Fairclough PS. Close to Hwy 407, Aaniin Community Centre, Markville Mall, supermarkets, schools, parks, and Costco. This Move-in Ready home offers space, comfort, and amazing potential, truly a rare find! Move in and Enjoy!
This detached home located at 70 Stella Drive, Markham is currently for sale and has been available on Zolo.ca for 1 day. This property is listed at $1,188,000 with an estimated mortgage of $4,373* per month. It has 3 beds, 4 bathrooms, and is 1500-2000 square feet. 70 Stella Drive, Markham is in the Middlefield neighborhood Markham. Cedarwood, Milliken Mills East and Rouge E11 are nearby neighborhoods.