Townhomes in Crete, IL
- Bedrooms: 3
- Bathrooms: 3.5
- Area: 3772 sqft
- Year Built: 1995
- Lot: N/A
Listing Agent: Laquisha Berry
Brokerage: Village Realty Inc
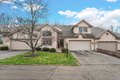
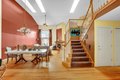
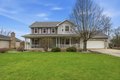


This is not your average townhome! This beautifully maintained 3-bedroom, 3.5-bath home is located in a quiet, serene community near scenic walking trails and and is positioned right near a golf course. This home offers a spacious and functional layout designed for both everyday living and entertaining. The main level features generous living and dining areas with abundant natural light and cathedral ceilings . Each of the three bedrooms provides comfortable space and privacy, walk in closets complemented by three full bathrooms and an additional half bath for guests. The finished basement expands the living area and includes a fourth bedroom, making it ideal for guests, a home office, recreation space, or additional living quarters. Enjoy low-maintenance living with HOA coverage that includes exterior maintenance, providing added peace of mind. Surrounded by lush greenery and peaceful outdoor spaces, this property offers a balance of comfort, convenience, and tranquility. Conveniently located near walking paths, golf amenities, shopping, and dining. Schedule your private showing today.
Property facts
Property type
townhomes
Bedrooms
3
Bathrooms
3
Days on market
102 days
Features & amenities
Features & finishes
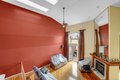
Bedrooms: 3, Bedrooms Possible: 4, Bedrooms On Basement Level: 1, Primary Bedroom Dimensions: 17' x 15', Bedroom 2 Dimensions: 14' x 12', Bedroom 3 Dimensions: 13' x 12', Bedroom 4 Dimensions: 12' x 15', Primary Bedroom Level: Main, Bedroom 2 Level: Second, Bedroom 3 Level: Second, Bedroom 4 Level: Basement, Total Rooms: 10, Loft, Recreation Room, Utility Room-Lower Level, Laundry Dimensions: 9' x 7', Laundry Level: Main, Utility Room-Lower Level Dimensions: 18' x 11', Utility Room-Lower Level Level: Basement, Basement Features: Finished, Full, Loft: Yes, Family Room Dimensions: 15' x 13', Game/Recreation Room Dimensions: 14' x 13', Living Room Dimensions: 18' x 15', Loft Dimensions: 14' x 10', Family Room Level: Main, Game/Recreation Room Level: Basement, Living Room Level: Main, Loft Level: Second, Total Bathrooms: 4, Full Bathrooms: 3, 1/2 Bathrooms: 1, Cathedral Ceiling(s), 1st Floor Bedroom, Walk-In Closet(s), Flooring: Hardwood, Window Features: Skylight(s), Laundry Features: Mai
Location
Approximate location · exact address shared on inquiry