Log in Sign up
Back to search Home Countries Unknown Newton 70 Walker St Unit 1, Newton, MA, 02460
CAD2,199,000
70 Walker St Unit 1, Newton, MA, 02460
4 beds 4 baths condos

About this home

Condos in Newton, MA - Bedrooms: 4 - Bathrooms: 4.5 - Area: 4265 sqft - Year Built: 2022 - Lot: 21780 sqft

Listing Agent: Yueji Hall Brokerage: Blue Ocean Realty, Llc

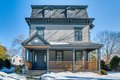
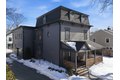
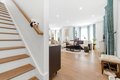
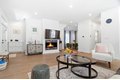
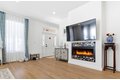
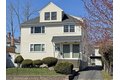
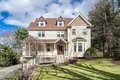
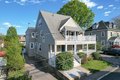
Classic Victorian architecture meets contemporary luxury in this fully renovated 4BR/4.5BA Newtonville townhome. A timeless Victorian exterior with stately front porch impress on the outside, while the fully modern interior feature amazing upscale finishes. Located in one of the best school districts in Massachusetts, enjoy unparalled convenience with direct access to Newtonville Village center shops, and restaurants, and with I-90 and commuter rail for easy access to Boston. The main level features an open-concept layout with a chef's kitchen equipped with Thermador appliances, a bright living room with fireplace, dining area, half bath, and spacious mudroom with access to the heated 2-car garage. The 2nd level offers three en-suite bedrooms, including the primary suite with huge bath with his and hers & soaking tub. The 3rd level includes an additional ensuite bedroom, office, and flexible living space. The fully finished basement provides a huge, flexible bonus space.
Property facts

Property type
condos
Bedrooms
4
Bathrooms
4
Days on market
103 days

Features & amenities

Features & finishes
Total Rooms: 9, Family Room Dimensions: 26' x 31.5', Living Room Dimensions: 26' x 19.5', Family Room Sqft: 819, Living Room Sqft: 507, Entry Foyer Level: 1, Family Room Level: Third, Living Room Level: Main,First, Family Room Features: Flooring - Hardwood, Lighting - Overhead, Living Room Features: Bathroom - Half, Flooring - Hardwood, Window(s) - Bay/Bow/Box, Open Floorplan, Lighting - Overhead, Decorative Molding, Range, Dishwasher, Microwave, Refrigerator, Freezer, Washer, Dryer, Laundry Features: Flooring - Hardwood, Lighting - Overhead, Second Floor, In Unit, Bedrooms: 4, Primary Bedroom Dimensions: 14.6' x 16.1', Bedroom 2 Dimensions: 20.4' x 15.4', Bedroom 3 Dimensions: 20.4' x 15.8', Bedroom 4 Dimensions: 15.7' x 15.3', Primary Bedroom Sqft: 235, Bedroom 2 Sqft: 314, Bedroom 3 Sqft: 322, Bedroom 4 Sqft: 240, Primary Bedroom Level: Second, Bedroom 2 Level: Second, Bedroom 3 Level: Second, Bedroom 4 Level: Third, Primary Bedroom Features: Bathroom - Full,Bathroom - Double Vanity

Location

Approximate location · exact address shared on inquiry

Similar homes nearby

Slade Road, Newton, Swansea SA3
For Sale
CAD500,000
Slade Road, Newton, Swansea SA3
3 bd
Newton
Listed by Zoopla Agent
Highpool Lane, Newton, Swansea SA3
For Sale
CAD375,000
Highpool Lane, Newton, Swansea SA3
3 bd
Newton
Listed by Zoopla Agent
Photos coming soon
For Sale
CAD2,599,000
99 Huntington Rd, Newton, MA, 02458
5 bd 4 ba Single Family
Newton
Listed by Redfin
Lambourne Drive, Newton, Swansea SA3
For Sale
CAD365,000
Lambourne Drive, Newton, Swansea SA3
3 bd
Newton
Listed by Zoopla Agent
Photos coming soon
For Sale
CAD662,000
"The Kennedy - Plot 762" at Castle Gate Maidenhill, 52 Maidenhill Grove, Maidenhill, Newton Mearns G77, New home
4 bd
Newton
Listed by Zoopla Agent
Highpool Close, Newton, Swansea SA3
For Sale
CAD450,000
Highpool Close, Newton, Swansea SA3
2 bd
Newton
Listed by Zoopla Agent
Burnham Drive, Newton, Swansea SA3
For Sale
CAD329,995
Burnham Drive, Newton, Swansea SA3
3 bd
Newton
Listed by Zoopla Agent
Photos coming soon
For Sale
CAD969,000
4 bd 4 ba Owner
Newton
CAD2,199,000
4 bd · 4 ba
Contact agent
BO
Blue Ocean Realty, Llc
Contact this agent
Log in Sign up