For Sale
USD463,679
167 Lee Road 0169, Opelika, AL 36804
Studio
4 ba
Opelika
Listed by BICKERSTAFF PARHAM LLC


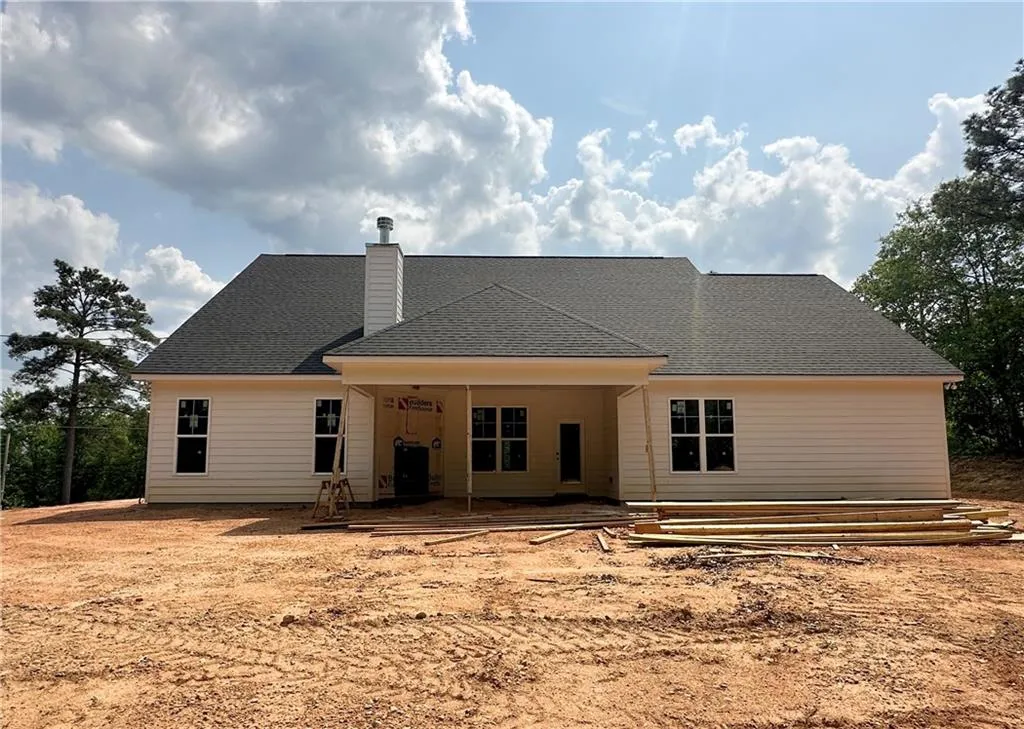
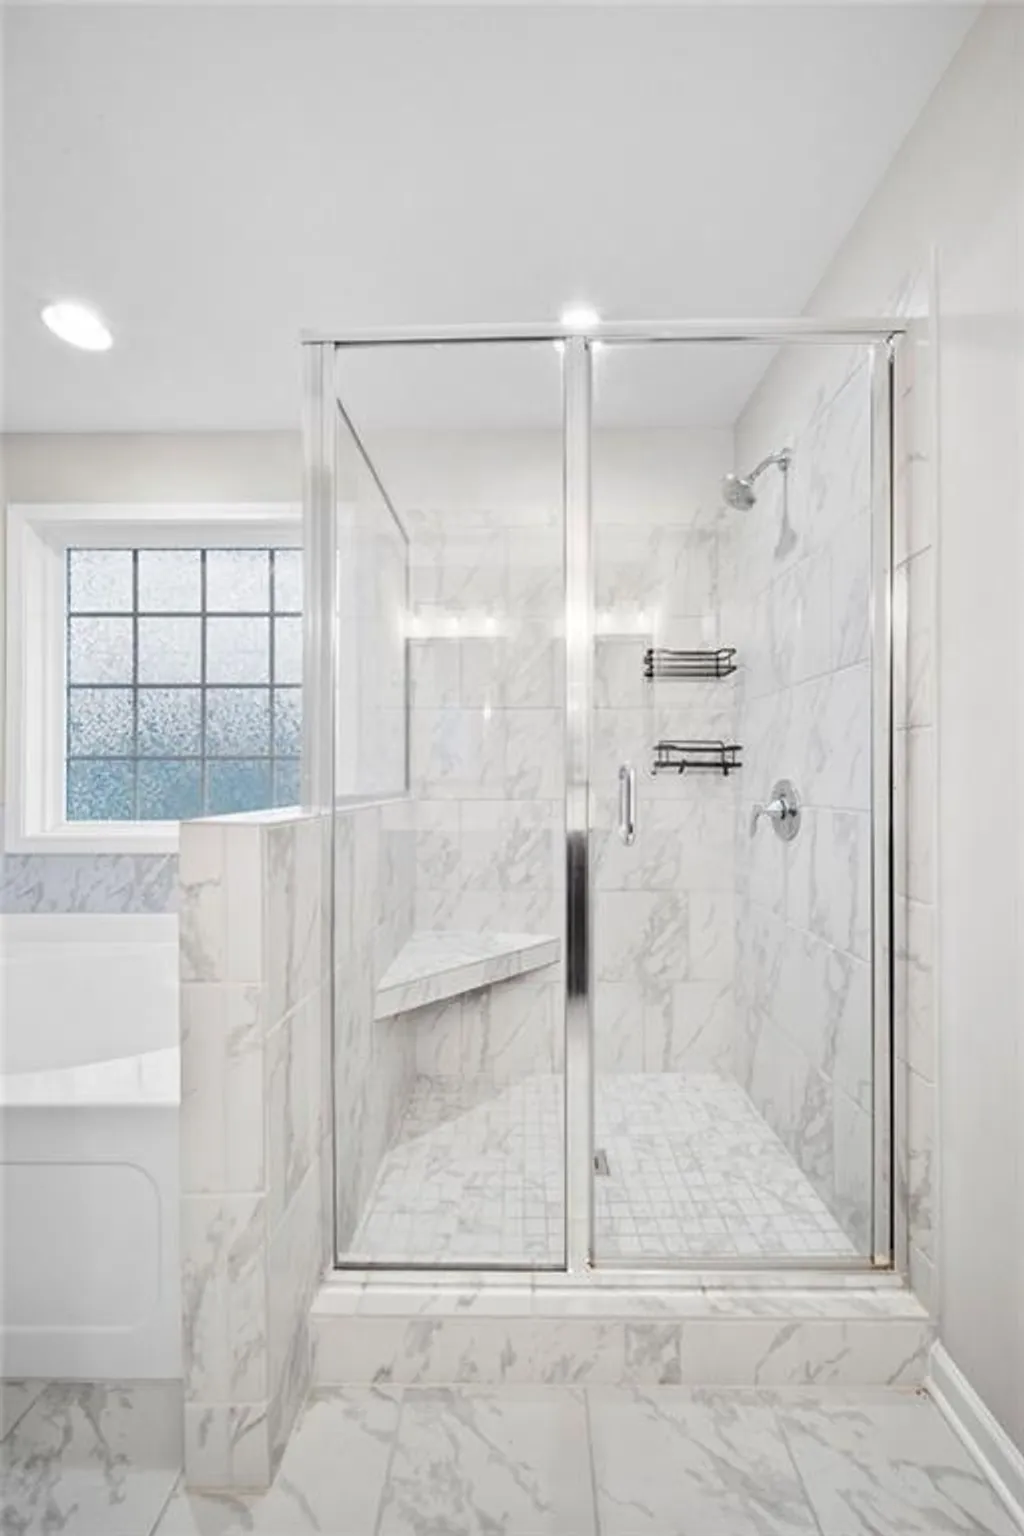
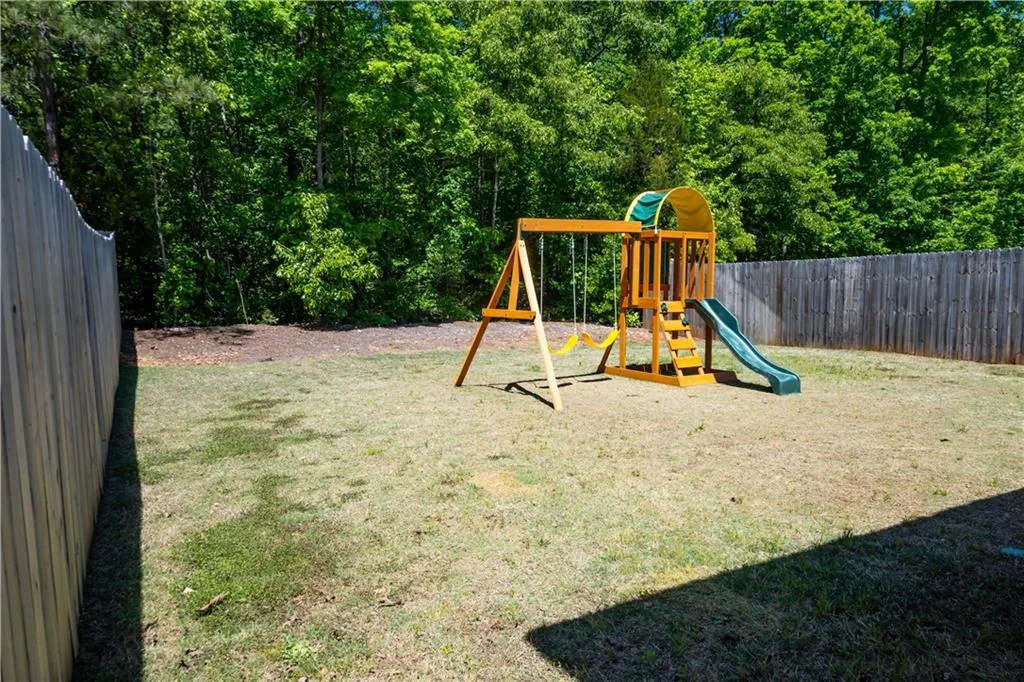
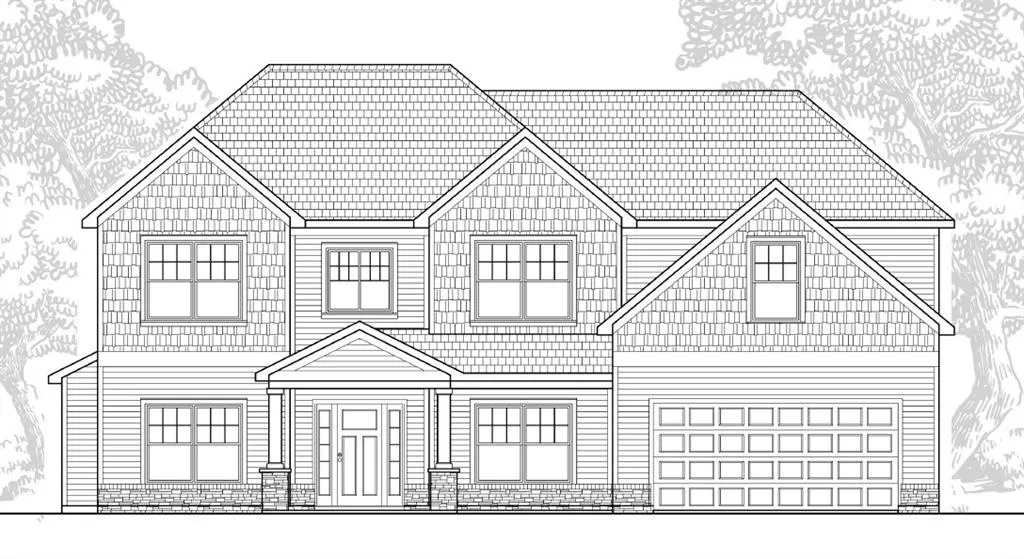
Welcome to Drakes Landing, one of Opelika's most desirable communities, where comfort, style, and smart design come together. Introducing the Benton A Floorplan, offering 1,828 sq. ft. of thoughtfully designed single-story living with 3 Bedrooms, 2 Baths, and a 2-Car Garage. A bright foyer opens to an inviting Great Room with tray ceilings and a cozy wood-burning fireplace, creating a warm focal point for everyday living. The open-concept kitchen blends function and style with soft-close cabinetry, granite countertops, tiled backsplash, recessed lighting, stainless steel appliances, and a large center island with integrated sink and dishwasher. The dining area flows seamlessly for easy entertaining, while a generous walk-in pantry provides exceptional storage. The Owner's Entry features our Signature Drop Zone with built-in cubbies for effortless organization. The split-bedroom layout offers privacy, with the Owner's Suite tucked just off the Great Room. This retreat features tray ceilings, abundant natural light, a garden tub, tiled shower, and a spacious walk-in closet. Secondary bedrooms are thoughtfully sized with ample storage. Luxury flooring enhances the main living areas, blending durability with timeless appeal. Step outside to the Signature Gameday Patio, complete with a wood-burning fireplace, ceiling fan, and outdoor speakers, an inviting extension of your living space designed for year-round enjoyment. Drakes Landing offers amenities including a pool, playground, and clubhouse, creating an active and connected lifestyle.
PROPERTY DETAILS: Square Feet: 1828 | Bathrooms: 2
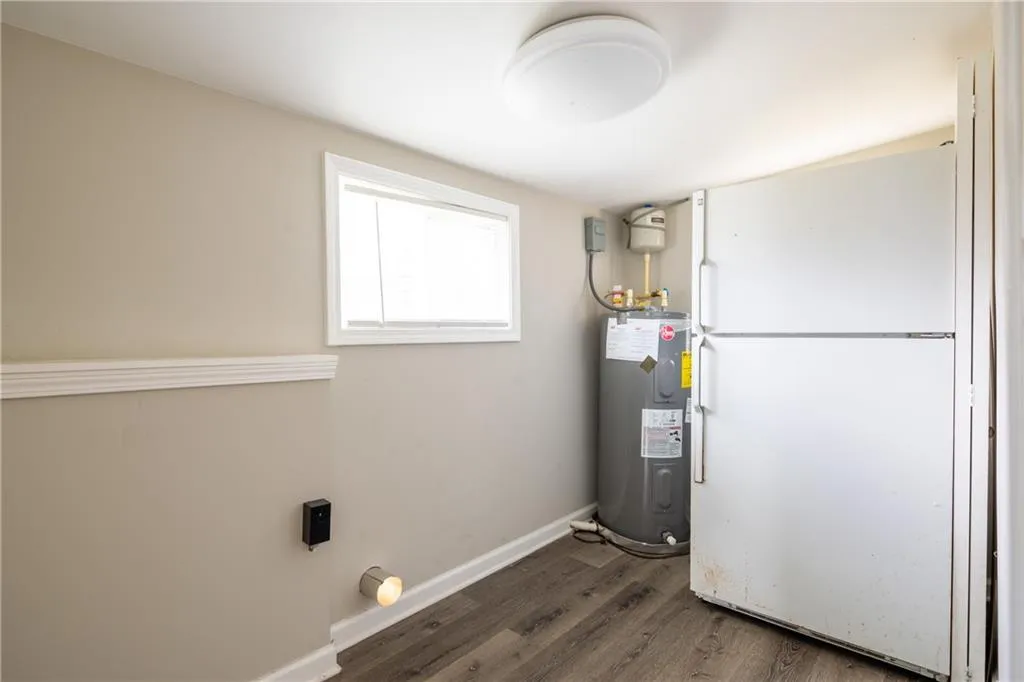
INTERIOR FEATURES: • Appliances: Oven, Dishwasher, Electric Range, Disposal, Microwave, Self Cleaning Oven • Flooring: Ceramic Tile, Other, Carpet • Cooling: Central Air, Electric, Heat Pump, Ceiling Fan(s) • Heating: Electric Heating, Heat Pump, Central, Fireplace • Plumbing: Electric Water Heater • Common Walls: No Common Walls • Basement: None • Doors/Windows: Double Pane Windows • Fireplaces: 2 Factory Built, Insert, Family Room, Outside • Energy: Insulation, Thermostat, Windows • Security: Fire Alarm, Smoke Detector(s) • Additional Interior Features: Tray Ceiling(s), Double Vanity, Entrance Foyer, Other, Walk-In Closet(s)
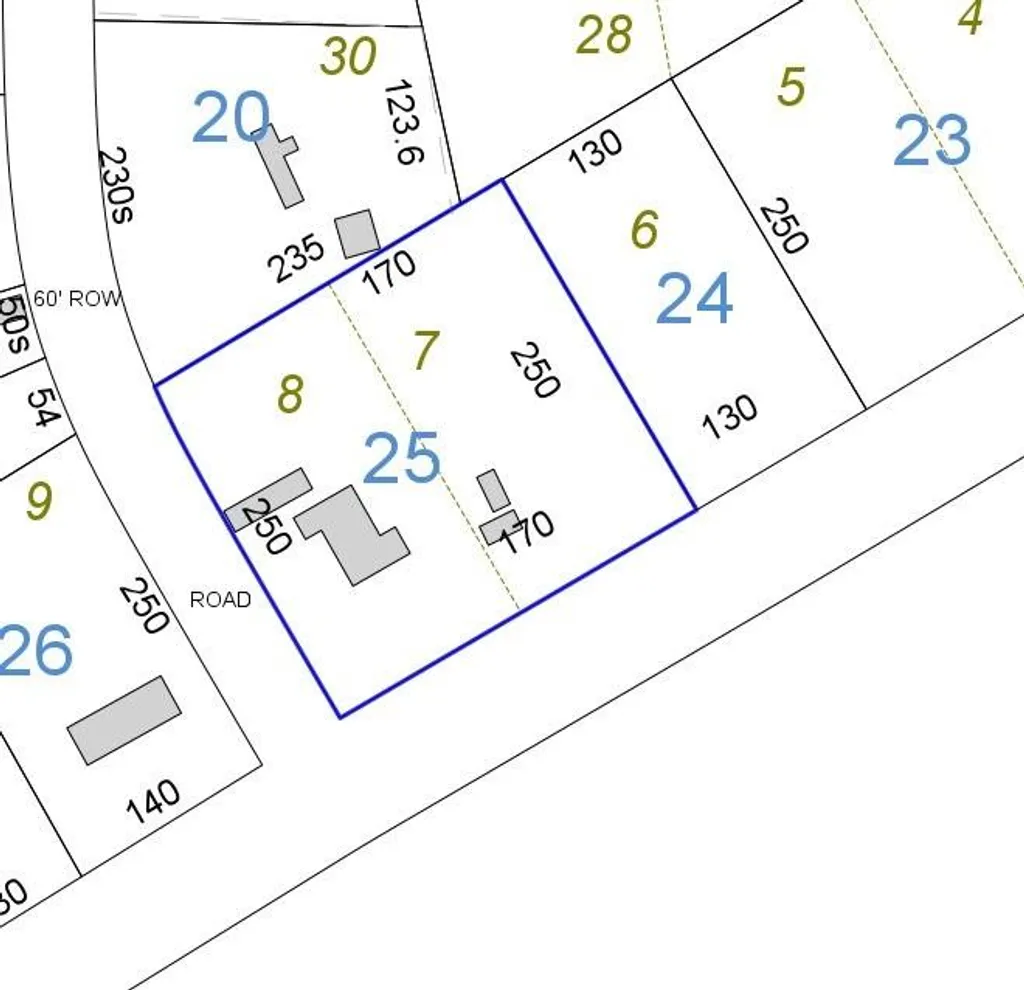
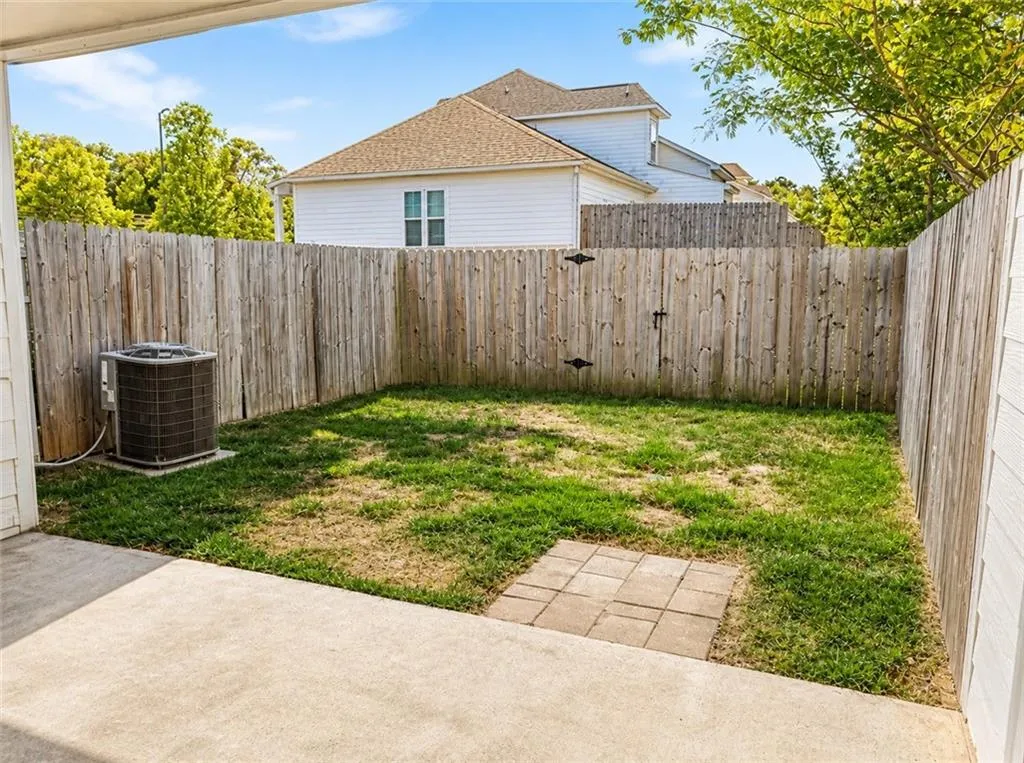
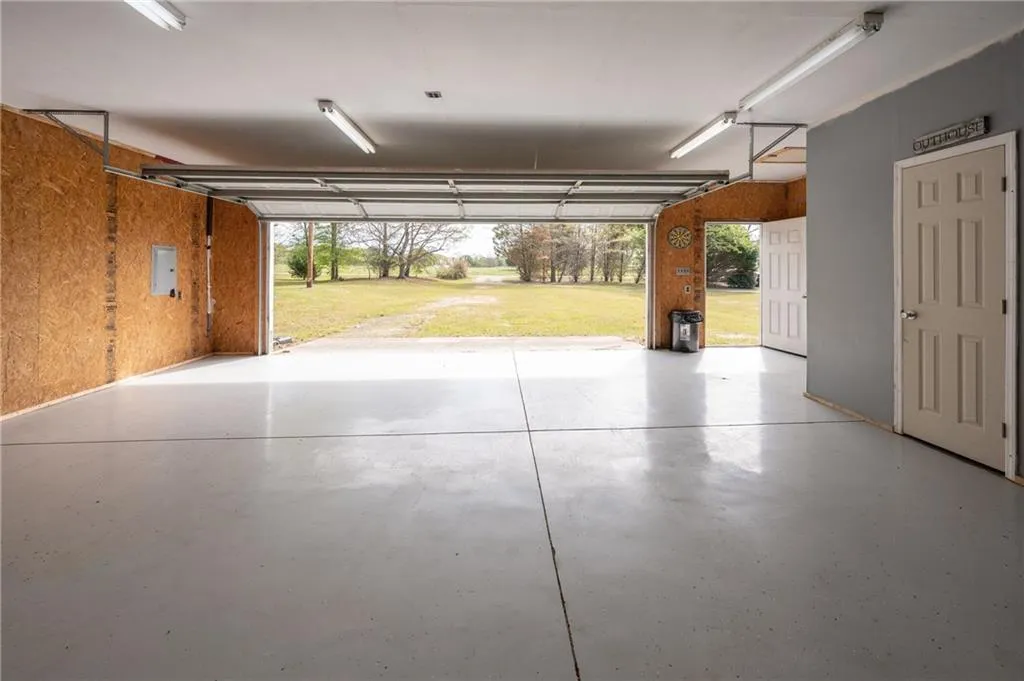
EXTERIOR FEATURES: • Parking: 2 Garage Spaces, 2 Covered Parking Spaces, Attached Garage, Garage Faces Front, Garage. • Exterior: Stone, Other • Patio: Covered • Roof: Other • Pool Description: None, Community • Spa: None • Lot View: Other • Lot Dimensions: 48x173x119x160 • Body of Water: None • Fence: None • Additional Exterior/Lot Features: Cul-De-Sac, Other
LISTING AGENT: Agent: Lisa Bancer | Office: Hughston Homes Marketing | Phone: 7066152298 | Email: [email protected]
LISTING INFORMATION: MLS#: E103381 | Status: FOR SALE