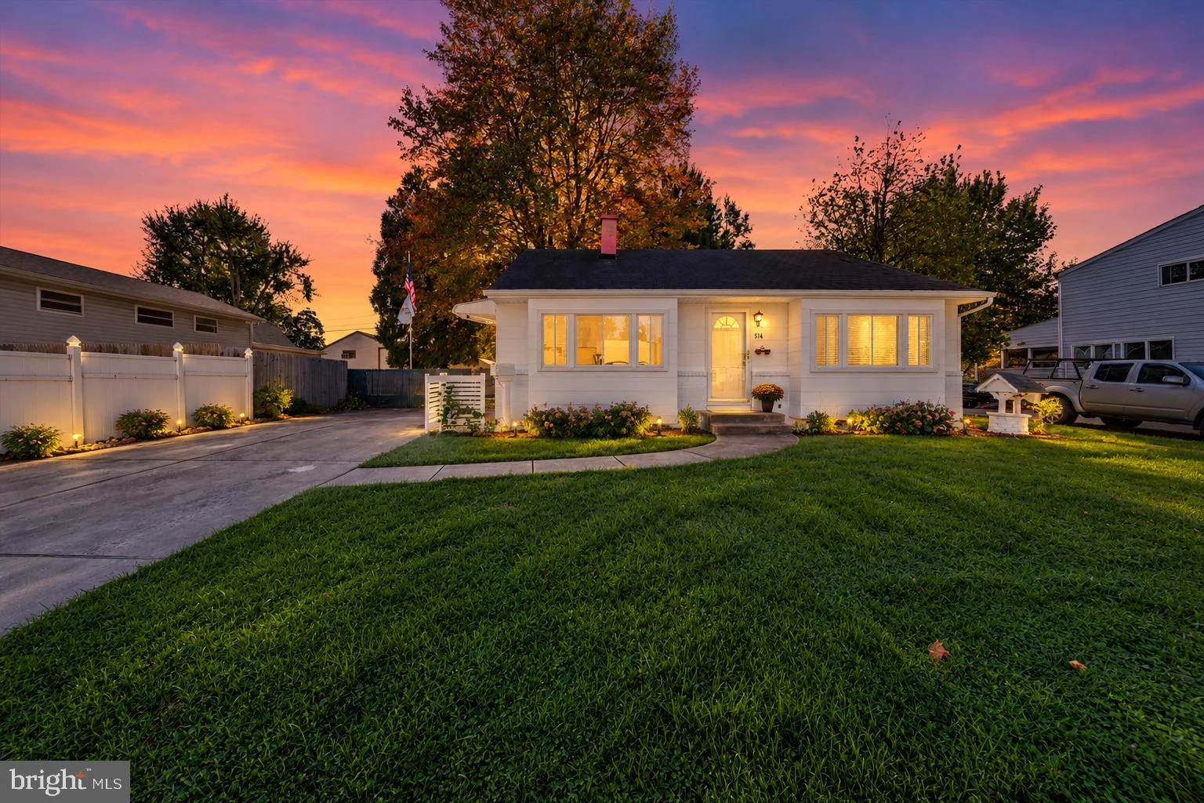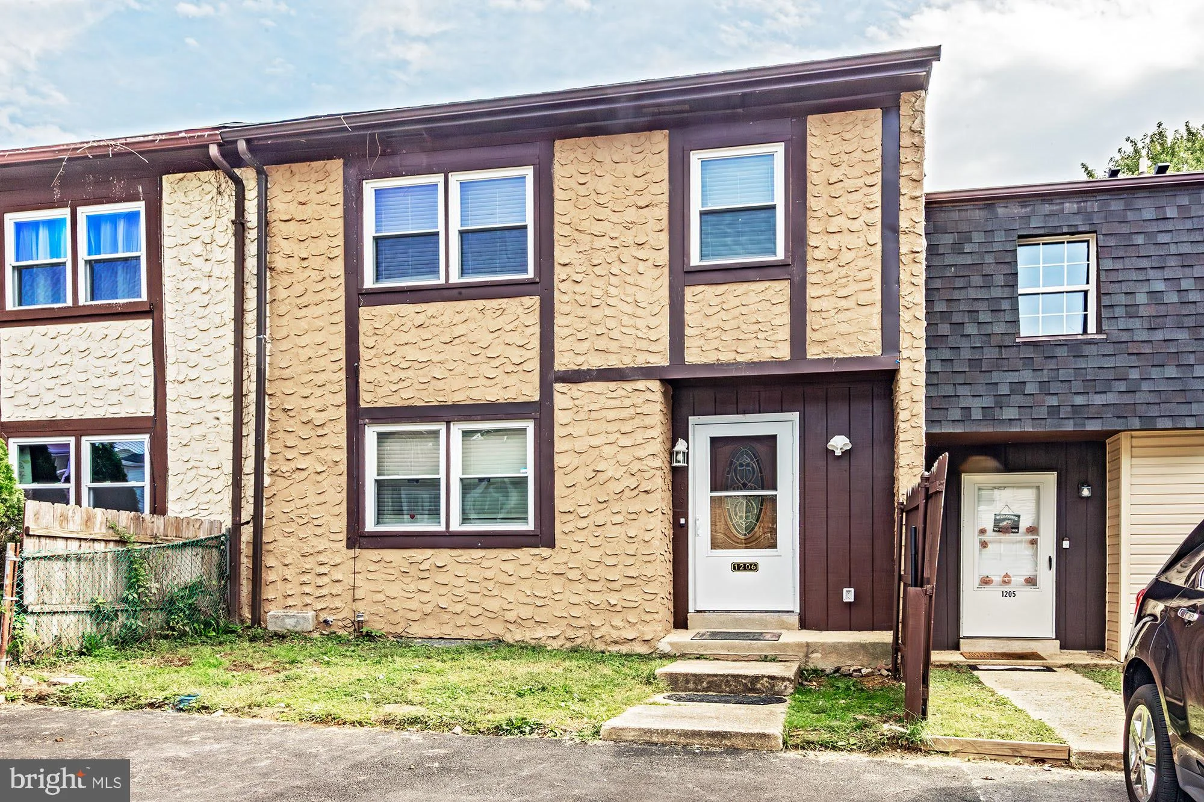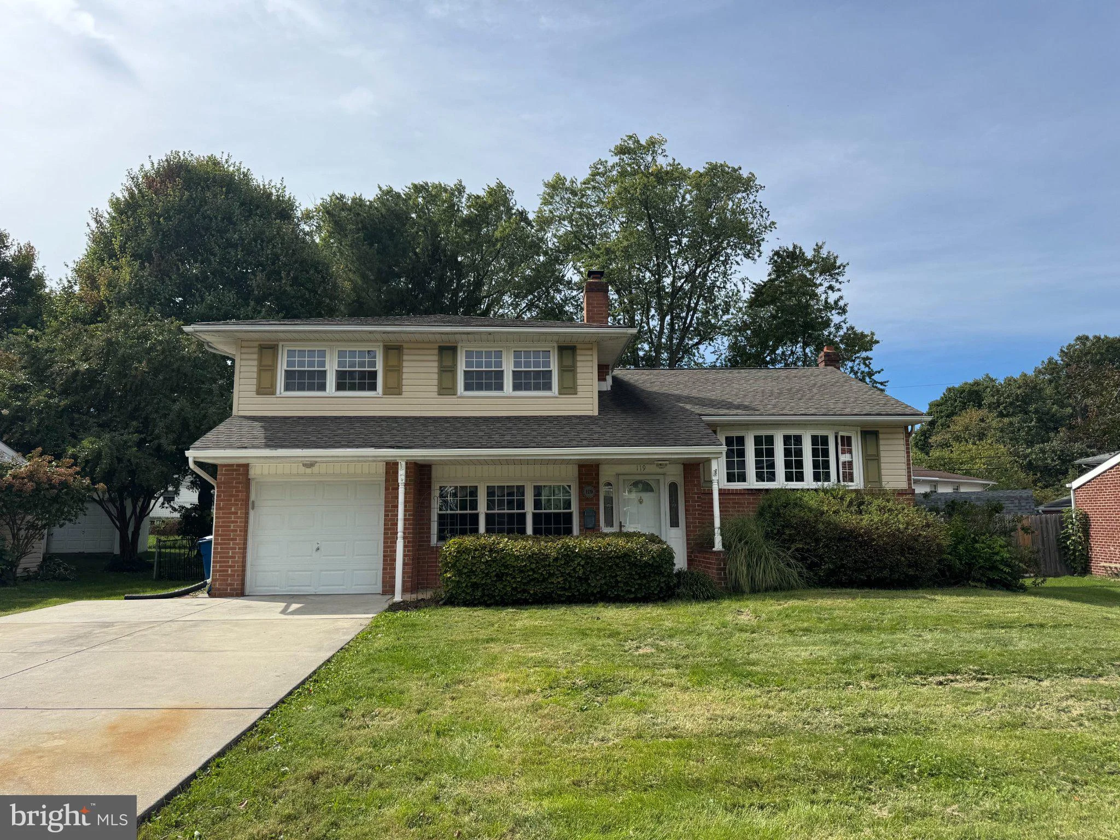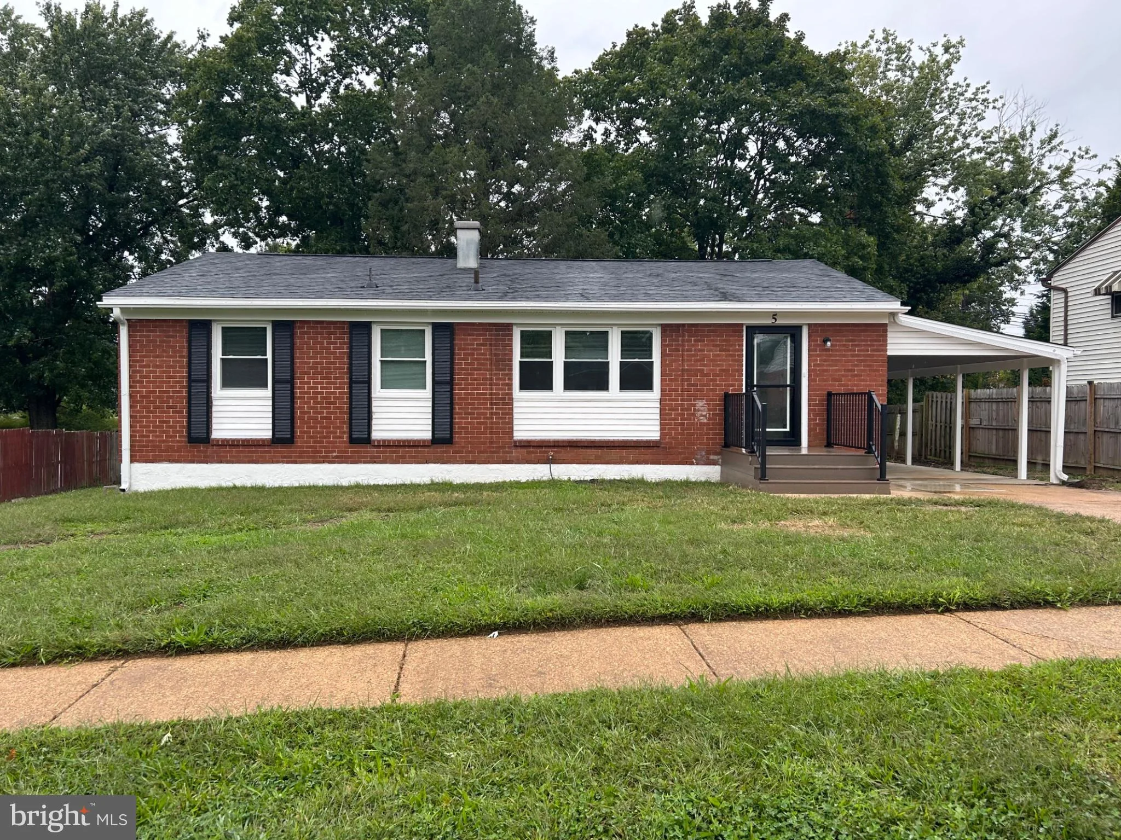
For Sale
$495,000
20 Stearrett Drive, Newark, DE 19702
3 ba
Newark
Listed by RE/MAX Point Realty


Only details supplied with this listing are shown. Ask the listing contact to confirm measurements, taxes and costs.
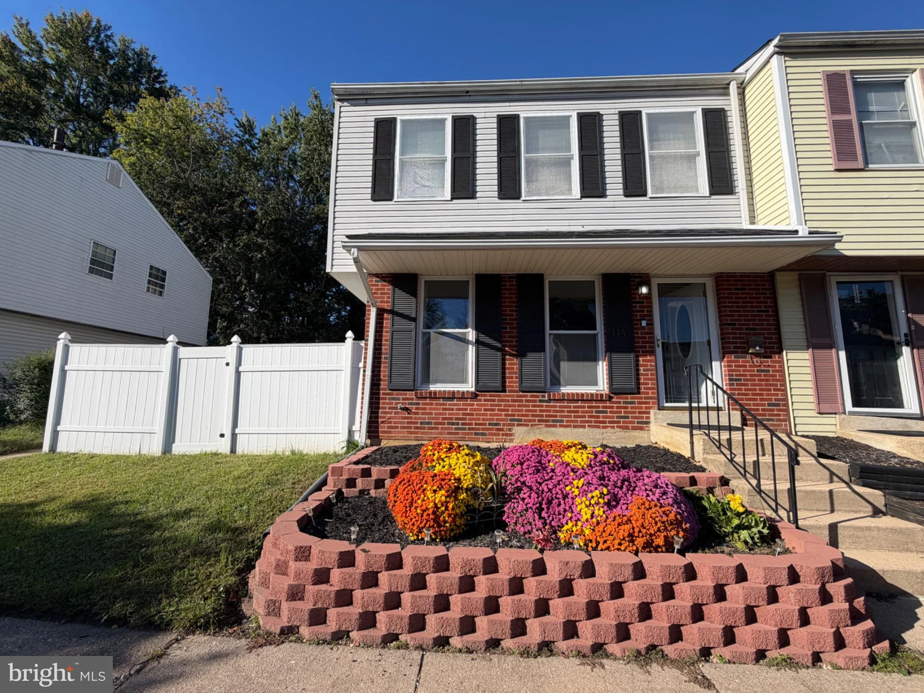
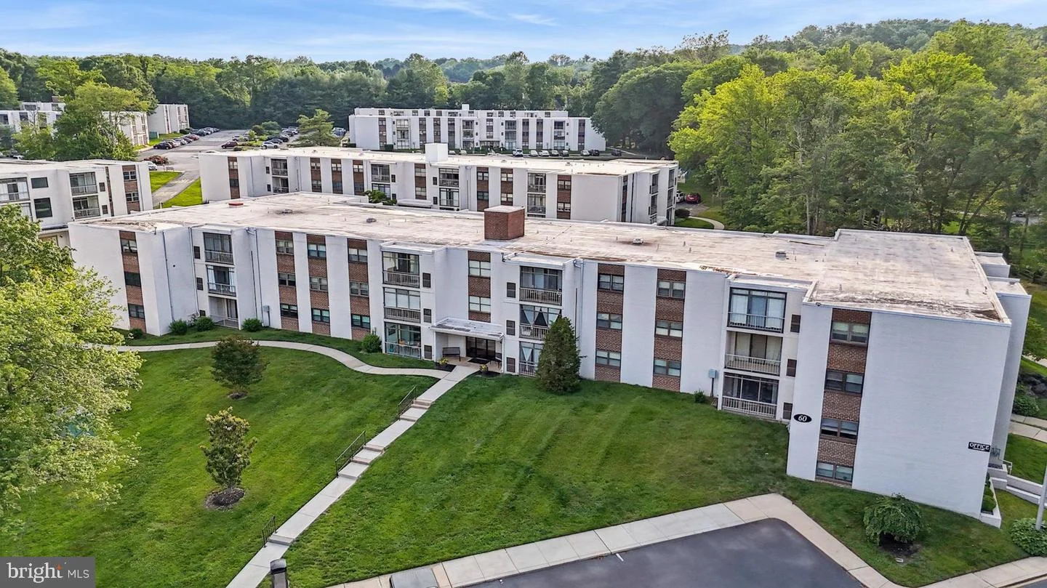
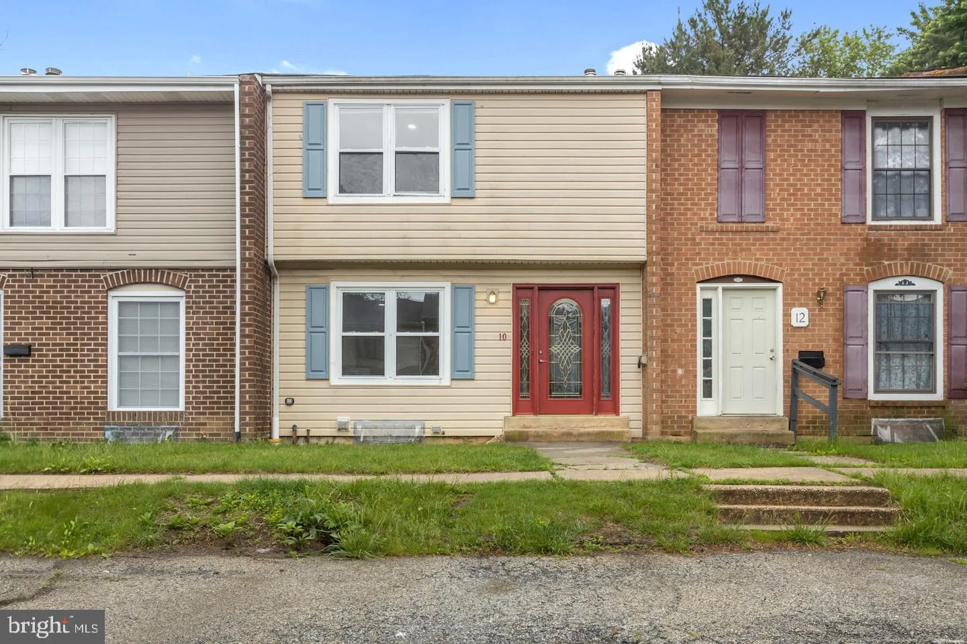
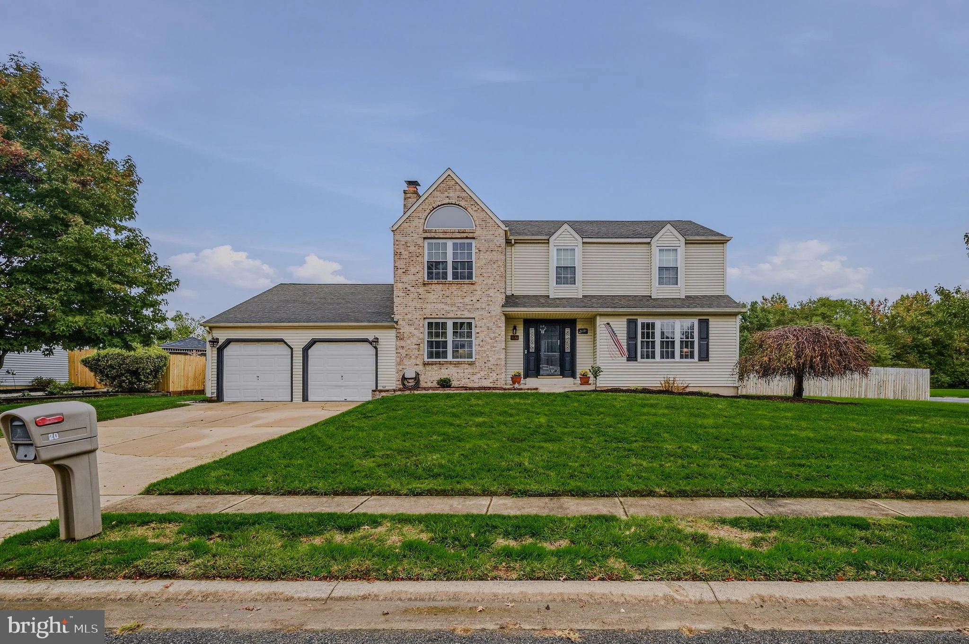
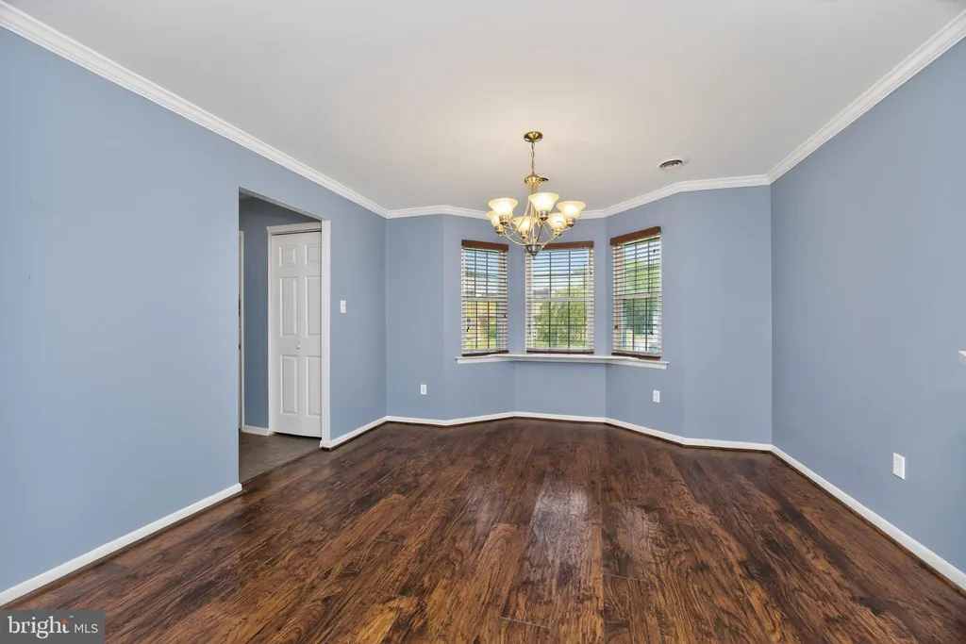
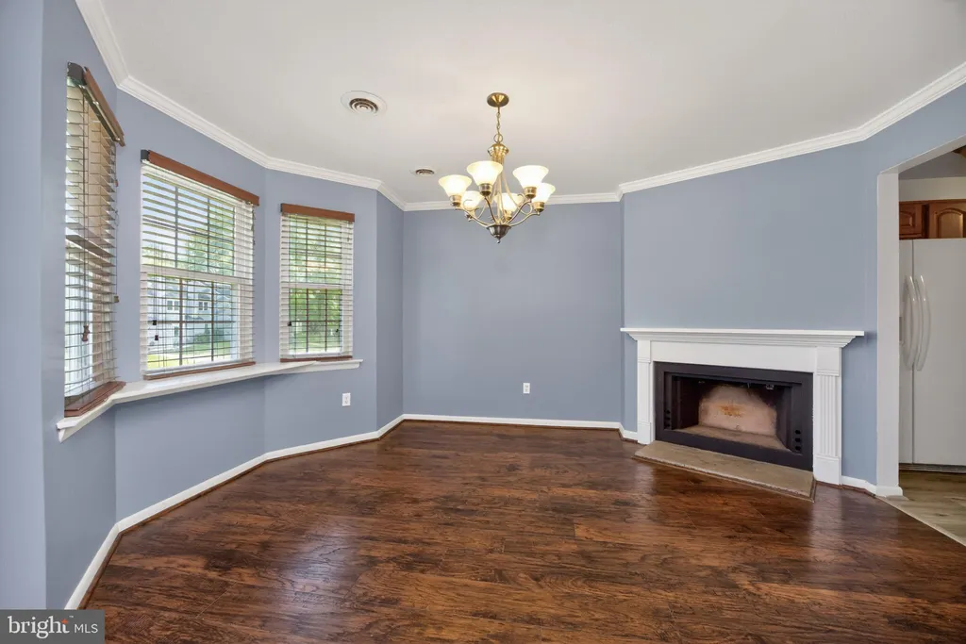
Welcome to this beautifully refreshed townhome in the heart of Newark, featuring fresh paint throughout and updated flooring on the main level so it's move-in ready from day one. The inviting main floor offers a formal dining room with a cozy fireplace and a charming bump-out window that floods the space with natural light. The dining room flows seamlessly into the updated kitchen, which features granite countertops, ideal for cooking and entertaining. The spacious living room opens through a sliding glass door to a private deck, perfect for relaxing or hosting guests outdoors. A convenient half bath completes the main level. Upstairs you'll find three generously sized bedrooms, including a primary suite with a walk-in closet and private en-suite bath. A full hall bathroom and an upstairs laundry room add everyday convenience. The large unfinished basement offers exceptional storage or the opportunity to customize and finish to suit your needs. An attached garage and extra wide driveway for ample parking rounds out this well-appointed home. Located in Newark, DE, this home is close to the University of Delaware, major commuter routes, shopping, dining, and more. This one checks all the boxes.
PROPERTY DETAILS: Square Feet: 1650 | Bathrooms: 3
INTERIOR FEATURES: • Square Footage (approx): 1,650 Sq. Ft. Above Ground, Sq. Ft. Below Ground • Cooling: Central Air, Electric • Heating: Gas Heat, Forced Air • Plumbing: Gas Water Heater • Basement: Full • Fireplaces: 1
EXTERIOR FEATURES: • Parking: 1 Garage Spaces, 3 Parking Spaces, Garage Door Opener, On Street, Garage, Driveway, Attached Garage. • Exterior: Vinyl, Aluminum • Pool Description: None • Lot Dimensions: 21.00 x 110.00 • Zoning: NCPUD
LISTING AGENT: Agent: Brian Spangler | Office: Keller Williams Real Estate - Media | Phone: 4845746064 | Email: [email protected]
LISTING INFORMATION: MLS#: DENC2104524 | Status: Pending
Map coordinates have not been supplied for this listing.
Search the supplied address in mapsAdded and updated dates describe the Mirror record. Source publication and verification dates are shown separately when known; none establishes time on market. Confirm current price and availability with the listing contact.
View original listing