Log in Sign up
Back to search Home Countries Unknown Milton 25256 Tannin Circle, Milton, DE 19968
USD419,900
25256 Tannin Circle, Milton, DE 19968
25256 Tannin Circle
2 baths

About this home

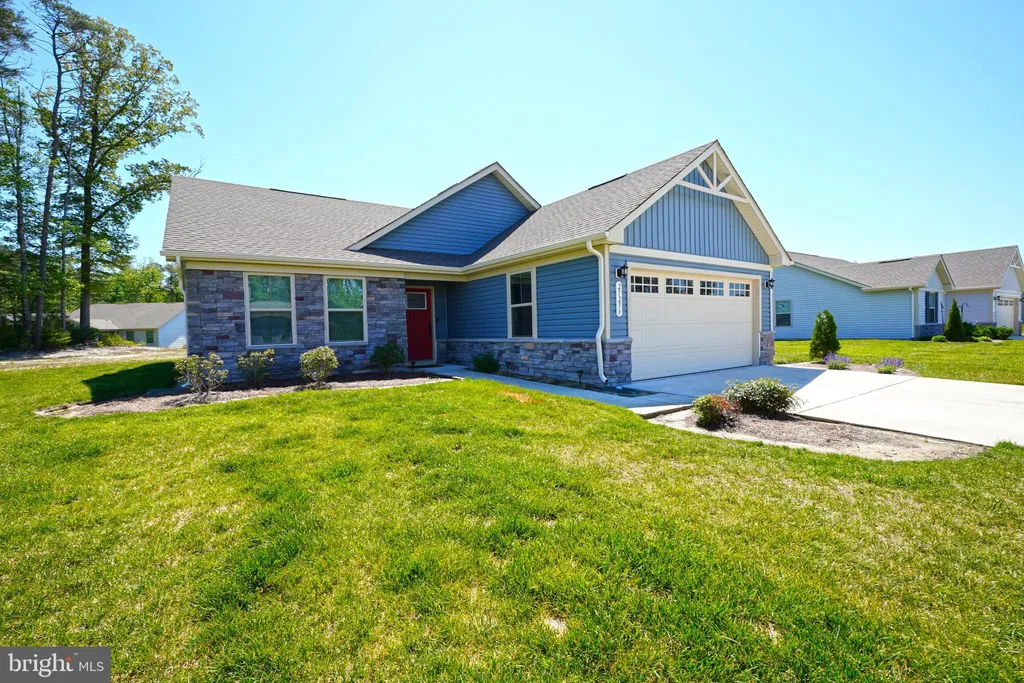
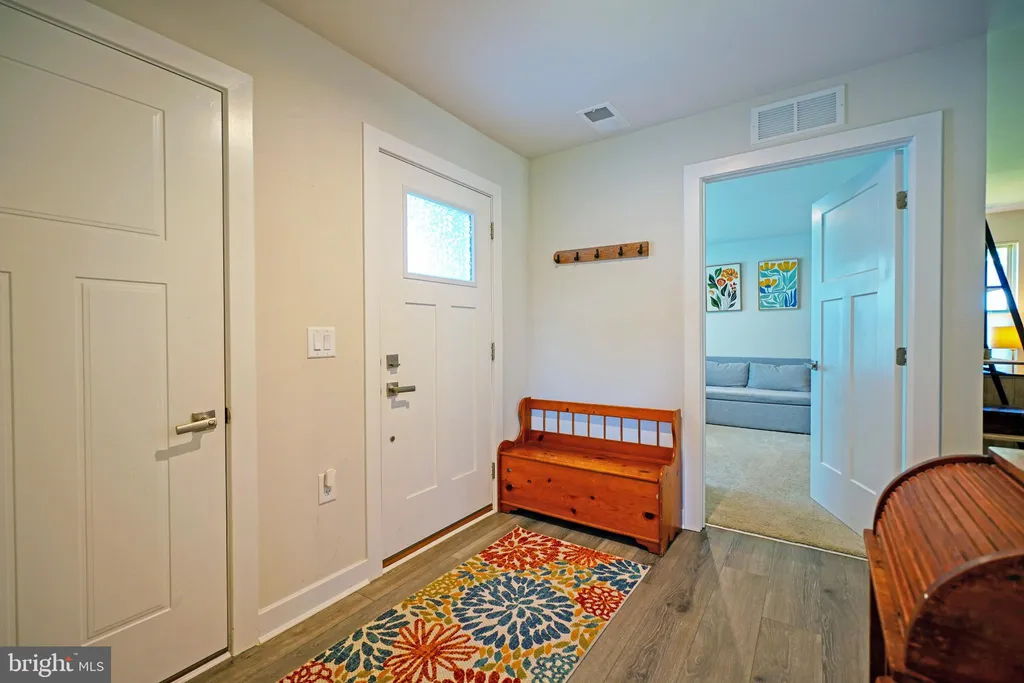
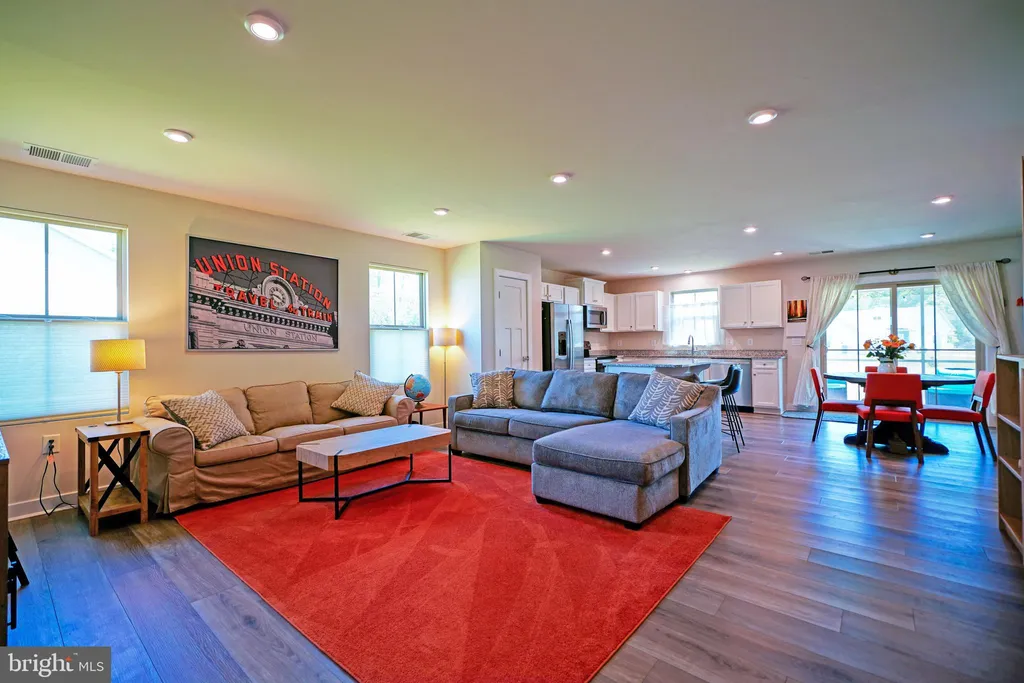
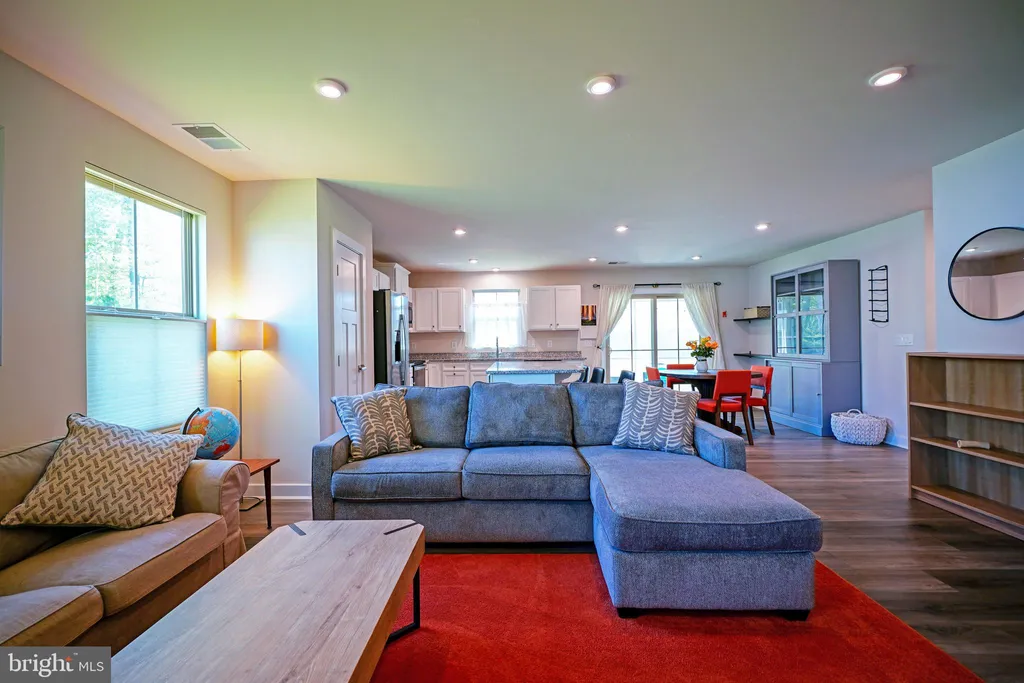
WHY WAIT TO BUILD? or pay costly impact fees? Move right into this like-new 3-bedroom home in the growing community of The Vines of Sandhill, offering convenient one-level living with lawn maintenance and irrigation included. Designed with comfort and functionality in mind, this split-bedroom floor plan features a private primary suite complete with an en-suite bath and spacious walk-in closet, thoughtfully separated from the two additional bedrooms at the front of the home. The open-concept layout creates an ideal space for everyday living and entertaining, with a contemporary kitchen showcasing granite countertops, stainless steel appliances, and seamless flow into the dining and living areas. This fully electric home offers energy efficiency with no propane or alternative fuel sources to maintain. Relax year-round on the screened porch - perfect for enjoying Delaware's coastal lifestyle rain or shine. Ideally located minutes from the Georgetown Circle and within minutes of two new healthcare campuses, shopping, dining, and major commuter routes, this home offers excellent access to everyday essentials and expanding local employment opportunities. Don't miss your opportunity to own a move-in ready home - Call TODAY before this one is gone!

PROPERTY DETAILS: Square Feet: 1528 | Bathrooms: 2

INTERIOR FEATURES: • Square Footage (approx): 1,528 Sq. Ft. Above Ground, Sq. Ft. Below Ground • Appliances: Electric Range, Electric Oven, Dishwasher, Disposal, Dryer, Microwave, Refrigerator, Stainless Steel Appliance(s), Washer, Water Heater • Flooring: Ceramic Tile, Vinyl, Carpet • Cooling: Central Air, Electric • Heating: Electric Heating, Forced Air • Plumbing: Electric Water Heater • Basement: Crawl Space • Doors/Windows: Storm Door(s), Window Coverings, Storm Window(s), Screens, Window Treatments • Additional Interior Features: Kitchen Island, Recessed Lighting, Walk-In Closet(s), Open Floorplan

EXTERIOR FEATURES: • Parking: 2 Garage Spaces, 4 Parking Spaces, Garage Door Opener, Garage, Driveway, Attached Garage. • Exterior: Vinyl • Patio: Porch, Screened • Roof: Shingle • Pool Description: Community • Lot Dimensions: 90.00 x 100.00 • Zoning: AR-1 • Additional Exterior/Lot Features: Porch

LISTING AGENT: Agent: Lee Ann Wilkinson | Office: Berkshire Hathaway HomeServices PenFed Realty | Phone: 3026456664 | Email: [email protected]

LISTING INFORMATION: MLS#: DESU2111128 | Status: FOR SALE
Property facts

Bathrooms
2
Days on market
47 days

Features & amenities

Features & finishes
Interior Features:
• Square Footage
(approx): 1,528 Sq. Ft. Above Ground, Sq. Ft. Below Ground
• Appliances: Electric Range, Electric Oven, Dishwasher, Disposal, Dryer, Microwave, Refrigerator, Stainless Steel Appliance(s), Washer, Water Heater
• Flooring: Ceramic Tile, Vinyl, Carpet
• Cooling: Central Air, Electric
• Heating: Electric Heating, Forced Air
• Plumbing: Electric Water Heater
• Basement: Crawl Space
• Doors/Windows: Storm Door(s), Window Coverings, Storm Window(s), Screens, Window Treatments
• Additional Interior Features: Kitchen Island, Recessed Lighting, Walk-In Closet(s), Open Floorplan
Exterior Features:
• Parking: 2 Garage Spaces, 4 Parking Spaces, Garage Door Opener, Garage, Driveway, Attached Garage.
• Exterior: Vinyl
• Patio: Porch, Screened
• Roof: Shingle
• Pool Description: Community
• Lot Dimensions: 90.00 x 100.00
• Zoning: AR-1
• Additional Exterior/Lot Features: Porch

Location

Map unavailable
Approximate location · exact address shared on inquiry

Similar homes nearby

698 Megson Terrace, Milton, ON, L9T 8K5
For Rent
CAD3,199/mo
698 Megson Terrace, Milton, ON, L9T 8K5
3 bd 3 ba SEMI-DETACHED
Milton
Listed by RE/MAX GOLD REALTY INC
358 Pringle Avenue, Milton, ON, L9T 7N2
For Sale
CAD1,399,900
358 Pringle Avenue, Milton, ON, L9T 7N2
4 bd 4 ba Detached
Milton
Listed by ROYAL LEPAGE CERTIFIED REALTY
1521 Swann Crescent, Milton, ON, L9T 5K2
For Sale
CAD878,000
1521 Swann Crescent, Milton, ON, L9T 5K2
3 bd 2 ba Detached
Milton
Listed by SUTTON GROUP - SUMMIT REALTY INC
1-80 Reichert Court, Milton, ON, L9T 8R7
For Rent
CAD1,700/mo
1-80 Reichert Court, Milton, ON, L9T 8R7
1 bd 1 ba Att/Row/Townhouse
Milton
Listed by HOMELIFE/MIRACLE REALTY LTD
102-1440 Main Street E, Milton, ON, L9T 8W3
For Rent
CAD2,850/mo
102-1440 Main Street E, Milton, ON, L9T 8W3
2 bd 2 ba Condo Apartment
Milton
Listed by REAL ONE REALTY INC
1414 Wellwood Terrace, Milton, ON, L9E 1V1
For Rent
Price on request
1414 Wellwood Terrace, Milton, ON, L9E 1V1
Studio Detached
Milton
593 Caverhill Crescent, Milton, ON, L9T 5K1
For Sale
CAD999,900
593 Caverhill Crescent, Milton, ON, L9T 5K1
3 bd 4 ba Detached
Milton
Listed by COLDWELL BANKER ESCARPMENT REALTY
1213 Sweetfern Crescent, Milton, ON, L9W 1L9
For Rent
Price on request
1213 Sweetfern Crescent, Milton, ON, L9W 1L9
Studio Detached
Milton
USD419,900
2 ba
Contact agent
LA
Lee Ann Wilkinson
Berkshire Hathaway HomeServices PenFed Realty
Contact this agent
Log in Sign up