
For Sale
$799,900
1650 Victoria Park Avenue B211
3 bd
3 ba
Vacant
Toronto
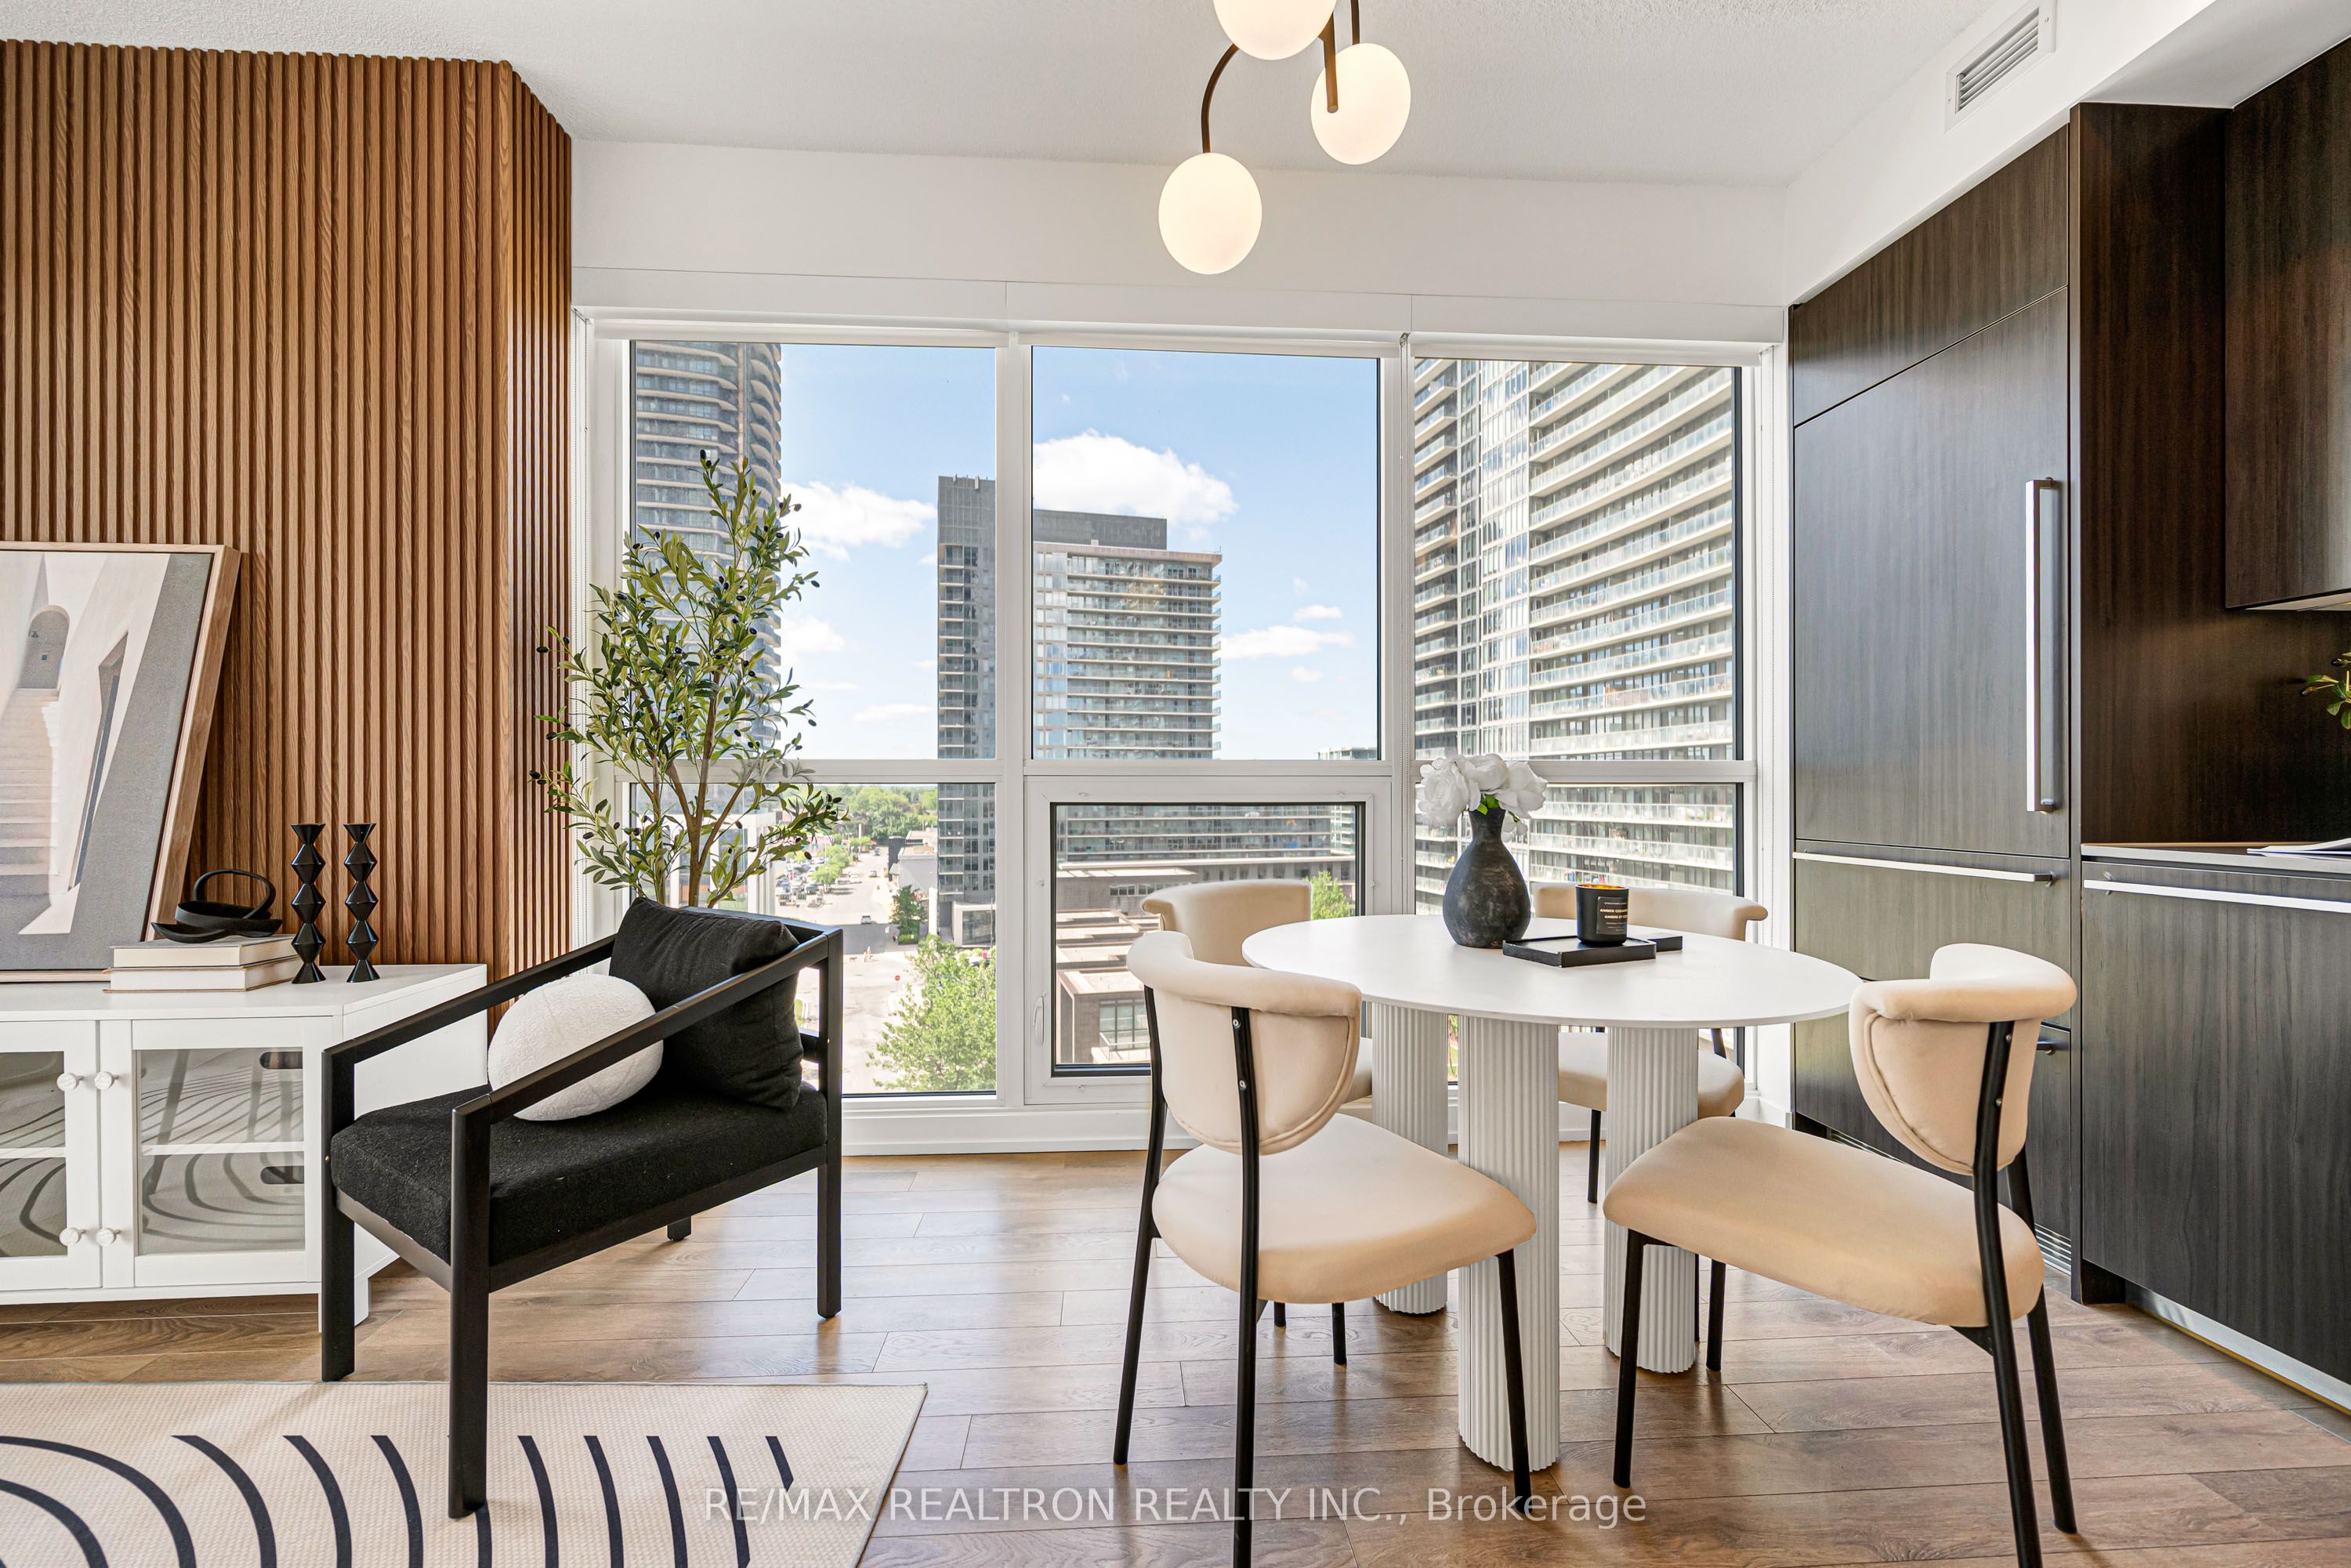
Property Details: - Type: Condo Apartment - Bedrooms: 2 - Bathrooms: 2 - MLS#: C13488068 Listed By: RE/MAX REALTRON REALTY INC.
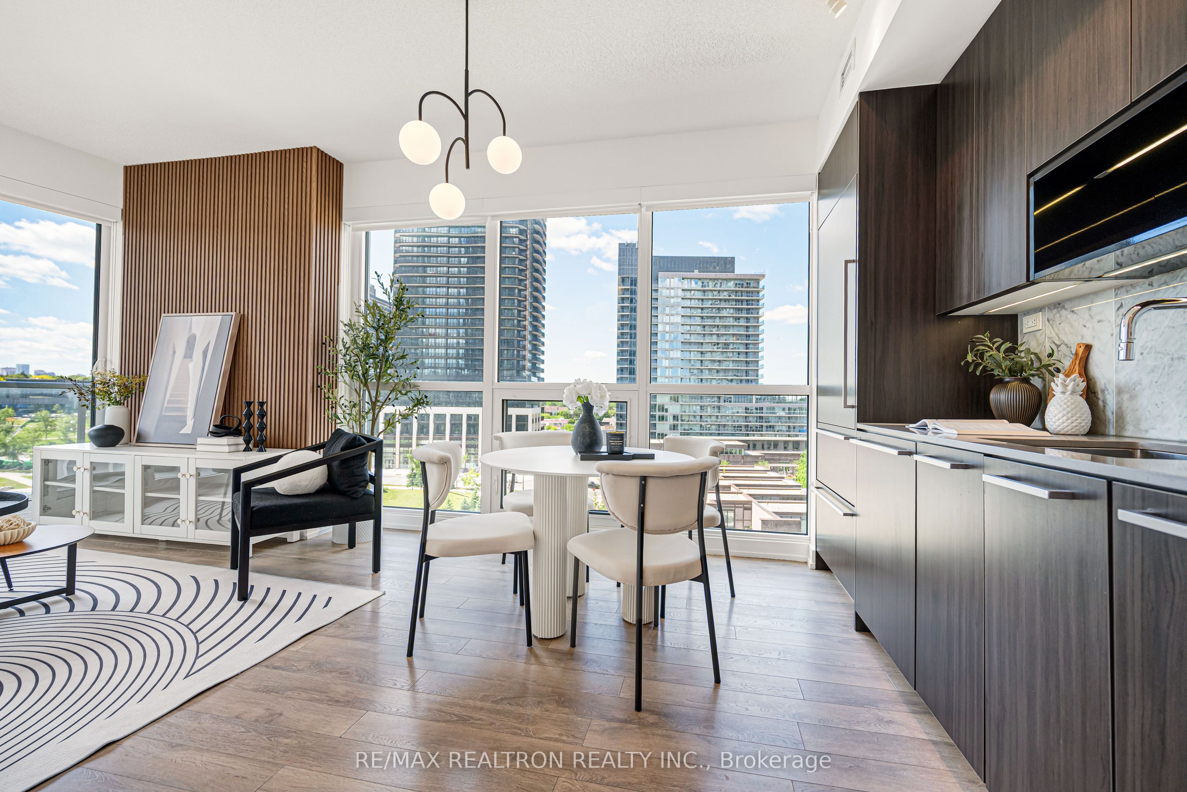
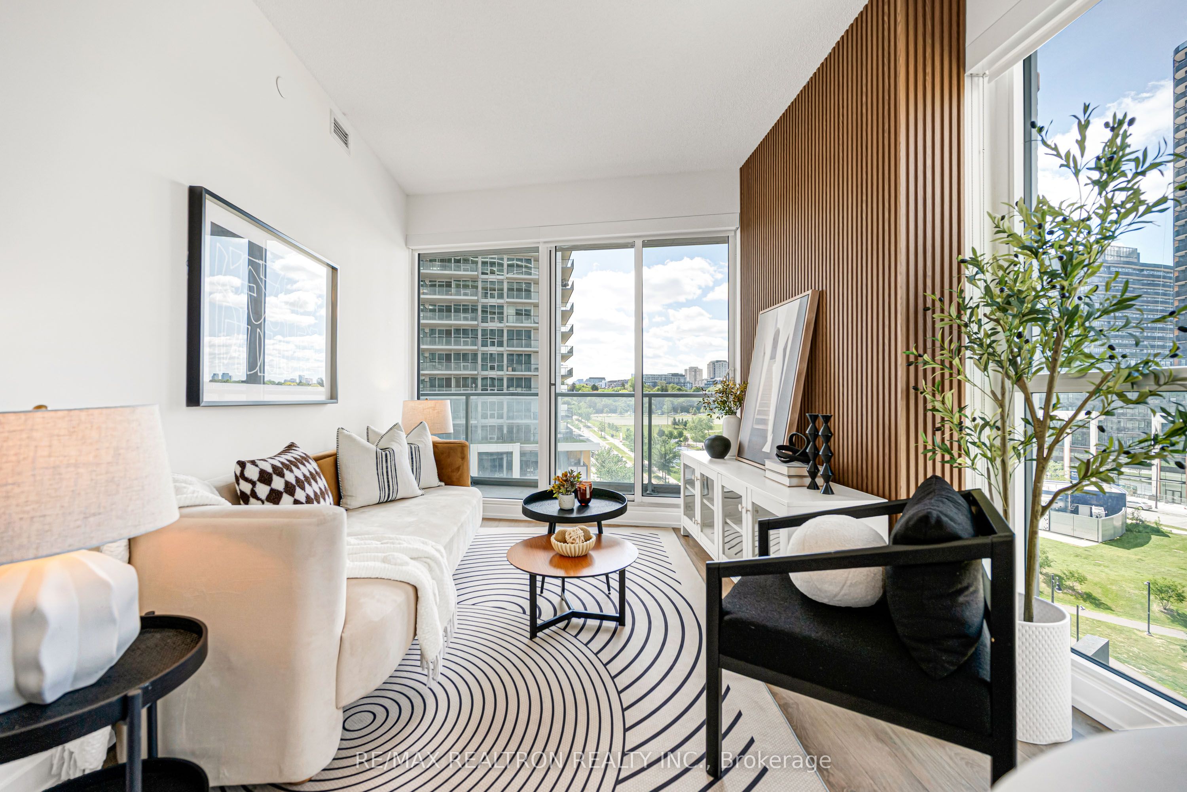
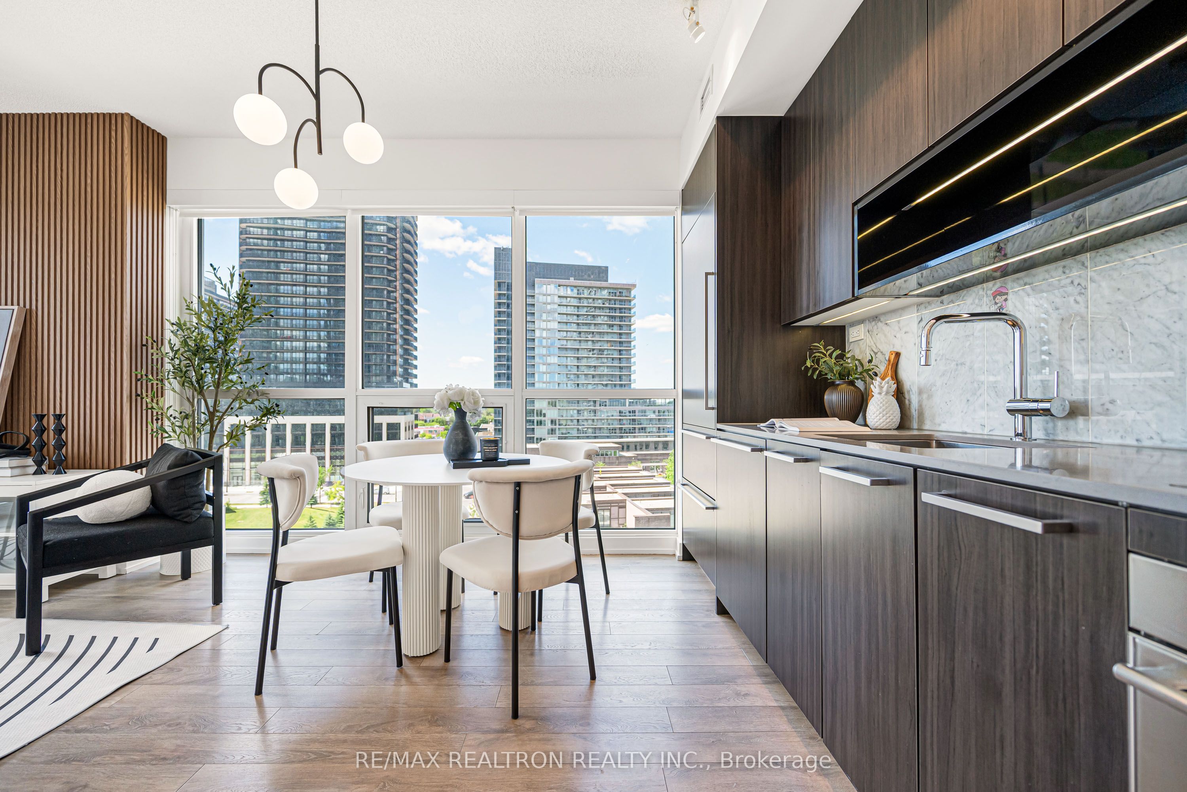
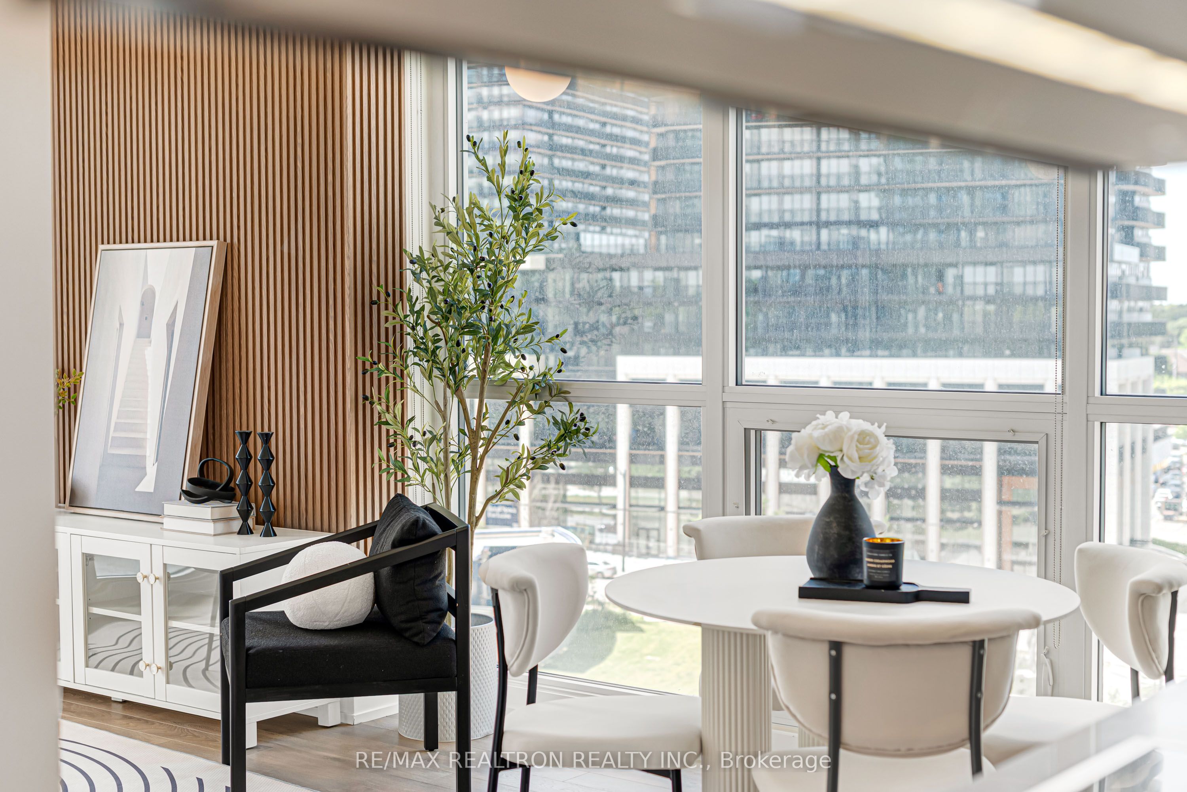
Stunning corner suite at the prestigious Condos offering breathtaking panoramic views of the city skyline and lush greenery from wraparound floor-to-ceiling windows. This beautifully appointed 2-bedroom, 2-bathroom residence showcases designer finishes throughout, including wide-plank wood flooring, soaring ceilings, and a dramatic wood slat feature wall that anchors the open-concept living space. The chef-inspired kitchen features rich espresso cabinetry, customed stone backsplash, integrated stainless steel appliances, and track lighting - a seamless blend of form and function. The generous dining and living areas are bathed in natural light, creating an ideal setting for both entertaining and everyday living.The primary bedroom retreat offers floor-to-ceiling windows with park views, a feature accent wall, and a spa-calibre ensuite finished in full stone with floating walnut vanity, LED-light medicine cabinet, and walk-in shower. The second bedroom is equally elegant with its own city outlook. The second full bath features a deep soaker tub, marble tile surround, and matching floating vanity.Additional highlights include a stylish foyer with floating shelf and round mirror, abundant storage, and a refined palette of warm neutrals and natural materials throughout. Steps to Sheppard-Yonge subway, top dining, Bayview Village, and Bessarion Station. An exceptional opportunity to own a truly move-in-ready home in one of North York's most desirable communities.1 Parking & 1 Locker Included. This condo apartment home located at 115 Mcmahon Drive, Toronto is currently for sale and has been available on Zolo.ca for 9 days. This property is listed at $658,800 with an estimated mortgage of $2,425* per month. It has 2 beds, 2 bathrooms, and is 700-799 square feet. 115 Mcmahon Drive, Toronto is in the Bayview Village neighborhood Toronto. Willowdale East, St. Andrew Windfields and Newtonbrook East are nearby neighborhoods.


