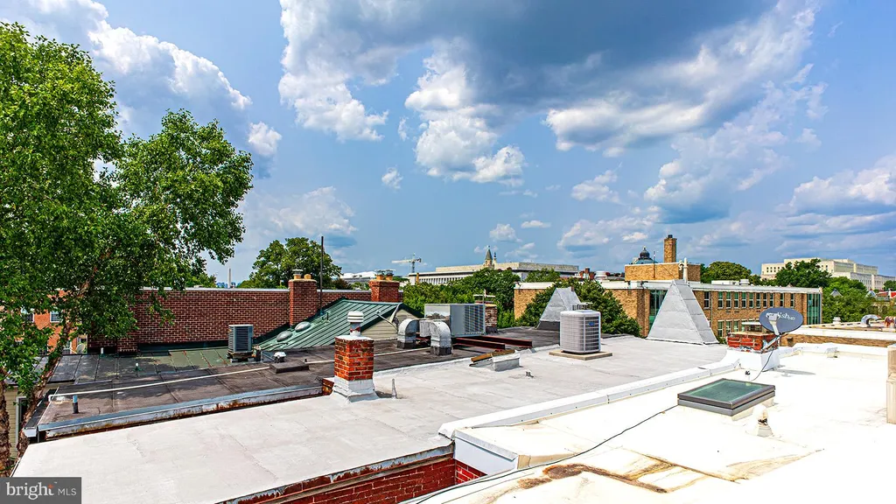
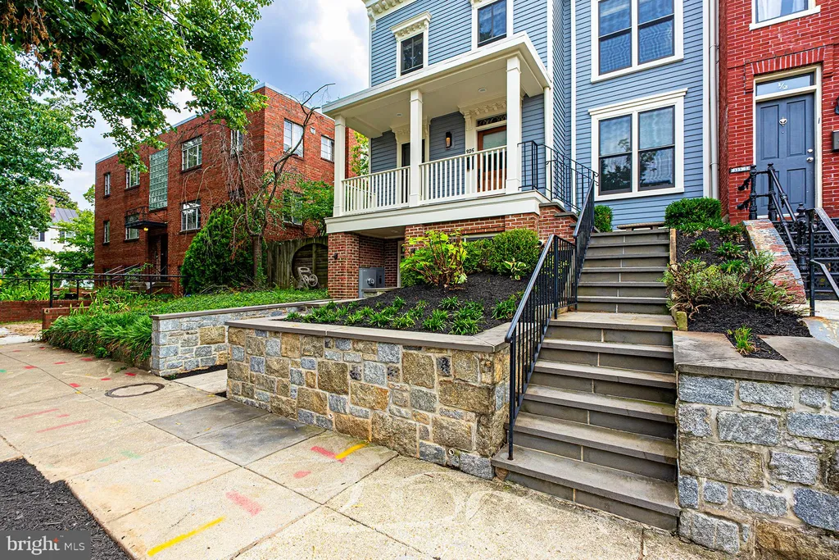
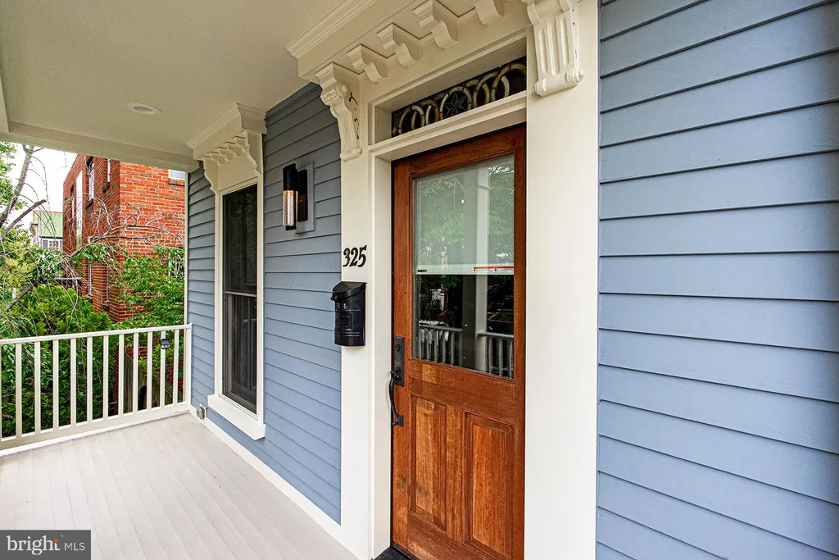
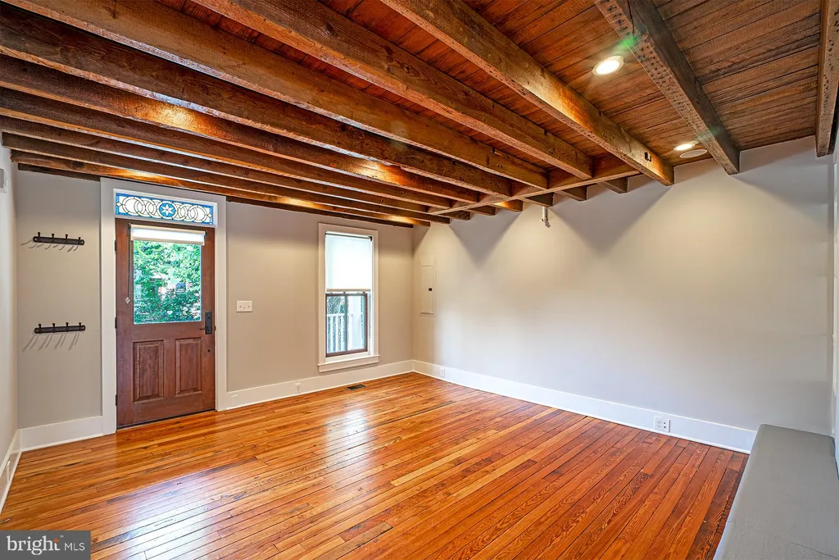
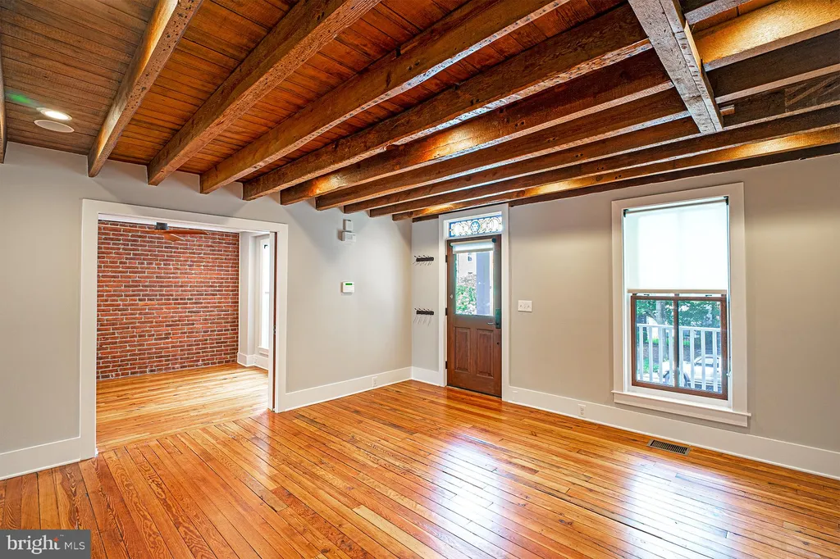
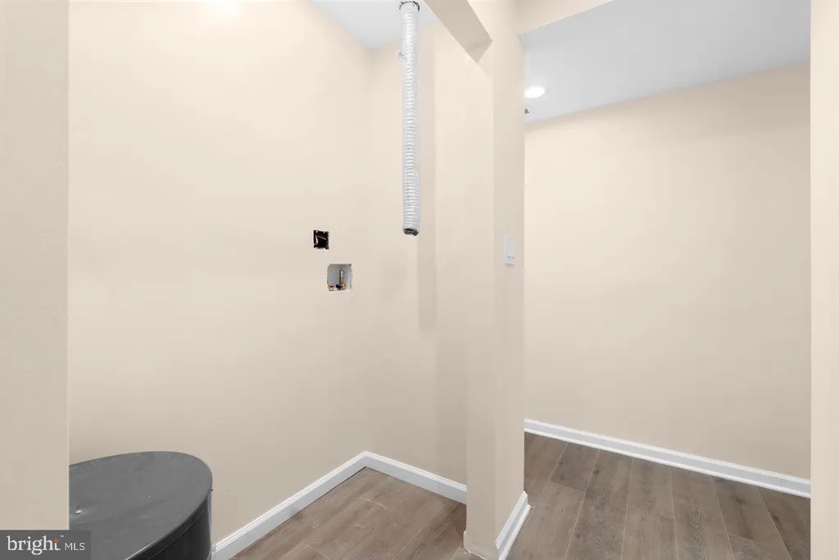
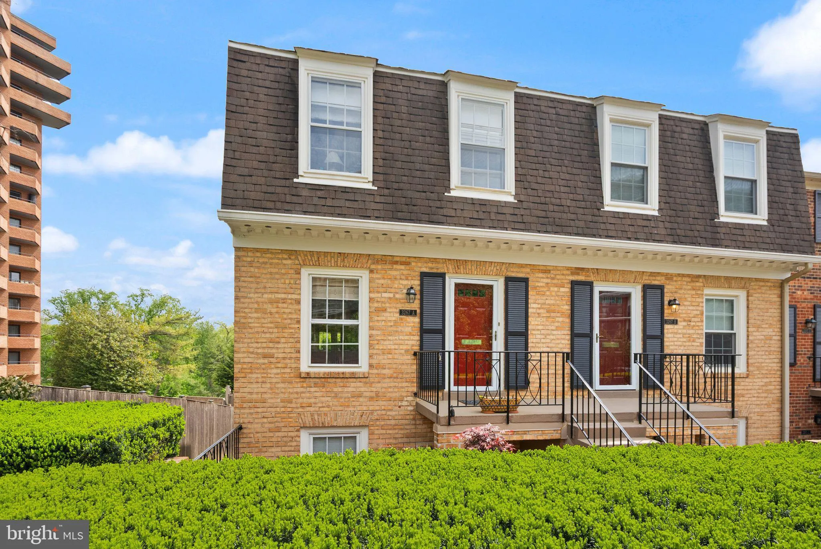
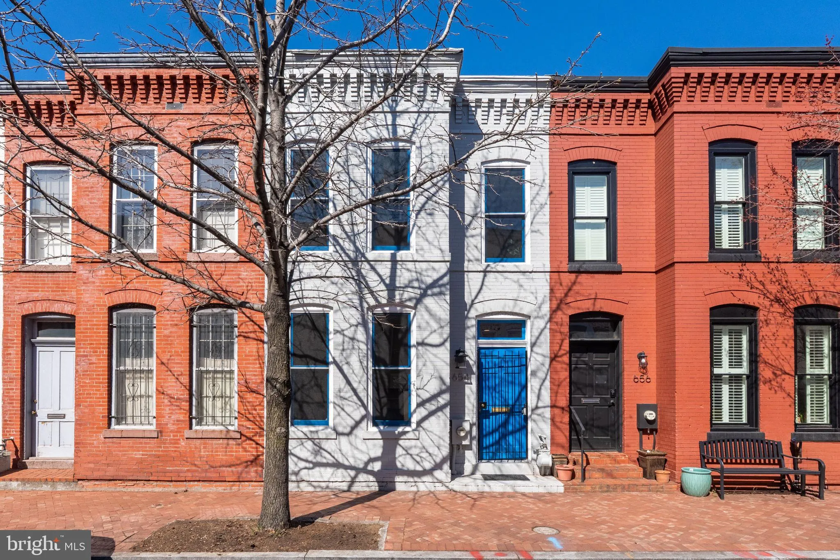
Welcome to 325 D St SE - An exceptional two-story residence in the heart of the Capitol Hill Historic District. A full restoration & addition in 2017 adds modern details to this grand home while keeping its original character & charm dating back to the 1860s. Featured in the Capitol Hill Restoration Society's 61st annual Home & Garden Tour and the 2018 DC Renovator's House Tour. This three-bedroom, two-full & one-half bath end-unit townhouse spans over 2,375 sqft across two stories. Step inside and be greeted by exposed ceilings w/hand-hewn wood beams, refinished heart pine floors & a double-sided gas fireplace. Exposed brick, custom built-in cabinetry & integrated, multi-zone audio speakers throughout. Bright, open floorplan seamlessly connects the Chef's Kitchen to both the Dining Room & Family room; An oversized island centers this welcoming space. High-end appliances include a five-burner gas range w/double-oven, wall-mounted pot filler faucet & 42 wide refrigerator. A set of French doors opens out to the tiered hardscaped patio & fenced-in yard. Front home office w/pocket doors for added privacy. A wide staircase leads up to the bedroom level. The center flex room is easily customizable w/ a folding glass partition; Includes recessed ceiling w/cove lighting, suntubes for natural lighting, a gas fireplace & salvaged 12 wide plank floors. Owners' suite has dual walk-in closets, private balcony & ensuite bathroom - Double vanity w/wall-mount faucets, naturally lit shower & heated slate floors. The second bedroom has vaulted ceiling w/exposed wood beams, salvaged plank floors & decorative 19th century coal pellet stove. Full laundry conveniently located on this floor. Easy walkup access to the tranquil Rooftop deck; Enjoy panoramic views of the Washington Monument and DC Landmarks. Walking distance to the US Capitol & Library of Congress. Conveniently located between two metro stops - Capitol South & Eastern Market. Within minutes to 695. Professionally managed by Washington & Brand. Pets on case-by-case basis.
PROPERTY DETAILS:
Square Feet: 2375 | Bathrooms: 3
INTERIOR FEATURES:
• Square Footage
(approx): 2,375 Sq. Ft. Above Ground, Sq. Ft. Below Ground
• Appliances: Gas Range, Gas Oven, Dishwasher, Disposal, Dryer, Refrigerator, Stainless Steel Appliance(s), Washer, Microwave, Tankless Water Heater
• Flooring: Hardwood, Ceramic Tile
• Cooling: Central Air, Electric, Ceiling Fan(s)
• Heating: Gas Heat, Forced Air, Central
• Doors/Windows: Skylight(s), Wood Frames
• Fireplaces: 2 Gas, Double Sided
• Security: Security Lights
• Additional Interior Features: Ceiling Fan(s), Kitchen Island, Recessed Lighting, Solar Tube(s), Sound System, Vaulted Ceiling(s), High Ceilings, Beamed Ceilings, Built-in Features, Open Floorplan
EXTERIOR FEATURES:
• Parking: None.
• Exterior: Brick
• Patio: Patio, Porch
• Roof: Metal
• Pool Description: None
• Zoning: RF3
• Additional Exterior/Lot Features: Rain Gutters, Lighting, Balcony, Patio, Porch
LISTING AGENT:
Agent: Michael Vu | Office: Compass | Phone: 7576352788 | Email: [email protected]
LISTING INFORMATION:
MLS#: DCDC2265606