For Sale
USD300,000
176 S Court Street, Westminster, MD 21157
Studio
2 ba
Westminster
Listed by LPT Realty, LLC
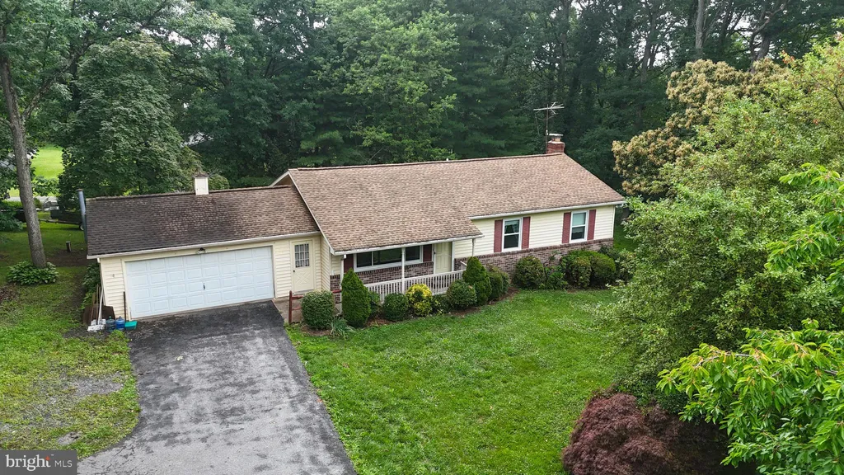
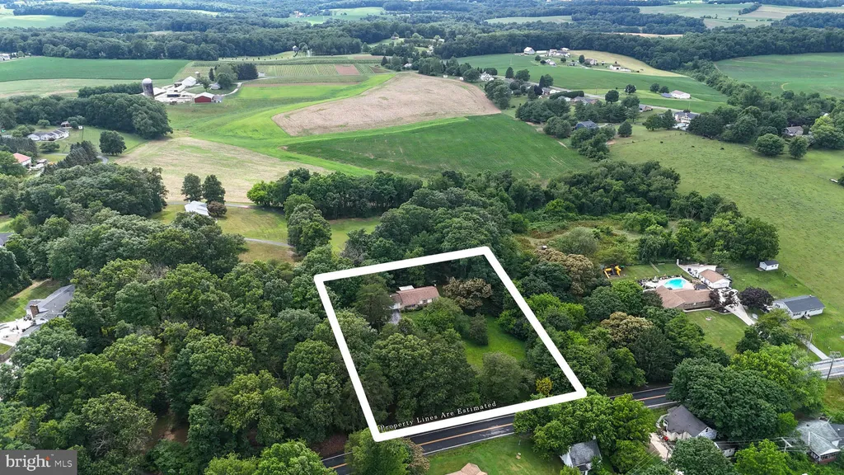
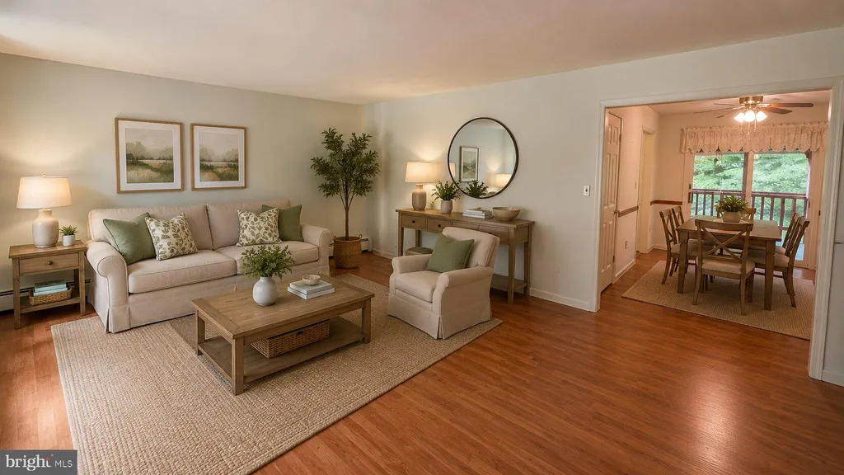
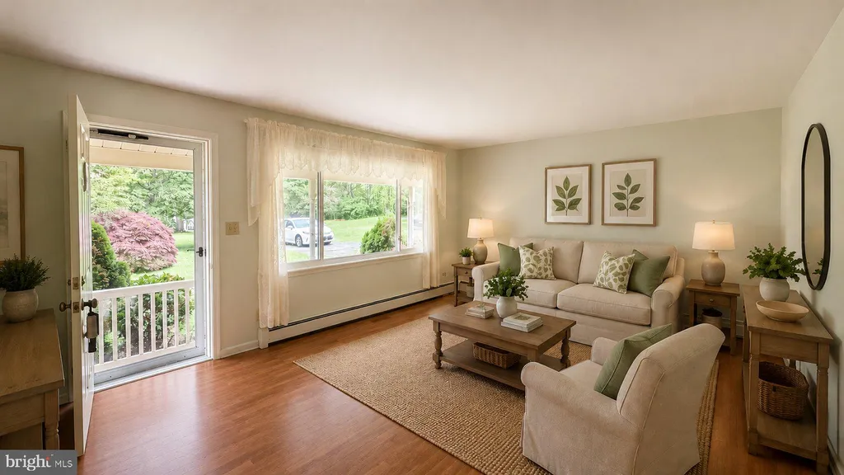
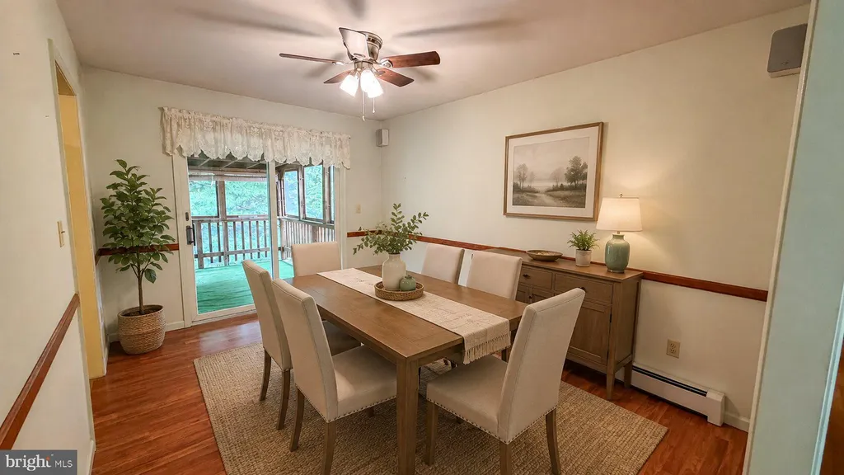
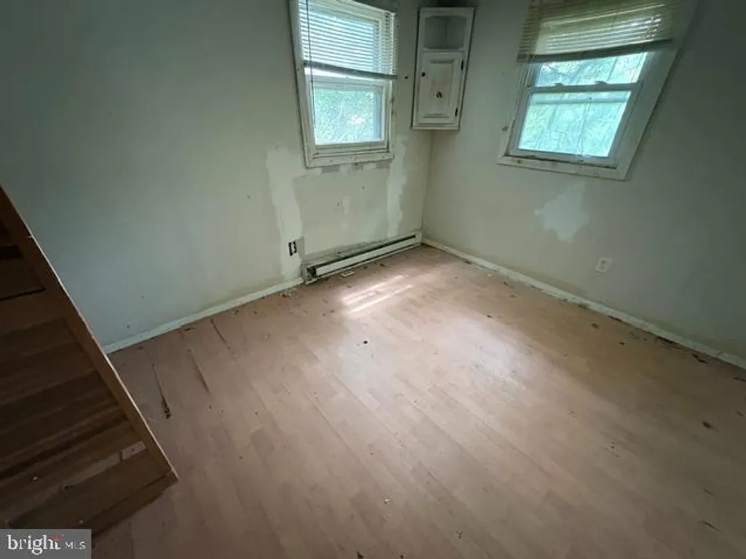
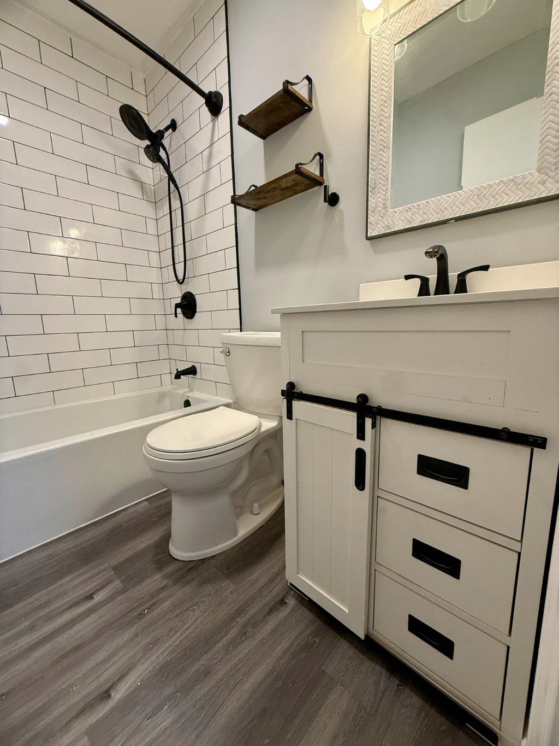
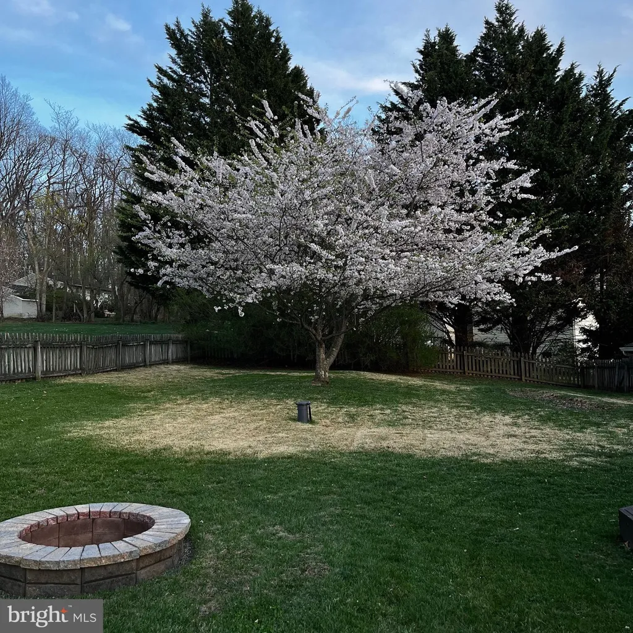
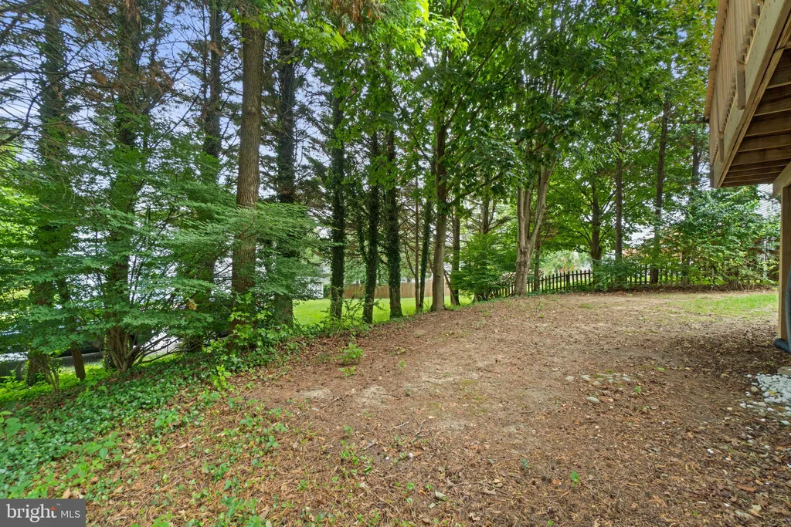
Ranch-style home featuring a single main living level with 3 BD, 2.5 BA. Partially finished basement. The exterior is finished with vinyl siding and is capped with a standard composition shingle roof. The property sits on a spacious 1.05-acre lot with some fruit trees. It includes an attached, frame-construction 2 Car garage measuring roughly 480 square feet (plenty of room for two standard vehicles or extra workshop space). The home utilizes a baseboard hot water heating system. This means it relies on a central boiler to pump heated water through baseboard radiators to warm the rooms, a setup praised for providing steady, allergen-free warmth compared to forced-air systems. Southern side of Westminster. Close to Routes 97 and 32. Not far from Routes 26 and 140. Some photos virtually staged for display purposes.
PROPERTY DETAILS: Square Feet: 2464 | Bathrooms: 3
INTERIOR FEATURES: • Square Footage (approx): 1,232 Sq. Ft. Above Ground, Sq. Ft. Below Ground • Appliances: Electric Range, Electric Oven, Dishwasher, Freezer, Refrigerator, Ice Maker, Washer • Flooring: Hardwood • Cooling: Central Air, Electric • Heating: Oil, Wood, Baseboard, Stove • Plumbing: Electric Water Heater • Basement: Exterior Entry, Walk-Out Access, Full, Unfinished, Interior Entry
EXTERIOR FEATURES: • Parking: 2 Garage Spaces, 6 Parking Spaces, Garage Door Opener, Garage, Driveway, Inside Entrance, Attached Garage. • Exterior: Vinyl • Pool Description: None • Zoning: AGRIC
LISTING AGENT: Agent: Ray Curley | Office: Berkshire Hathaway HomeServices PenFed Realty | Phone: 4437451024 | Email: [email protected]
LISTING INFORMATION: MLS#: MDCR2035638 | Status: Contingent