For Sale
USD2,500
33 Bonita St Unit 4, Arcadia, CA 91006
Studio
1 ba
Arcadia
Listed by ALLIANCE REALTY KINGDOM INC.
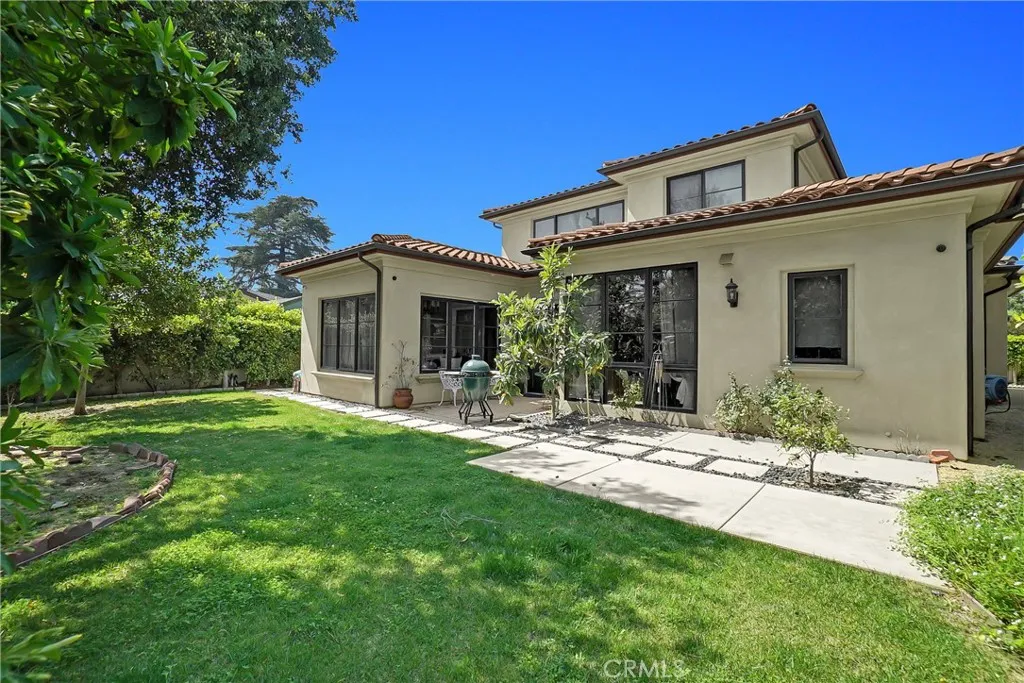
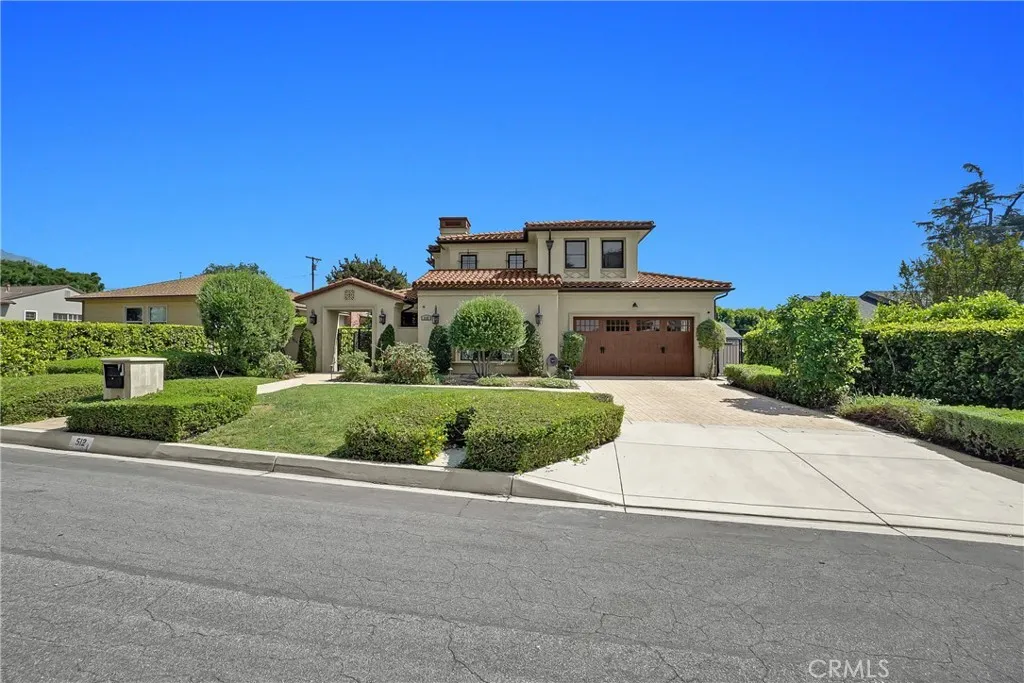
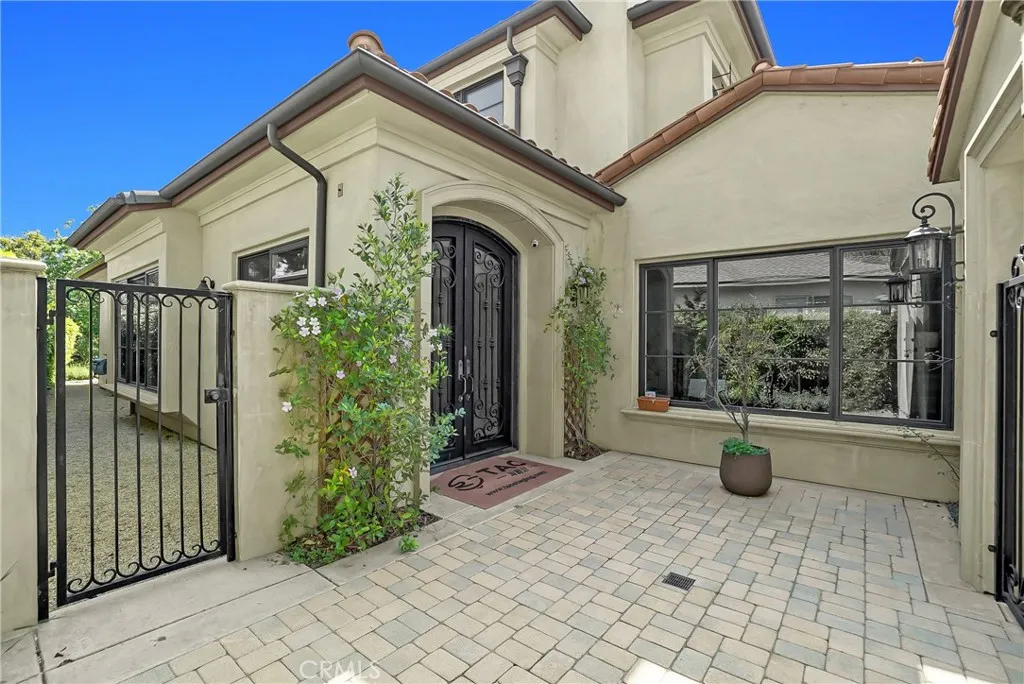
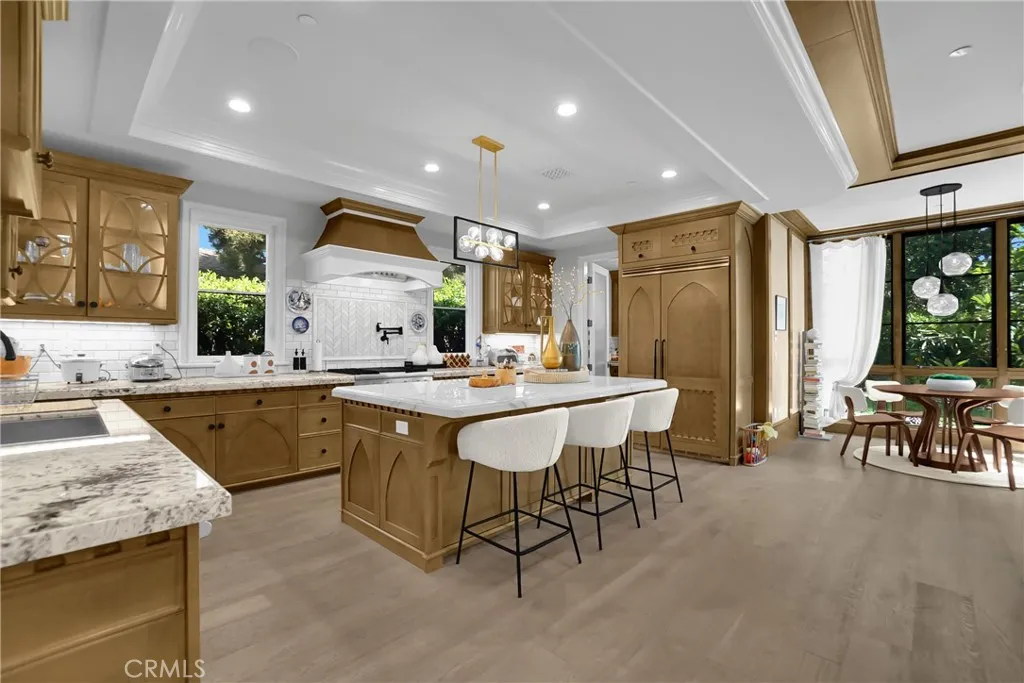
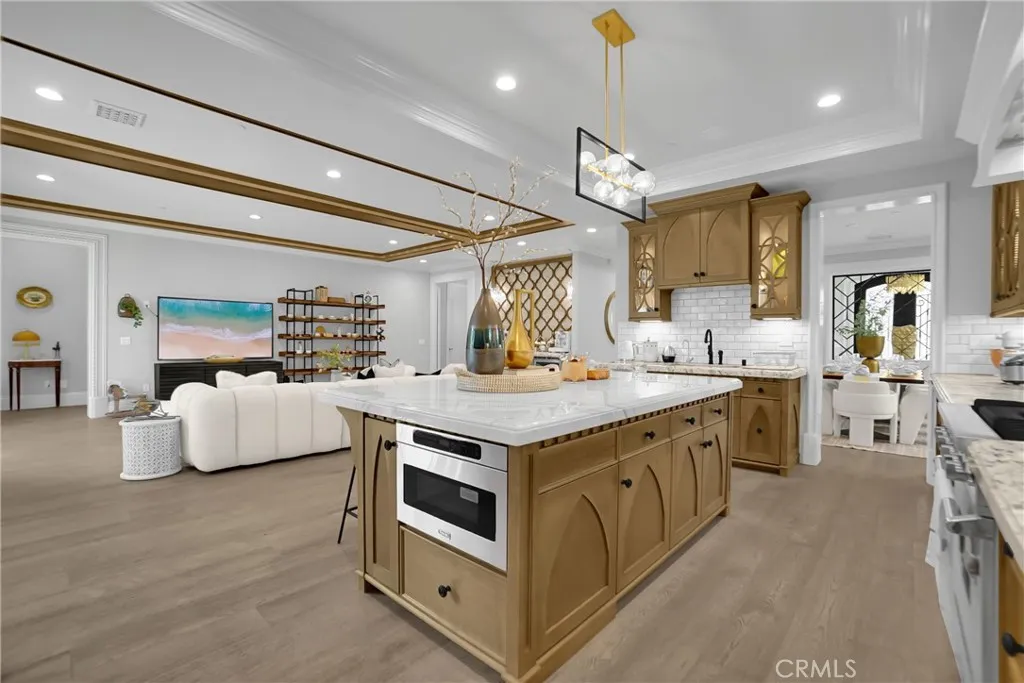
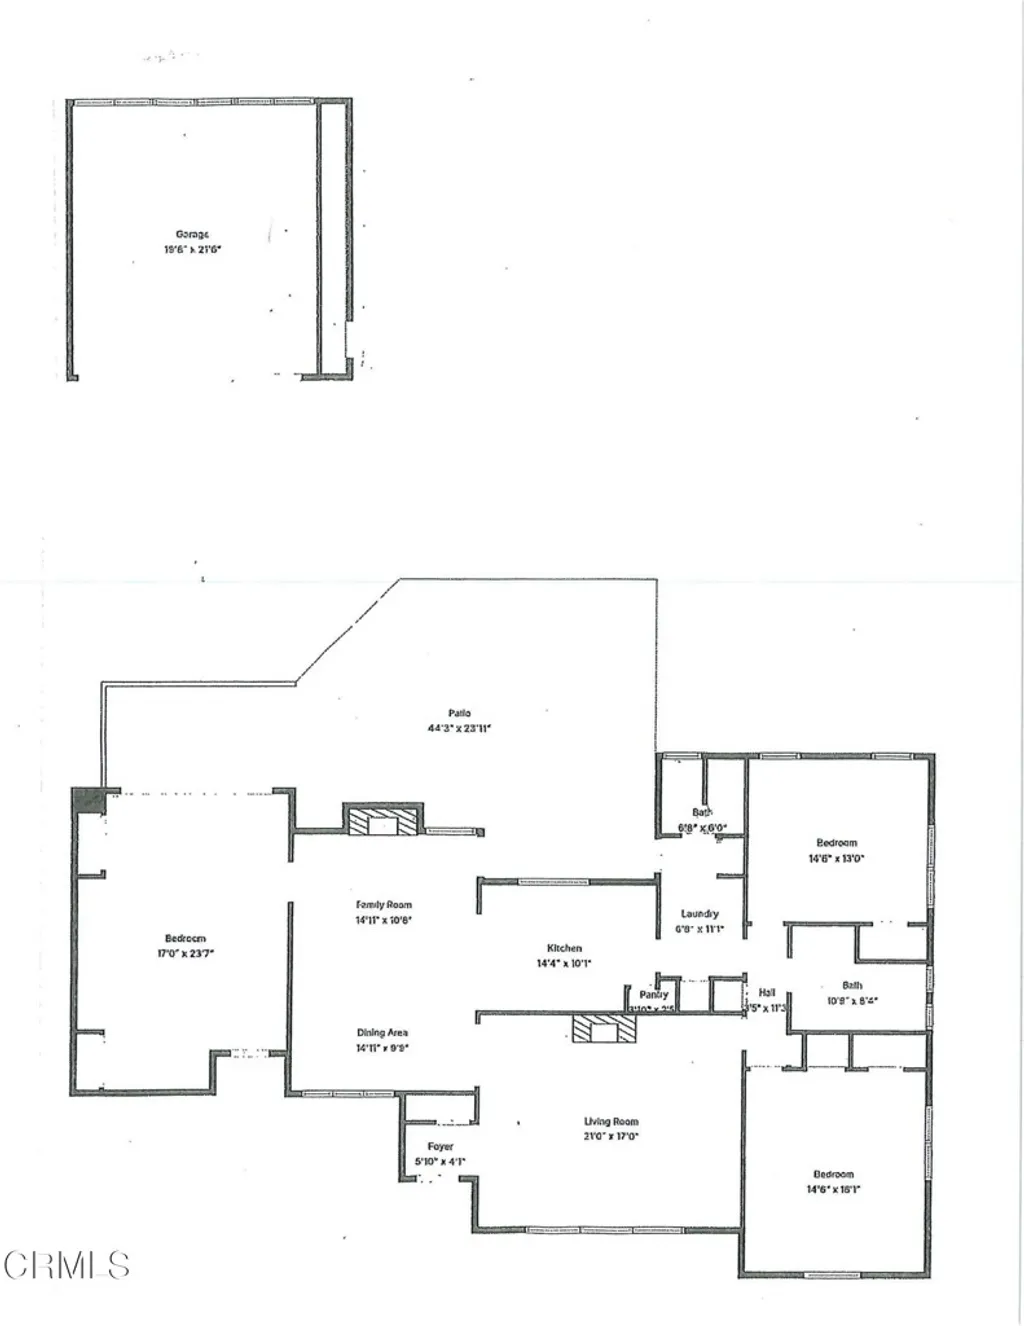
This Santa Barbara-style estate prioritizes structural excellence over standard spec-home construction. Built with heavy-duty, non-standard materials and a reinforced structure, it offers the high-end craftsmanship of a large-scale custom home within a more efficient and accessible footprint. Key Layout & Infrastructure: Main-Floor Living: Engineered for daily efficiency, featuring two bedroom suites and a rear-facing executive office on the ground level. Structural Details: Extra-high ceilings, oversized doors, solid-core interior doors, and custom millwork throughout. Dual-Kitchen System: Open-concept main kitchen with Sub-Zero refrigeration, plus a dedicated secondary (wok) kitchen with high-volume ventilation and an operable window. Primary Suite: Upper-level retreat with a walk-in closet and intricate, bespoke tile work in all baths. Technology & Security: SONOS whole-house audio (iPad control), On-Q Intercom, and an 8-camera exterior surveillance system. Sustainability: Integrated Tesla EV charging station. A residence defined by intuitive flow, visual connectivity, and a commitment to build quality rarely found in this price segment.
PROPERTY DETAILS: Square Feet: 4007 | Bathrooms: 5
INTERIOR FEATURES: • Appliances: Dryer, Washer • Cooling: Central Air • Heating: Central • Common Walls: No Common Walls • Fireplaces: None
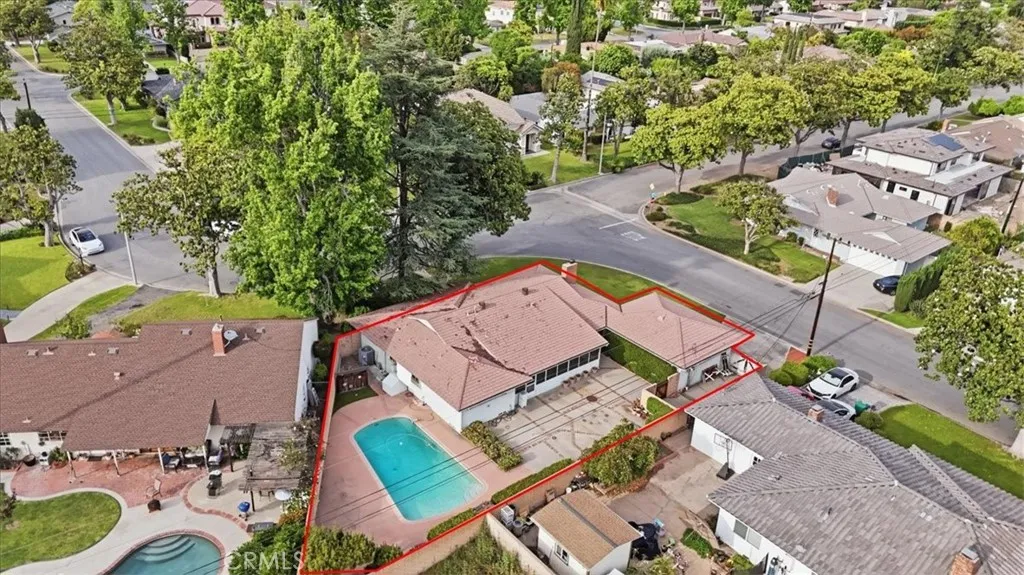
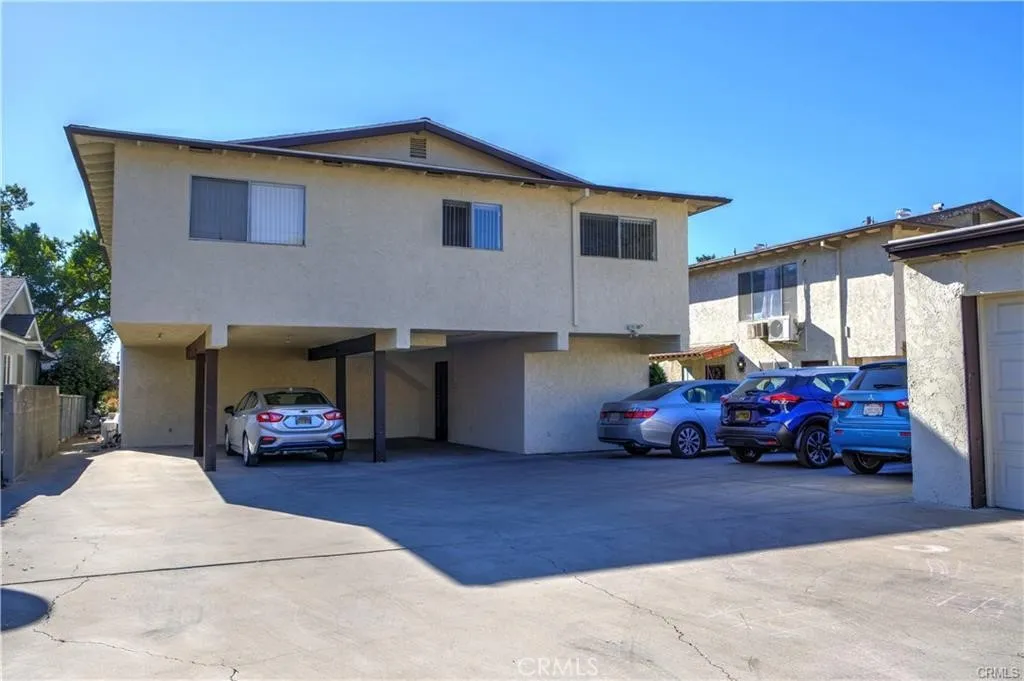
EXTERIOR FEATURES: • Parking: 2 Garage Spaces, 2 Parking Spaces, Attached Garage. • Pool Description: None • Additional Exterior/Lot Features: Front Yard, Back Yard
LISTING AGENT: Agent: Max Lu | Office: Real Broker | Phone: 9495601006 | Email: [email protected]
LISTING INFORMATION: MLS#: OC26063984 | Status: FOR SALE