For Sale
$299,900
Citrus Avenue S, Escondido, CA 92027
Escondido
Listed by Vatreni Properties
Only details supplied with this listing are shown. Ask the listing contact to confirm measurements, taxes and costs.
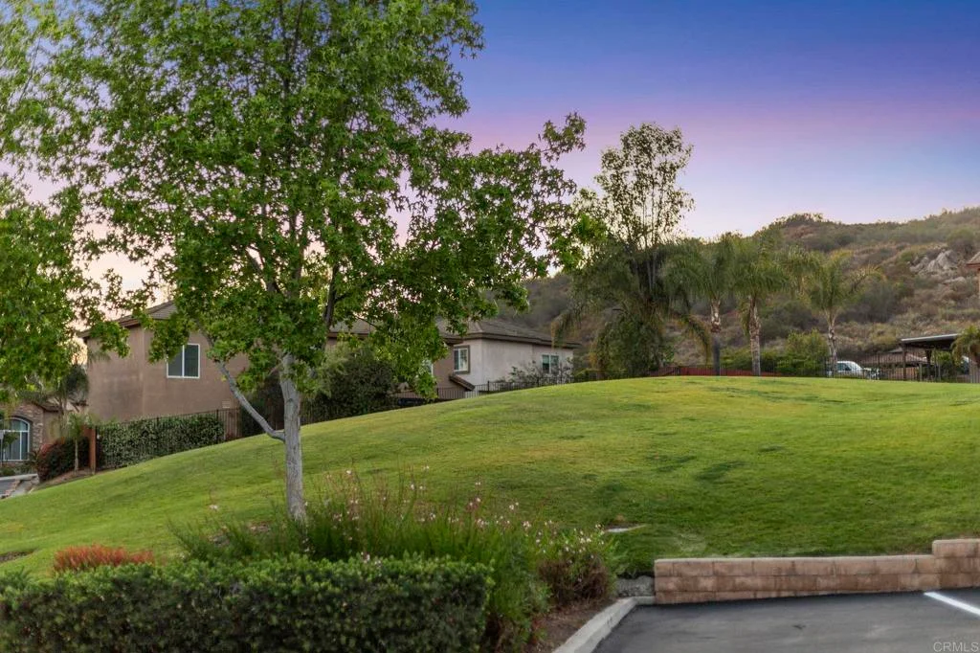
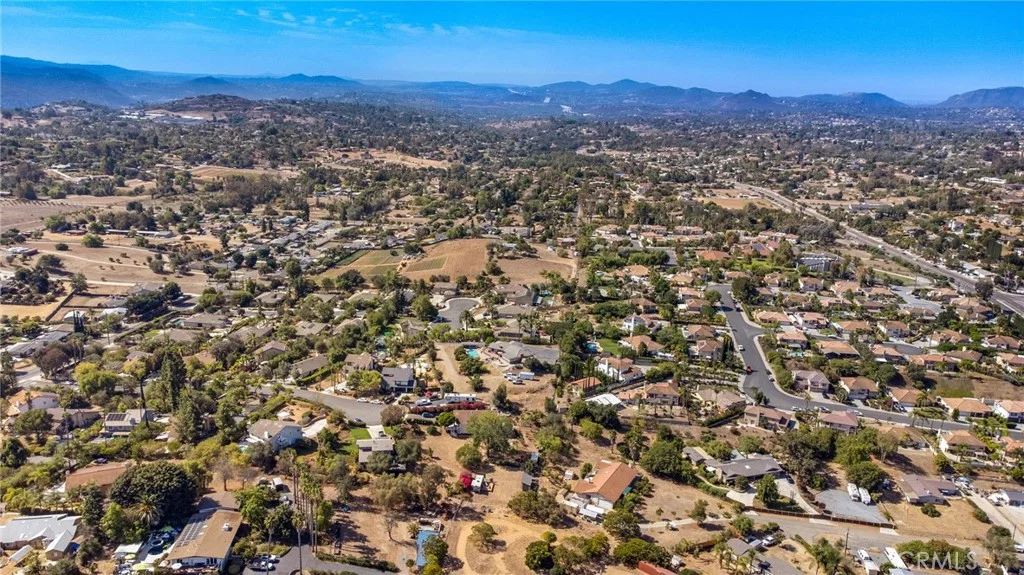
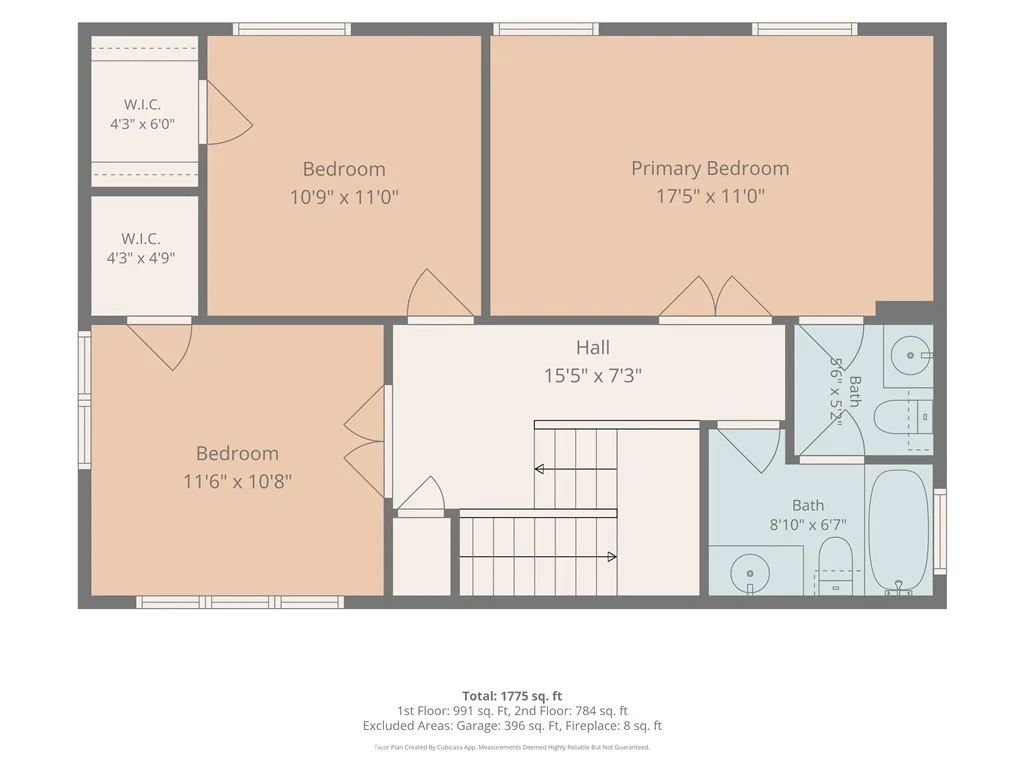
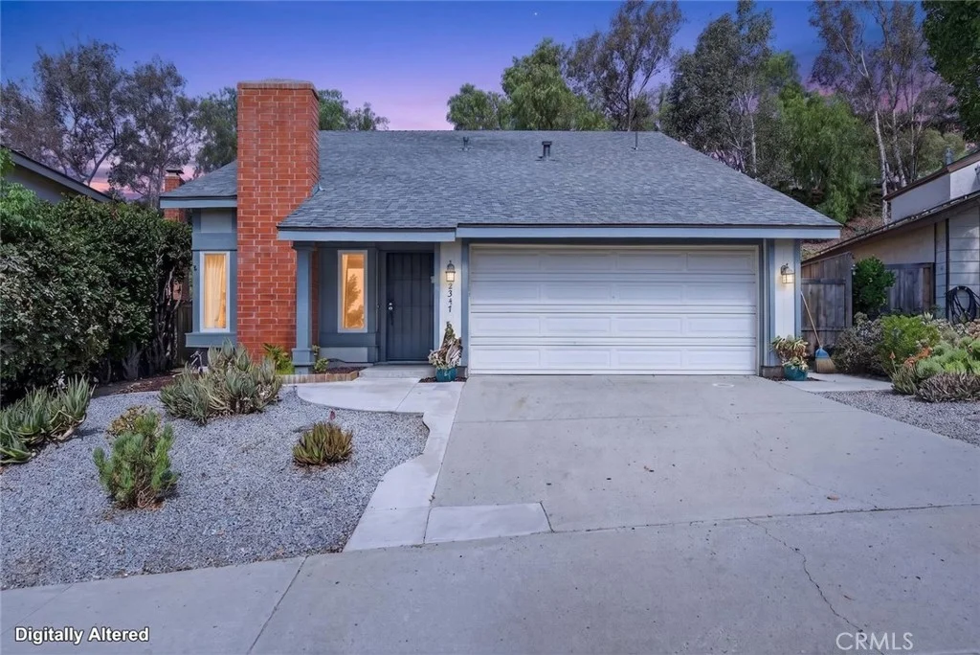
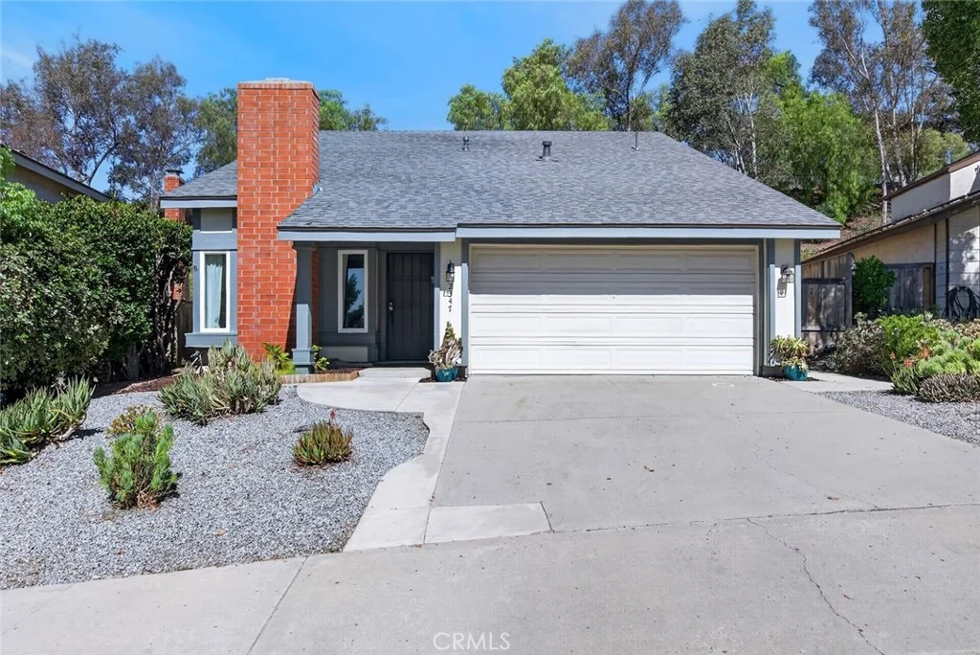
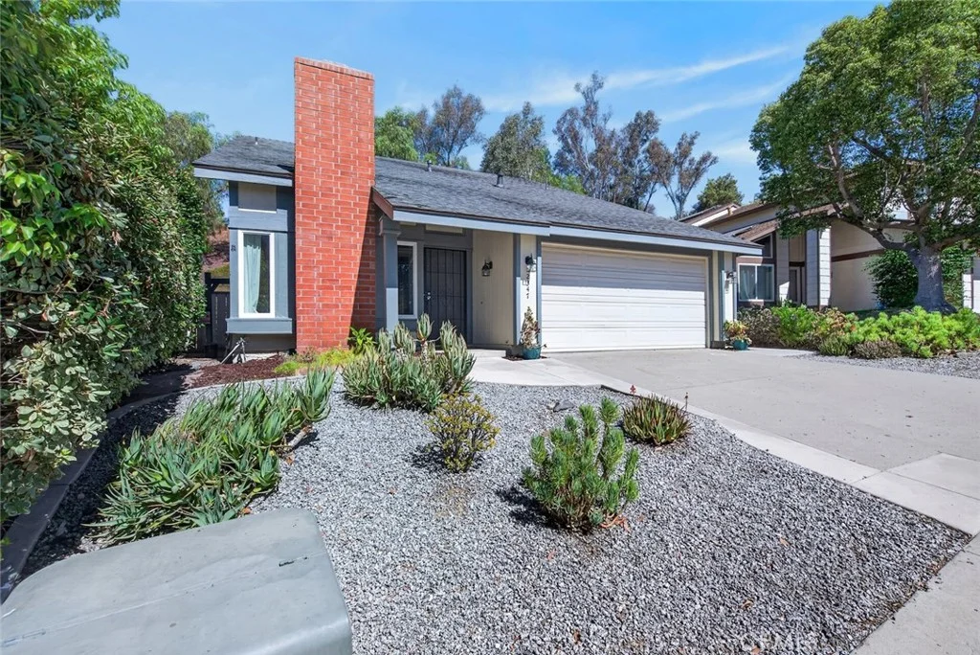
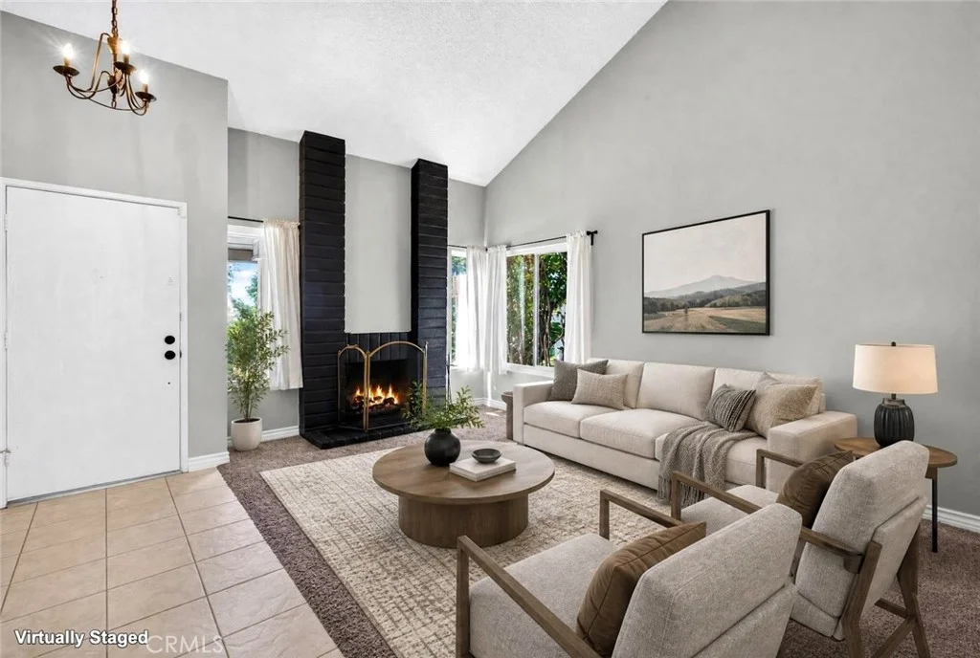
Welcome to this beautifully maintained two-story home in a quiet, friendly cul-de-sac in one of Escondido's most walkable neighborhoods. With 4 bedrooms, 2.5 bathrooms, and 1,766 square feet of thoughtfully updated living space, this 1980-built residence offers comfort, character, and true pride of ownership. The main level offers a spacious, light-filled layout with fresh interior paint throughout and recently updated flooring. A generously sized downstairs bedroom offers flexible living, ideal as a guest suite or bonus/media room opening onto a covered patio outfitted with two ceiling fans, perfect for enjoying San Diego County evenings. The kitchen has been tastefully refreshed with resurfaced countertops and a convenient hallway pantry offering excellent storage. Appliances, including the stove, refrigerator, microwave, and dishwasher, are all recently updated and in great working condition. The home's downstairs bathroom showcases a custom, hand-set mosaic tile floor and shower surround, a true one-of-a-kind design detail you won't find in a typical production home. Upstairs, you'll find a unique bedroom or office space with a striking interior window that opens onto the home's cathedral ceiling above the living room, along with newer gray vinyl flooring and a walk-in closet. The master bedroom features a large closet and an attached en-suite arrangement that connects to both a half bath and a full bathroom with a tub/shower combo. Upstairs bedrooms offer walk-in closet storage, and ceiling fans are found throughout most bedrooms and the dining area for year-round comfort. Additional upgrades include a newer HVAC system, a security system, new windows, and new toilets, all completed within the last several years. A gas fireplace anchors the living room, and natural gas hookups on the back patio powers the included natural gas BBQ, and has an easy connection for a fire pit. The 2-car garage is completely finished with drywall, fresh paint, and a convenient drop-down attic ladder to access extensive overhead rafter storage for keeping the household organized. Step outside to find a well-established backyard with a flourishing rose garden, a beautiful hill view, citrus trees, and a bougainvillea arch, along with drought-tolerant landscaping featuring mature succulents. A side-yard tool shed provides additional storage for garden equipment. Close to freeway and public transport, walking distance to community pools and well-established community schools.
PROPERTY DETAILS: Square Feet: 1766 | Bathrooms: 3
INTERIOR FEATURES: • Appliances: Oven, Dryer, Washer, Ice Maker, ENERGY STAR Qualified Appliances, Range Hood, Self Cleaning Oven, Refrigerator, Disposal, Gas Range, Dishwasher, ENERGY STAR Qualified Water Heater • Flooring: Tile, Vinyl, Carpet • Cooling: Central Air, Electric, Ceiling Fan(s), ENERGY STAR Qualified Equipment • Heating: Gas Heat, Forced Air, Fireplace • Plumbing: Gas Water Heater • Common Walls: No Common Walls • Doors/Windows: Insulated Windows, Screens • Fireplaces: Gas, Living Room • Energy: Appliances, HVAC, Water Heater • Security: Carbon Monoxide Detector(s), Security Lights, Security System, Smoke Detector(s) • Additional Interior Features: Pantry, Walk-In Closet(s), Breakfast Bar, Wired for Data, Laminate Counters, Ceiling Fan(s), Open Floorplan, Storage, Cathedral Ceiling(s)
EXTERIOR FEATURES: • Parking: 2 Garage Spaces, 4 Parking Spaces, Concrete, Driveway, Garage Door Opener, Attached Garage. • Exterior: Stucco • Patio: Patio, Covered • Roof: Composition • Pool Description: Association, Fenced, Community • Spa: None • Lot View: Hill, Trees/Woods • Zoning: R1 • Fence: Wood • Structural Condition: Updated/Remodeled • Additional Exterior/Lot Features: Barbecue, Storage, Garden, Landscaped, Shed(s), Patio Rectangular Lot, Landscaped, Sprinklers In Rear, Near Public Transit, Front Yard, Back Yard, Level, Cul-De-Sac, Sprinklers In Front, Garden
LISTING AGENT: Agent: Simon Mills | Office: Mills Realty of California | Phone: (818) 642-2224 | Email: [email protected]
LISTING INFORMATION: MLS#: SR26197993 | Status: FOR SALE
Map coordinates have not been supplied for this listing.
Search the supplied address in mapsAdded and updated dates describe the Mirror record. Source publication and verification dates are shown separately when known; none establishes time on market. Confirm current price and availability with the listing contact.
View original listing