2431 Killarney Terrace, Odenton, MD 21113
About this home
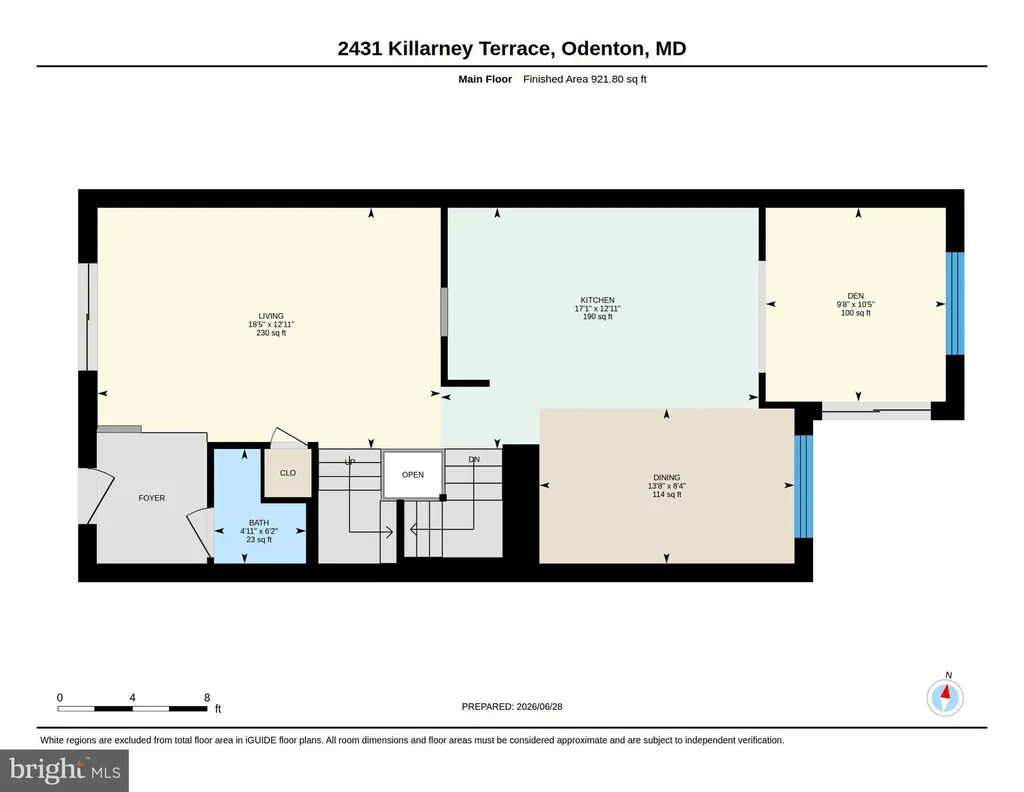
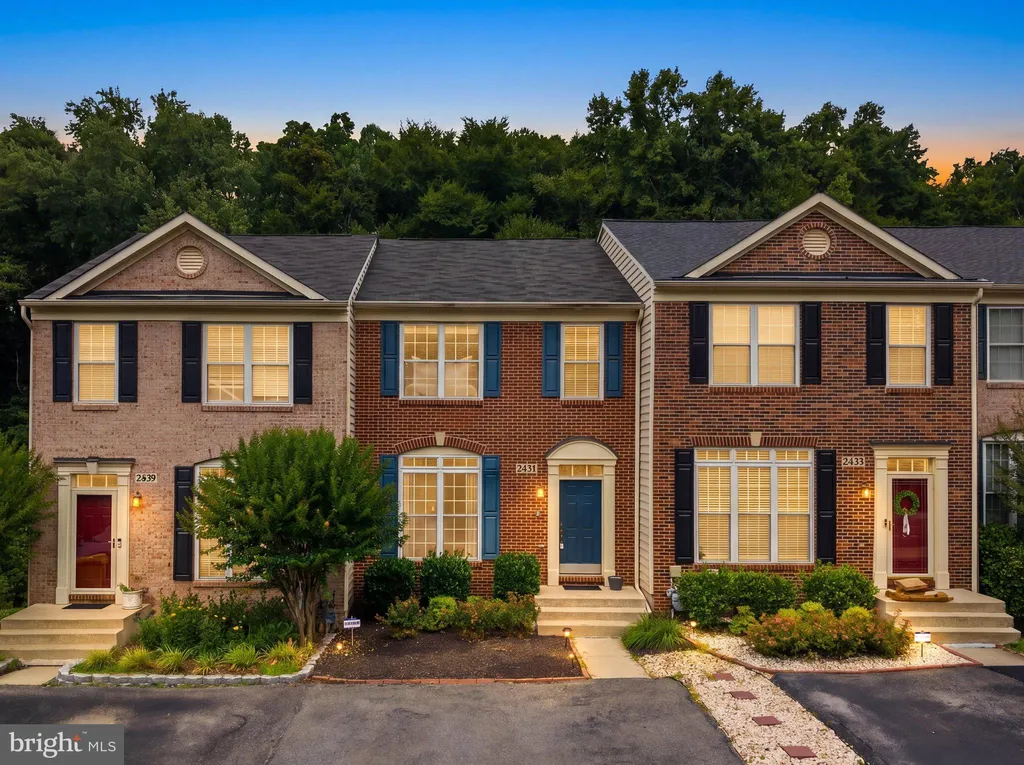
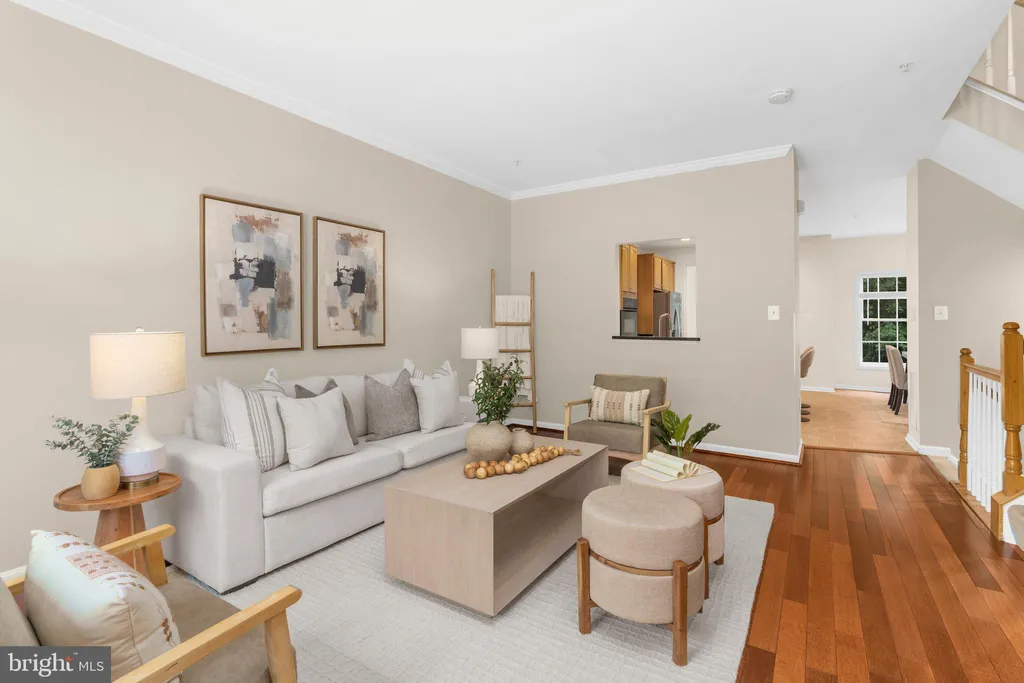
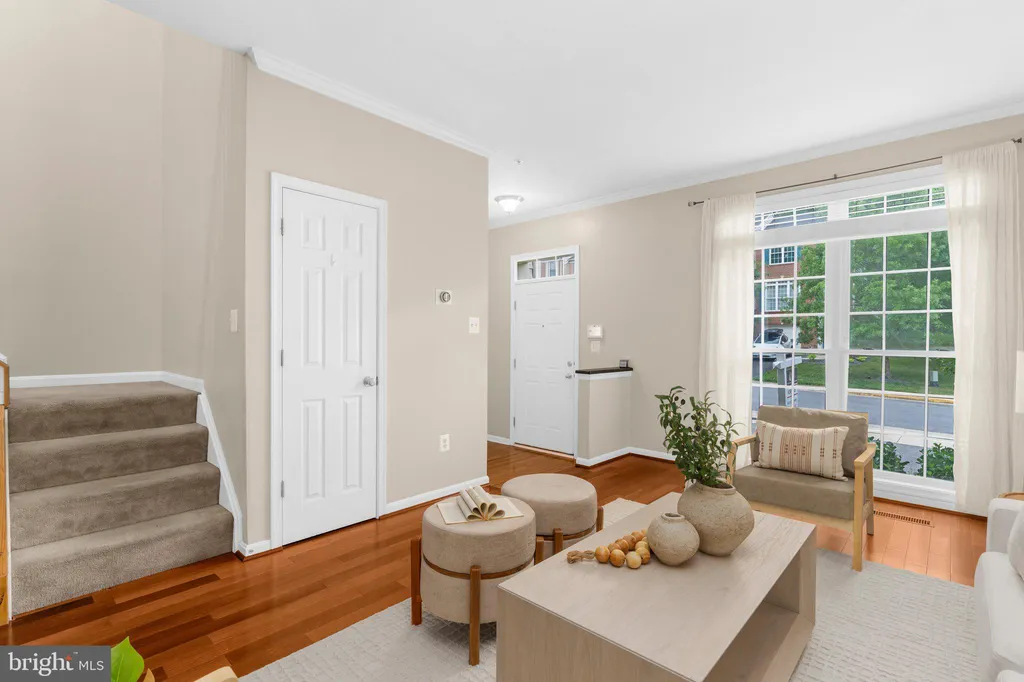
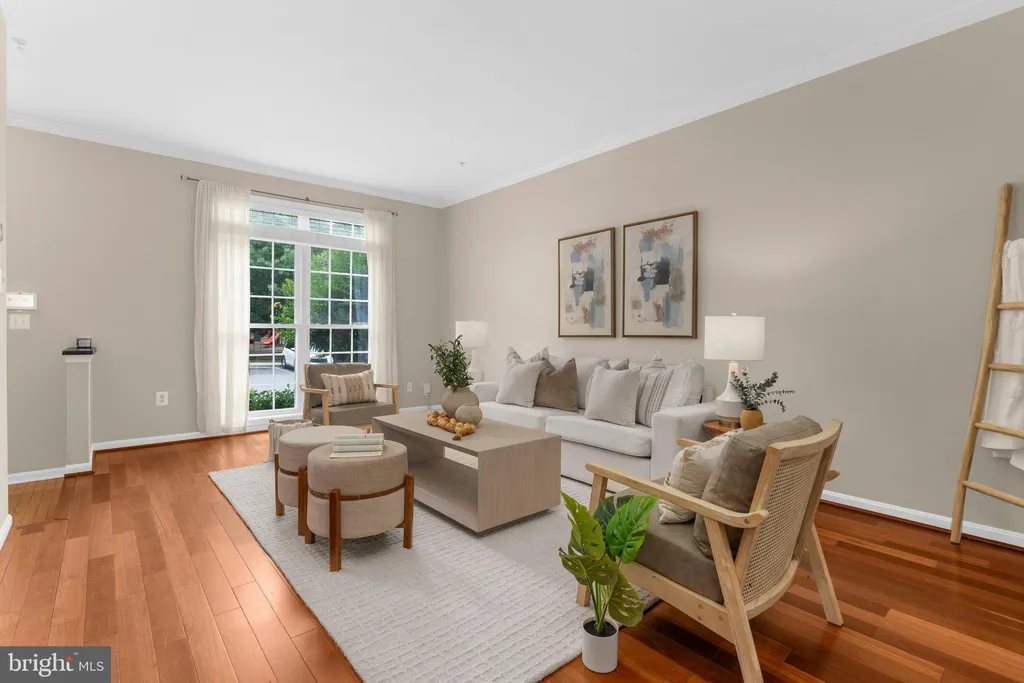
Welcome to this spacious three-level townhome located in the desirable Chapel Grove community of Odenton. The main level features a welcoming foyer that opens to the living room and flows seamlessly into the large eat-in kitchen and sunroom extension, creating an inviting space for everyday living and entertaining. Upstairs, you'll find three bedrooms, including a generously sized primary suite with a walk-in closet and a spa-inspired bath. The finished lower level offers additional living space with a family room, full bath, and a bedroom that may serve as a guest room, home office, or flex space to fit your needs. Step outside to the backyard through the walkout lower level entrance. Situated on a quiet dead-end street across from the community play area, this home offers convenient access to shopping, dining, commuter routes, and nearby amenities.
PROPERTY DETAILS: Square Feet: 2698 | Bathrooms: 4
INTERIOR FEATURES: • Square Footage (approx): 1,828 Sq. Ft. Above Ground, 726 Sq. Ft. Below Ground • Appliances: Oven, Dishwasher, Disposal, Dryer, Exhaust Fan, Refrigerator, Washer, Water Heater, Cooktop • Flooring: Hardwood, Ceramic Tile, Carpet • Cooling: Central Air, Electric, Ceiling Fan(s) • Heating: Gas Heat, Central • Plumbing: Gas Water Heater • Basement: Finished, Exterior Entry, Walk-Out Access, Daylight, Full, Interior Entry • Additional Interior Features: Eat-in Kitchen, Ceiling Fan(s), Kitchen Island, Walk-In Closet(s), Open Floorplan, Soaking Tub
EXTERIOR FEATURES: • Parking: 2 Parking Spaces, Asphalt, Driveway, Parking Lot. • Exterior: Brick Trim/Veneer • Pool Description: Community • Zoning: R5
LISTING AGENT: Agent: Michelle Hood | Office: Keller Williams Flagship | Phone: 4103844800 | Email: [email protected]
LISTING INFORMATION: MLS#: MDAA2149646 | Status: FOR SALE