Property Details:
• Type: Apartment / Unit / Flat
• Bedrooms: 3
• Bathrooms: 2
Description:
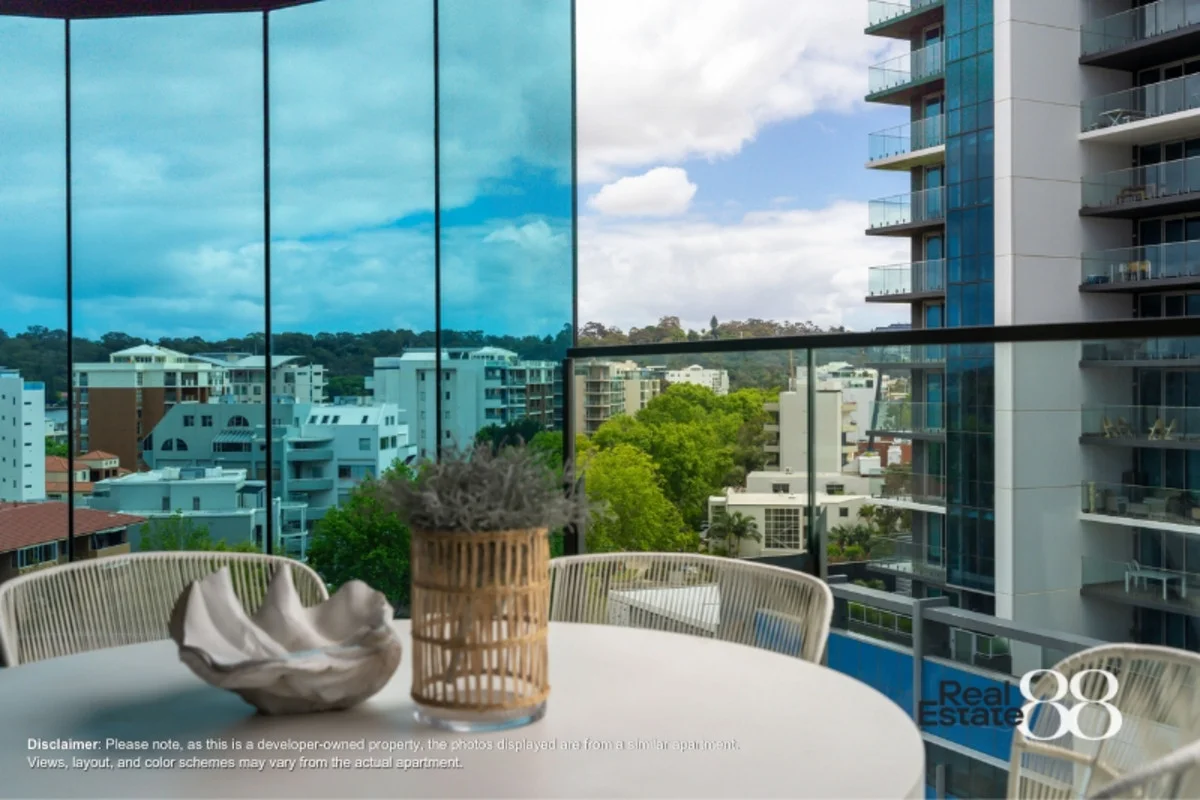
*7TH FLOOR LUXURY THREE-BED
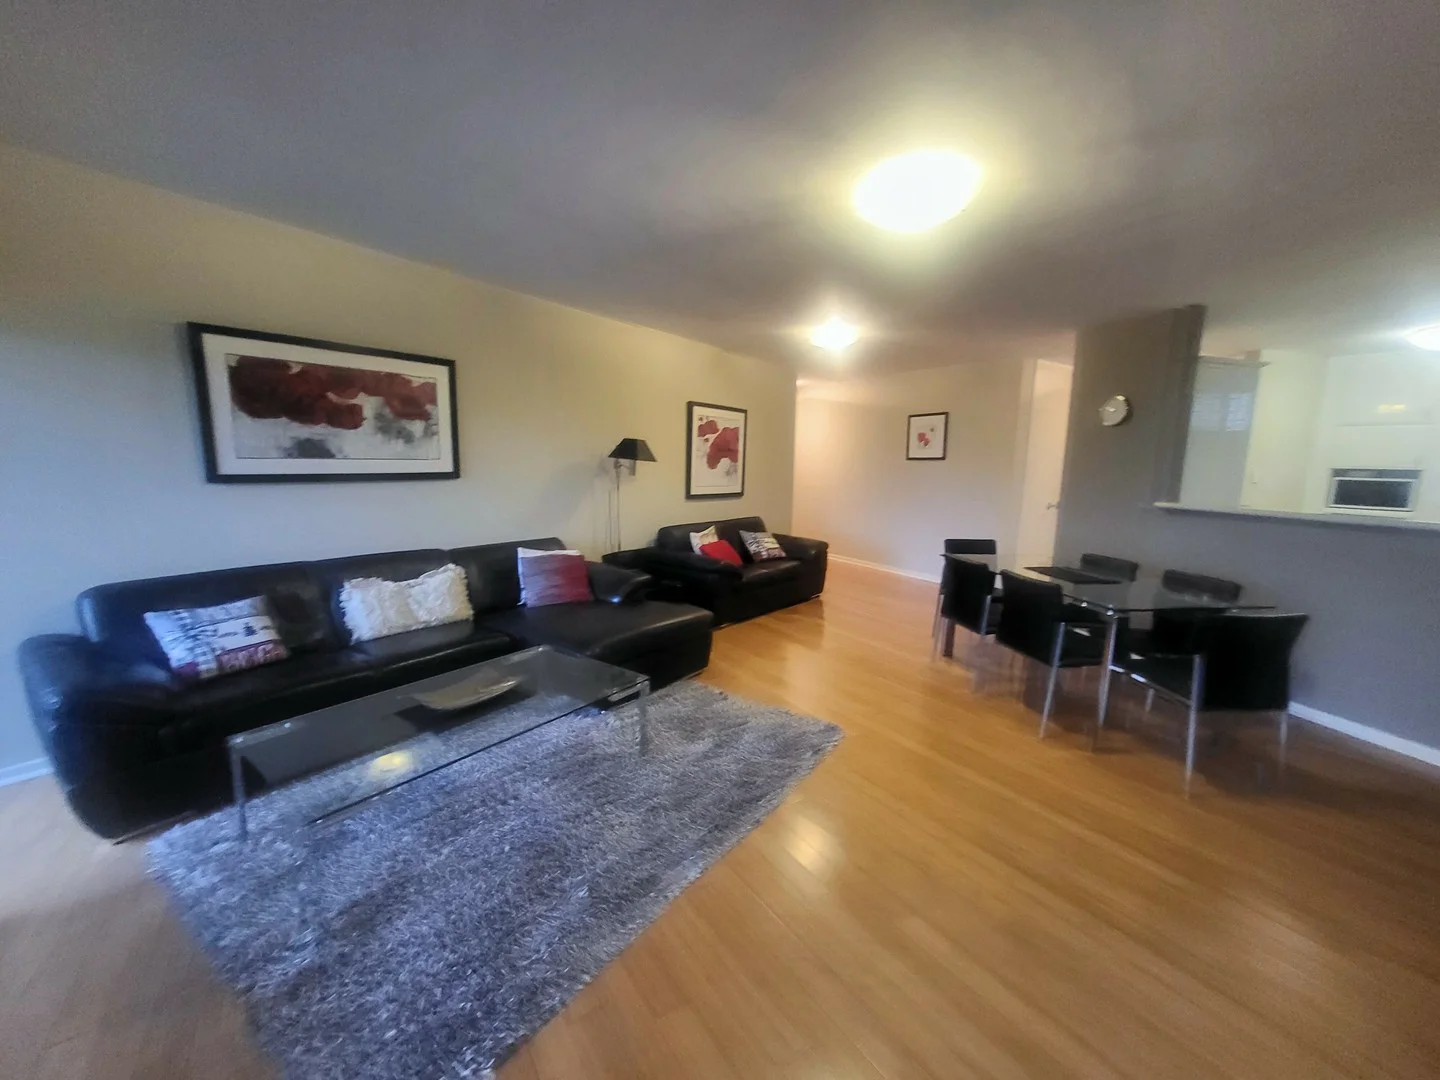
*FULLY FURNISHED WITH UPMARKET STAGING
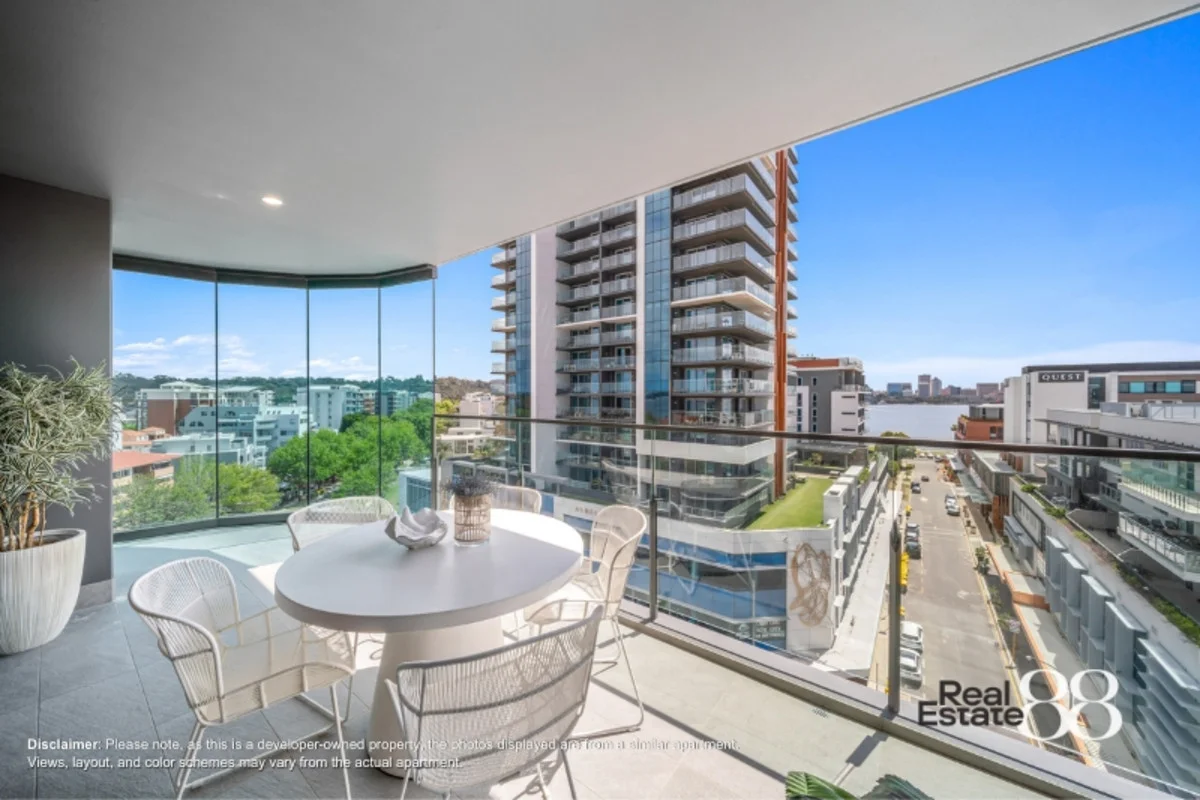
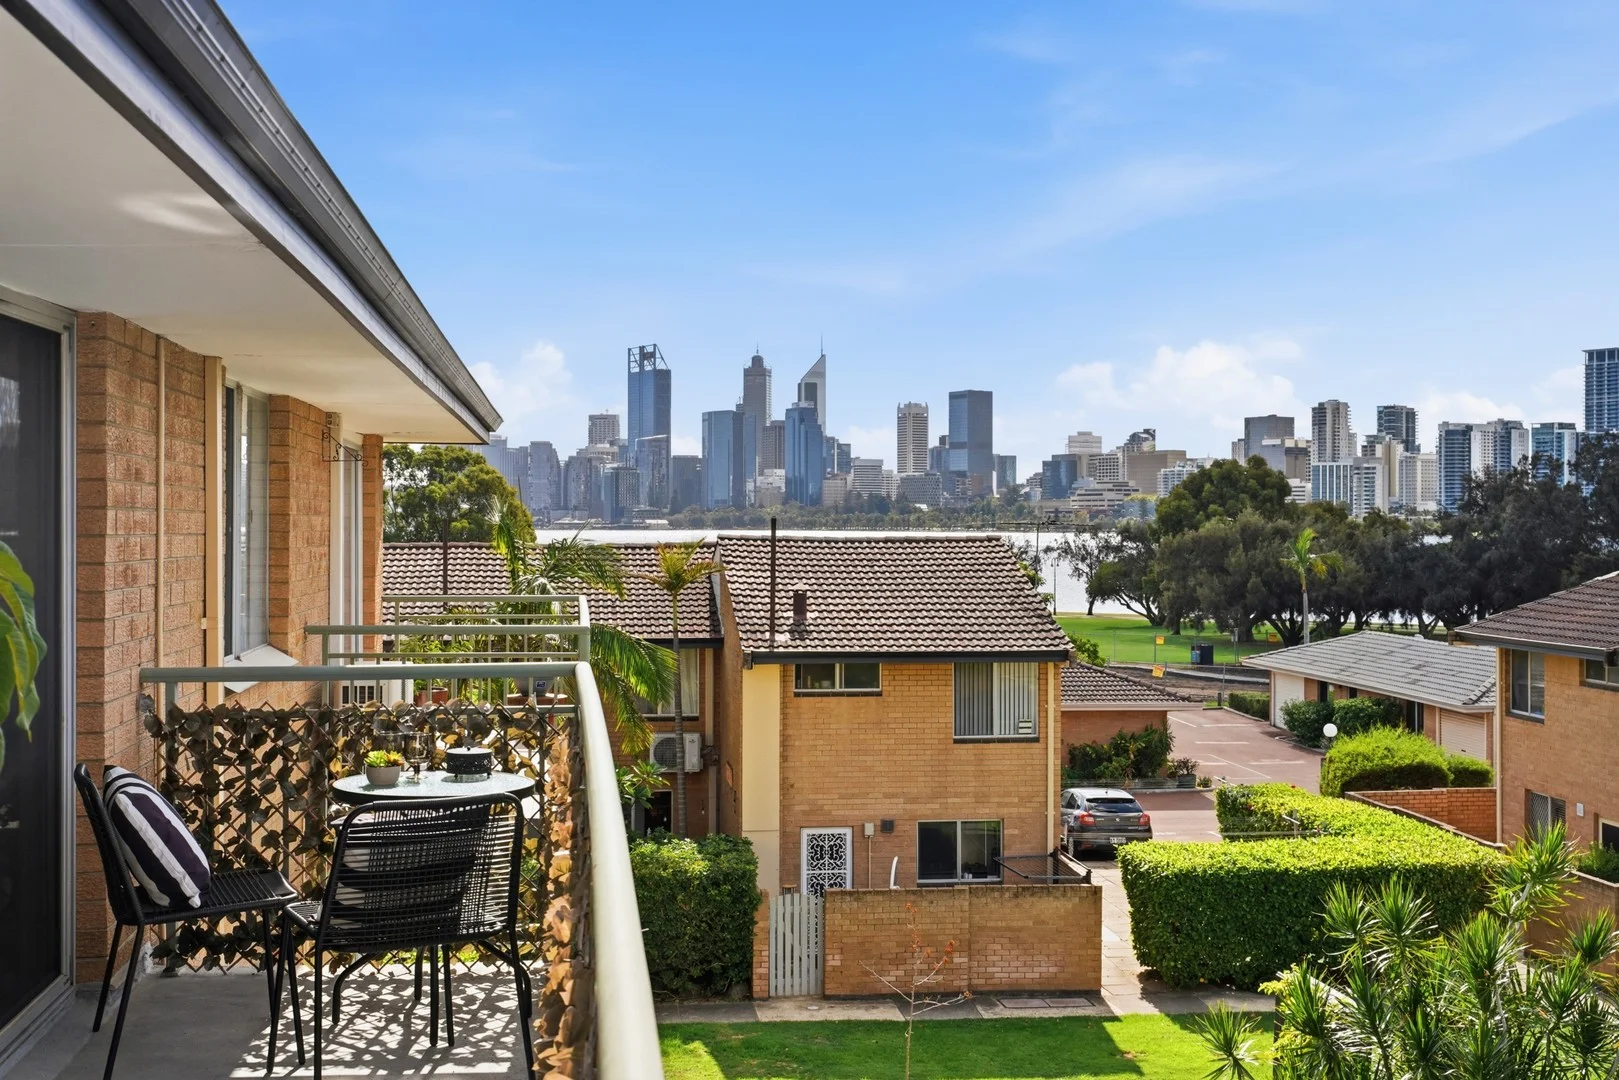
*EXPANSIVE ENTERTAINER'S BALCONY
*MASTER SUITE WITH LARGE WALK-IN ROBE
*RESORT-STYLE FACILITIES & ROOFTOP SPACES
*EXPECTED RENTAL RETURN $1,850-$2,100 P/W FURNISHED
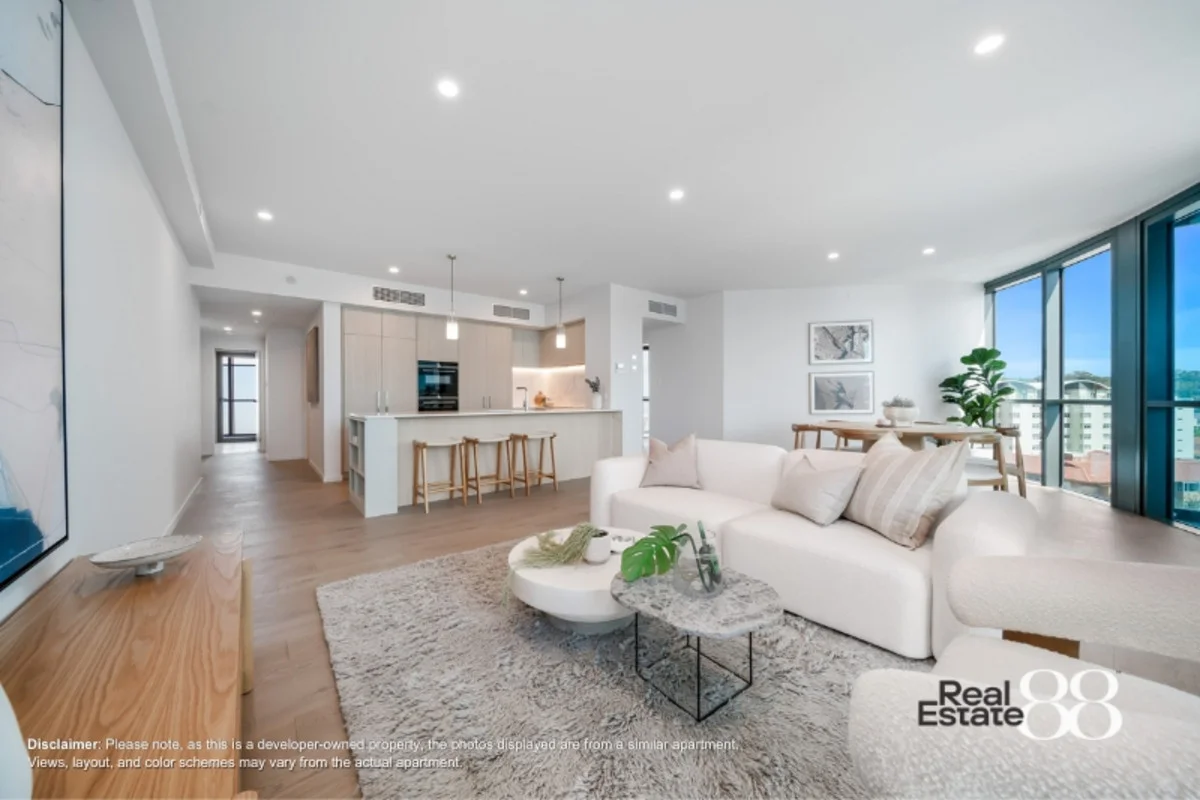
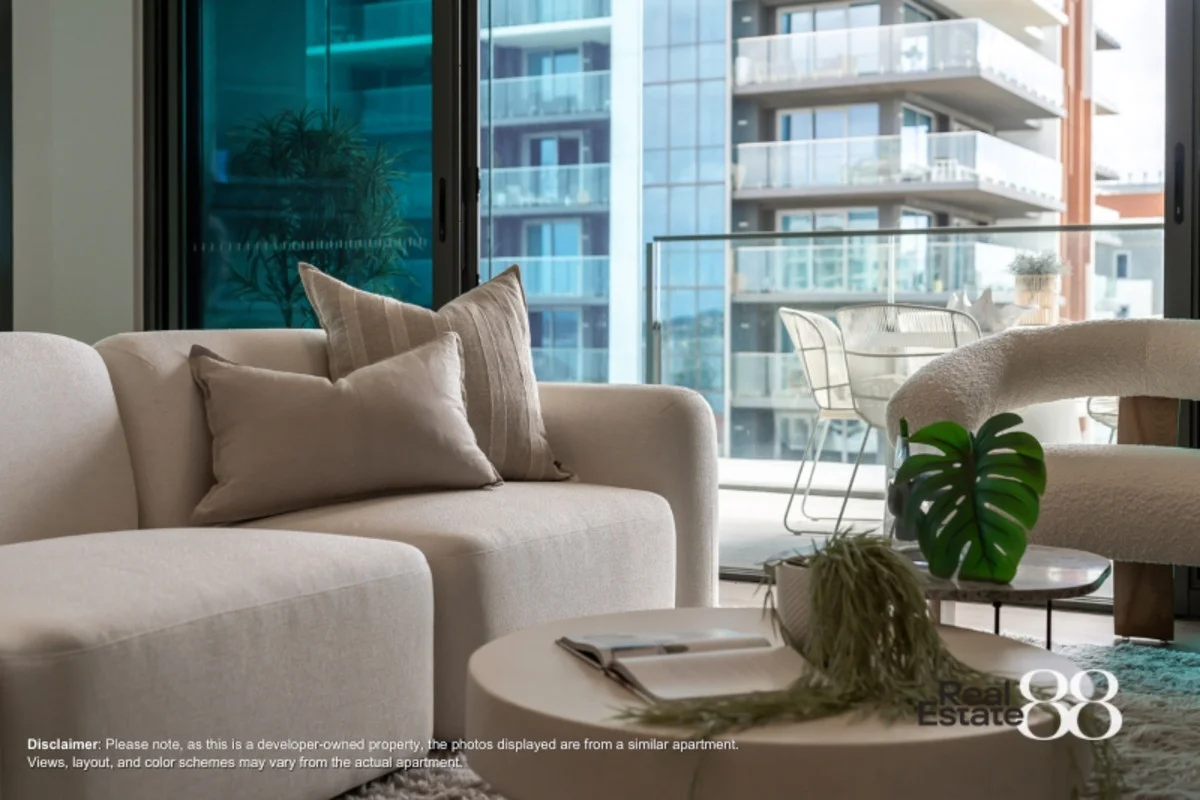
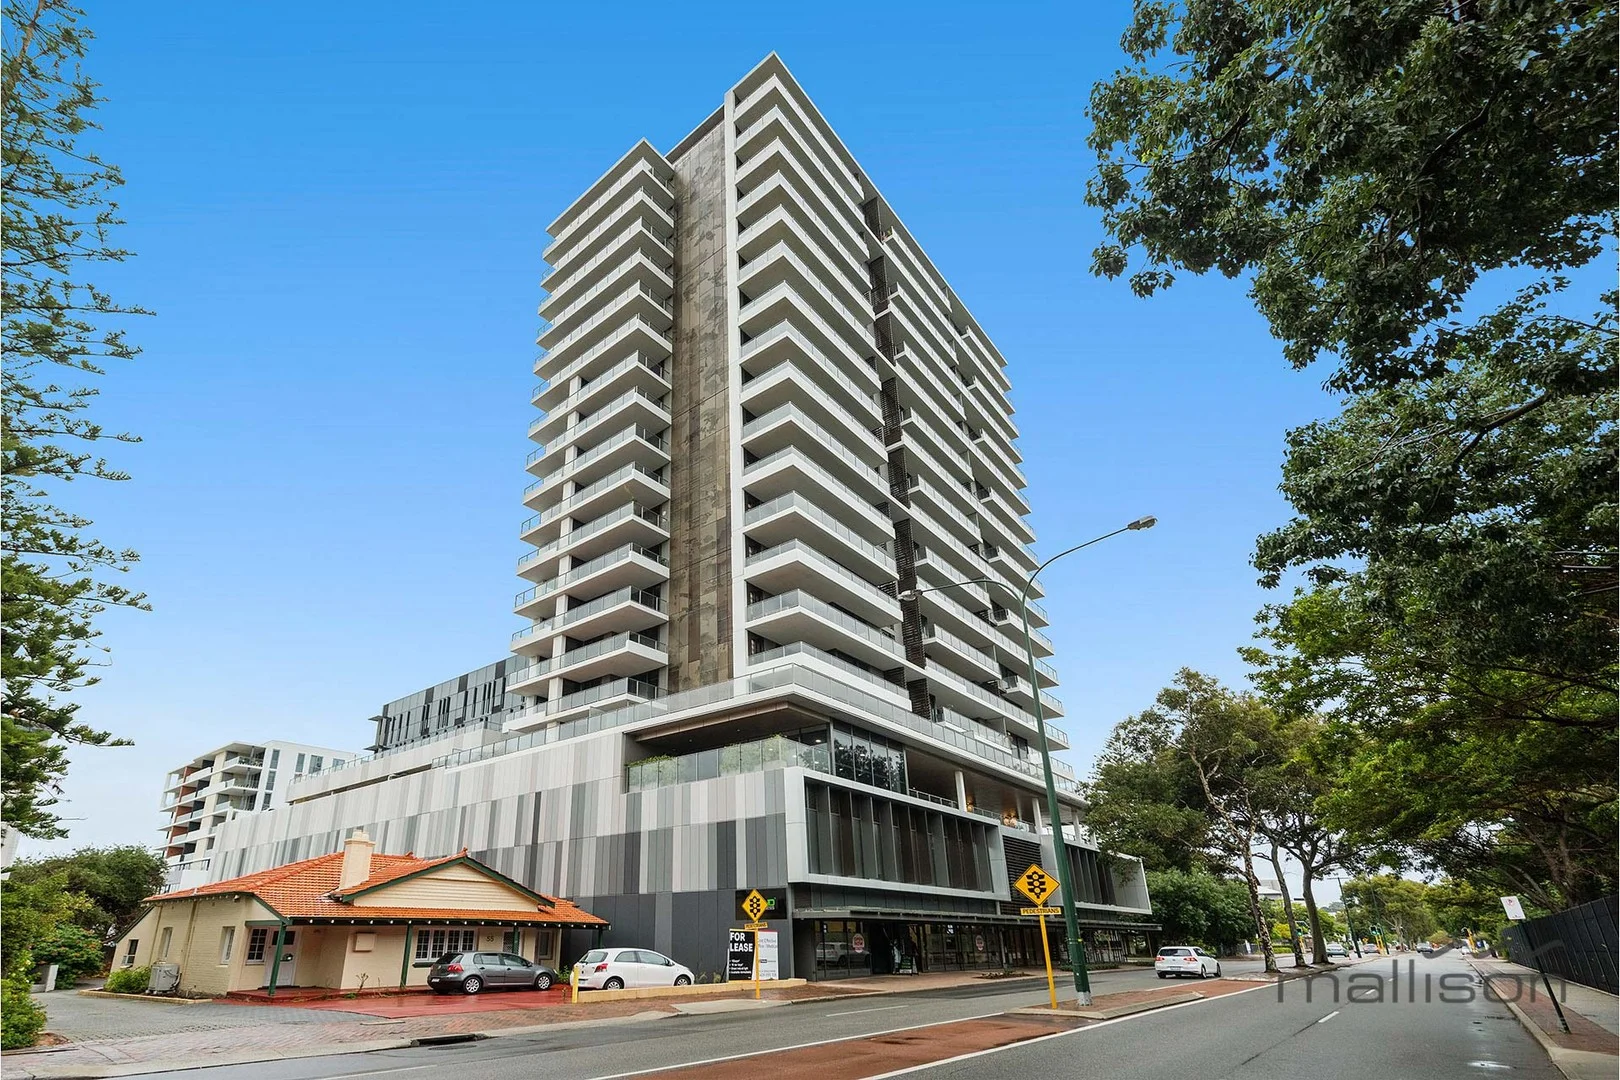
Positioned high on the 7th floor of the iconic Civic Heart development, this beautifully appointed three-bedroom residence delivers a refined standard of living within one of South Perth's most prestigious addresses. Fully furnished and ready to enjoy, it offers an effortless blend of style, comfort and modern convenience.
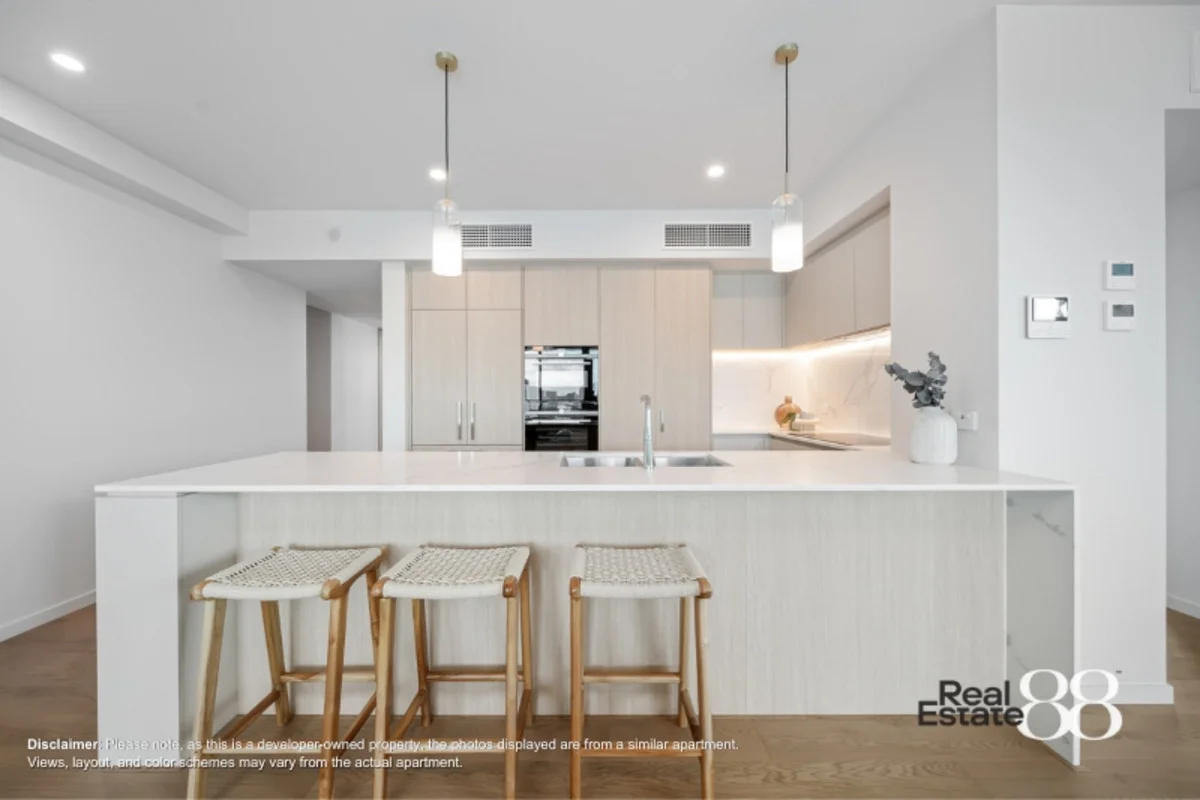
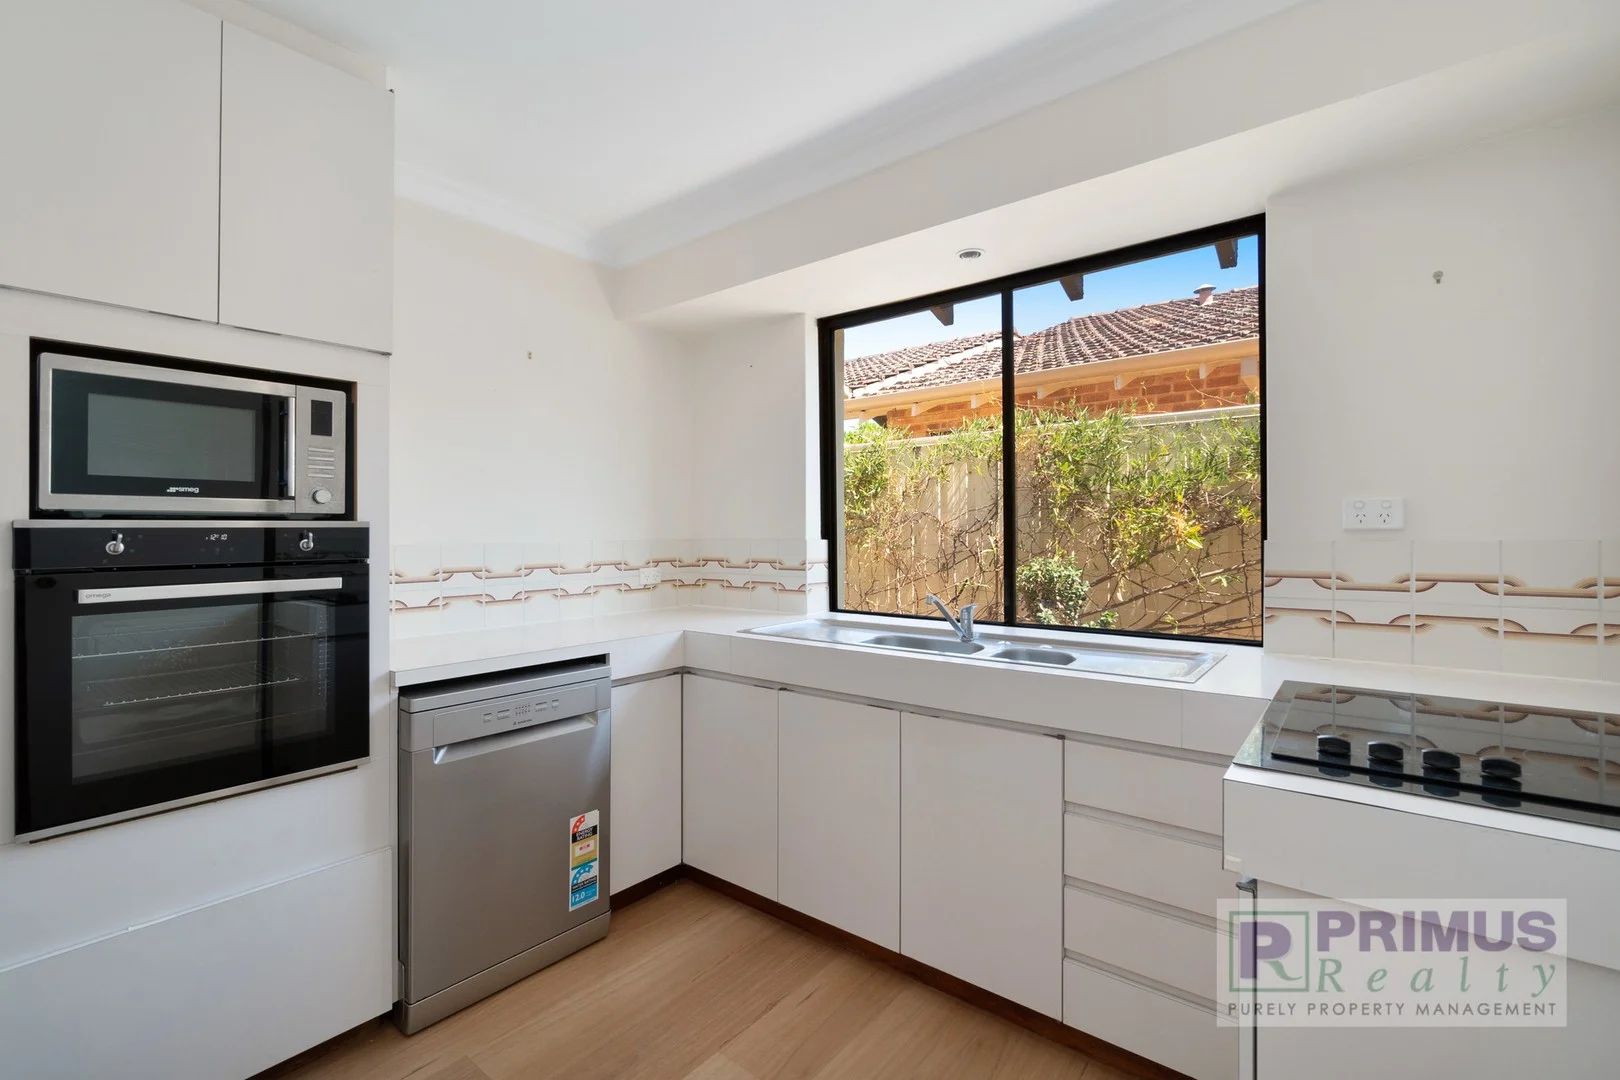
An expansive entertainer's balcony sets the scene for year-round enjoyment, while the master suite impresses with its floor-to-ceiling windows and an oversized walk-in robe. Every detail has been considered to elevate the living experience, from the soaring ceilings and engineered timber flooring to the gourmet kitchen finished with reconstituted stone benchtops and quality stainless steel appliances.
Double-glazed windows, ducted reverse-cycle air conditioning and keyless electronic entry enhance day-to-day ease, while a smart video intercom adds an extra layer of security. This is premium apartment livingreimagined.
FEATURES
- High ceilings
- Reconstituted stone benchtops
- Double glazed windows
- Keyless electronic entry to your apartment front door
- Video intercom system with smartphone integration
- Ducted reverse cycle air conditioning
- Engineered timber flooring throughout all living, kitchen & dining areas
- Tandem Car Bays
Architectural area:-
Internal: 142m²
Balcony: 23m²
Car Bay: 26 m²
Store: 9 m²
Total: 200 m² (Architectural)
THE CIVIC HEART LIFESTYLE
South Perth's charm is unmistakableframed by the Swan River and boasting uninterrupted vistas toward the CBD, it remains one of Perth's most distinguished and tightly held communities. Civic Heart enhances this setting with thoughtfully designed alfresco laneways, landscaped piazzas and a lively, interconnected precinct that invites residents and visitors alike to wander, relax and explore.
The development embodies luxury at every touchpoint, presenting world-class finishes, striking architecture and a suite of exclusive amenities that elevate everyday living.
RESIDENT FACILITIES
LEVEL 37 SKY DECK
*Two private dining rooms with full kitchens
*Rooftop terraces with panoramic views
4th FLOOR
*25m heated swimming pool
*Pool lounge, games room & two private cinemas
*Library & private dining room
*Kids indoor and outdoor play areas
*Two gyms plus outdoor fitness zones
*Massage rooms, sauna & steam rooms
*Guest apartments for visiting family and friends
3rd FLOOR
*Landscaped relaxation areas
*Fire pit & grilling station
*Outdoor games zone
*Dog play area
OUTGOINGS:-
Strata Levy: $1,665.00 p/q
Water Rates: $1,871.24 p/a
Council Rates: $3,481.24 p/a
LOCATION (Approx):-
Perth CBD: 3.0 km
Elizabeth Quay: 2.2 km (via ferry)
Perth Zoo: 0.8 km
Mends Street Jetty: 0.5 km
South Perth Primary School: 1.0 km
Wesley College: 1.2 km
Angelo Street Market: 1.3 km
Kings Park: 3.7 km
Royal Perth Golf Club: 0.9 km
Kwinana Freeway Entrance: 0.3 km
Perth Airport: 13.5 km
Disclaimer: All distances are estimations obtained from Google Maps. All sizes of the property are estimated, and buyers should rely on their own measurements when onsite. All outgoings are approximate and subject to change without notice. Information provided is for advertising purposes only, buyers are recommended to verify all items personally and rely solely on their own investigations.