Log in Sign up
Back to search Home Countries United States Citrus Heights 7069 Lynnetree Way, Citrus Heights, CA, 95610
$545,000

7069 Lynnetree Way, Citrus Heights, CA, 95610

7069 Lynnetree Way, Citrus Heights, CA, 95610
4 beds 2 baths single family

About this home

Single Family in Citrus Heights, CA - Bedrooms: 4 - Bathrooms: 2 - Area: 1582 sqft - Year Built: 1975 - Lot: 6534 sqft

Listing Agent: Oluwafemi Elijah Brokerage: Property Path Realty

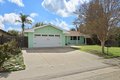
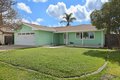
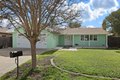
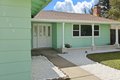
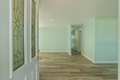
Caribbean-Inspired Poolside Retreat in the Heart of Citrus Heights! Step into your own private escape where every day feels like a Caribbean vacation. This beautifully fully updated 4-bedroom, 2-bathroom villa-style home is nestled in one of the most desirable neighborhoods in Citrus Heights, offering the perfect blend of comfort, style, and resort-like living. Featuring brand-new flooring, backsplash, fresh interior and exterior paint, luxury bathroom tiles and vanities and a modern barn door. Enjoy sunny California days in your personal backyard oasis; a sparkling pool with newly installed mosaic tile awaits you, perfect for relaxing afternoons or entertaining friends and family. The home's open, light-filled feel captures the essence of tropical living; airy, tranquil, and effortlessly beautiful. Whether you're hosting gatherings, enjoying peaceful mornings by the pool, or simply unwinding in your serene surroundings, this home offers a true vacation-inspired lifestyle every day of the year. Welcome home to your Citrus Heights retreat.

Property facts

Property type
single family
Bedrooms
4
Bathrooms
2
Days on market
110 days

Features & amenities

Features & finishes
Bedrooms: 4
Total Bathrooms: 2
Full Bathrooms: 2
Primary Bathroom Features: Shower Stall(s)
Free Standing Gas Range
Hood Over Range
Dishwasher
Main Level: Bedroom(s)
Living Room
Dining Room
Master Bedroom
Full Bath(s)
Garage
Kitchen
Street Entrance
Fireplace Features: Living Room
Raised Hearth
Stone
Heating Features: Central
Fireplace(s)
Heating: Yes
Number of Fireplaces: 1
Flooring: Vinyl
Wood
Kitchen Features: Pantry Cabinet
Granite Counter
Stone Counter
Pool Features: Built-In
Pool Private: Yes
Lot Description: Shape Regular
Lot Size Acres: 0.15
Lot Size Source: Assessor Agent-Fill
Lot Size Square Feet: 6534
Garage Spaces: 2
Parking Features: Attached
Garage Facing Front
Association: No
Calculated Total Monthly Association Fees: 0
Elementary School District: San Juan Unified
High School District: San Juan Unified
Middle or Junior School District: San Juan Unified
Source Listing Status: Active
County: Sacramento
Availability Date: 1800-01-01

Location

Approximate location · exact address shared on inquiry
$545,000
4 bd · 2 ba
Contact agent
PP
Property Path Realty
Contact this agent
Log in Sign up