707 Quinn Rd, Mchenry, IL, 60051
Property facts
- Property type
- single family
- Bedrooms
- 4
- Bathrooms
- 2.5
- Lot size
- 38333 sqft
Only details supplied with this listing are shown. Ask the listing contact to confirm measurements, taxes and costs.
About this home
Single Family in Mchenry, IL - Bedrooms: 4 - Bathrooms: 2.5 - Area: 2399 sqft - Year Built: 1994 - Lot: 38333 sqft
Listing Agent: Dawn Bremer Brokerage: Keller Williams Success Realty
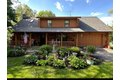
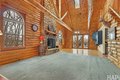
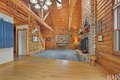
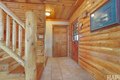
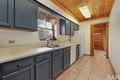
Welcome to this beautiful waterfront log home tucked away on a peaceful dead-end street, offering privacy, nature, and stunning surroundings. Inside, you'll find a gorgeous grand stone double-sided wood-burning fireplace, vaulted and beamed ceilings, beautiful skylights, and large windows that fill the home with natural light while framing peaceful views. Unique details throughout-including distinctive door knobs and charming finishes-add character you won't find in a typical home. The home features a desirable first-floor master bedroom, with three additional bedrooms upstairs and a massive loft perfect for a playroom, movie theater, game room, bedroom, or party space. A walkout basement provides additional living space and easy access to the backyard. Enjoy the outdoor lifestyle with lakefront views where you can canoe, fish, or paddle boat. Relax on the welcoming front porch or unwind on the expansive back deck overlooking the water. The beautiful yard is filled with mature trees, colorful flowers, and perennials, along with a charming tree swing and birdhouses that enhance the peaceful setting. Two deep attached garages including a backyard garage ideal for boat storage plus an outdoor shed provide plenty of space for vehicles, tools, and lake toys. Best of all, this waterfront gem is not located in a flood zone and is just minutes from downtown McHenry for dining, shopping, and entertainment. Peaceful, private, and full of character-this is lake living at its best.
Features & amenities
Location
If the interactive map is unavailable, open the supplied location in maps.
Open location in mapsThe pin uses coordinates supplied with this listing. Confirm the exact location with the listing contact.
Listing information
- Original source
- www.realtor.com
- Listing / MLS reference
- 12588597
- Added to Mirror
Added and updated dates describe the Mirror record. Source publication and verification dates are shown separately when known; none establishes time on market. Confirm current price and availability with the listing contact.
View original listing