Log in Sign up
Back to search Home Countries United States Sterling 708 W 12th St, Sterling, IL, 61081
$159,900

708 W 12th St, Sterling, IL, 61081

708 W 12th St, Sterling, IL, 61081
3 beds 2 baths single family

About this home

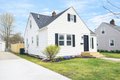
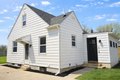
Single Family in Sterling, IL - Bedrooms: 3 - Bathrooms: 2 - Area: 1413 sqft - Year Built: 1941 - Lot: N/A

Listing Agent: Jennifer Dace Brokerage: Judy Powell Realty

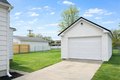
This beautifully updated Cape Cod home blends timeless charm with modern convenience. Updated flooring, fresh paint, and stylish finishes throughout. The remodeled kitchen boasts modern cabinetry, sleek countertops, and new appliances-perfect for everyday living and entertaining. All new bath on the main level. Versatile upper-level space ideal for a primary suite with it's own new bath and walk-in closet, or a private home office. The dining area is perfectly positioned with a sliding door that opens to the enclosed back porch, creating a seamless connection. Recent upgrades include mechanicals (new furnace, central air and water heater), new fixtures, water lines, drains. Full, usable basement for extra storage. Garage and fenced backyard.

Property facts

Property type
single family
Bedrooms
3
Bathrooms
2
Days on market
124 days

Features & amenities

Features & finishes
Bedrooms: 3
Bedrooms Possible: 3
Primary Bedroom Dimensions: 25' x 10'
Bedroom 2 Dimensions: 13' x 10'
Bedroom 3 Dimensions: 10' x 10'
Primary Bedroom Level: Second
Bedroom 2 Level: Main
Bedroom 3 Level: Main
Total Rooms: 7
Enclosed Porch
Bonus Room
Bonus Room Dimensions: 16' x 8'
Bonus Room Level: Second
Enclosed Porch Dimensions: 10' x 10'
Enclosed Porch Level: Main
Basement Features: Unfinished
Full
Living Room Dimensions: 18' x 12'
Living Room Level: Main
Total Bathrooms: 2
Full Bathrooms: 2
Separate Dining Room
Flooring: Wood Laminate
Carpet
Vinyl
Microwave
Dishwasher
Refrigerator
Stainless Steel Appliance(s)
Electric Oven
Cooling Features: Central Air
Heating Features: Natural Gas
Forced Air
Heating: Yes
Number of Fireplaces: 0
Dining Room Dimensions: 11' x 11'
Dining Room Level: Main
Kitchen Dimensions: 10' x 10'
Kitchen Level: Main
Additional Parcels: No
Lot Size Dimensions: 50X142
Fencing: Fenced
Garage Spaces: 1
Parking Features: Con

Location

Approximate location · exact address shared on inquiry

Similar homes nearby

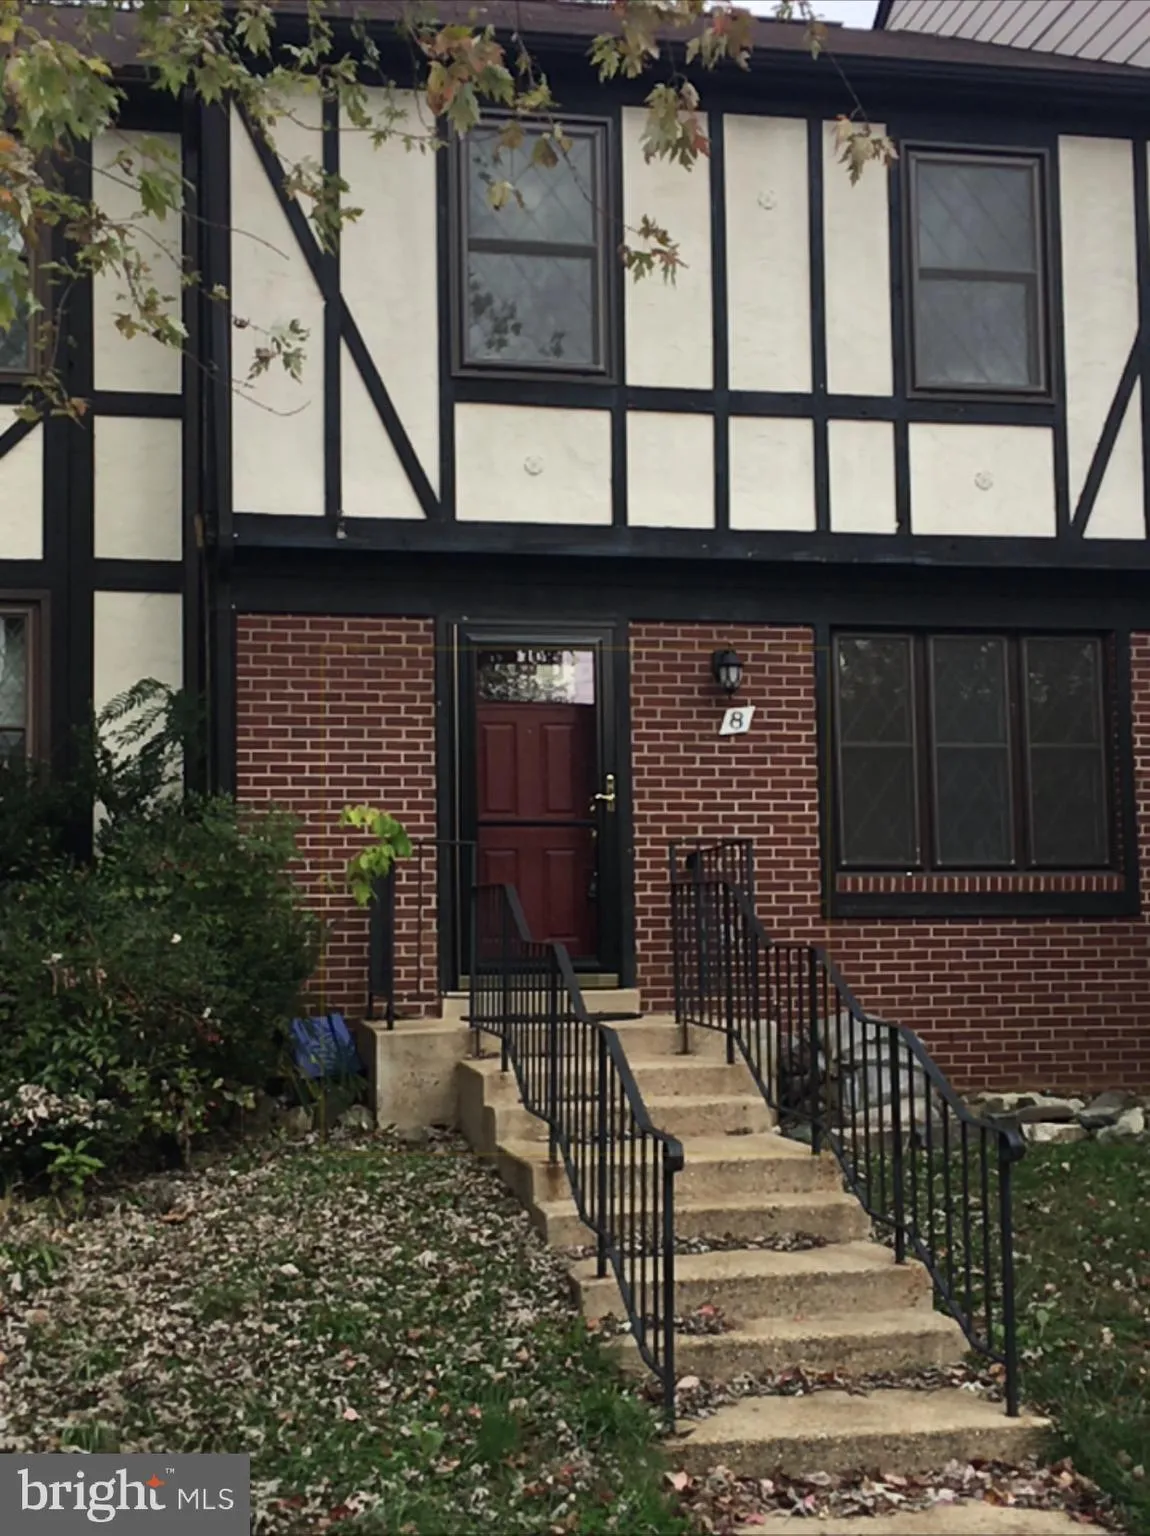
8 Millard Court, Sterling, VA 20165
For Sale
$340,000
8 Millard Court, Sterling, VA 20165
Studio 4 ba Detached
Sterling
Listed by Optime Realty
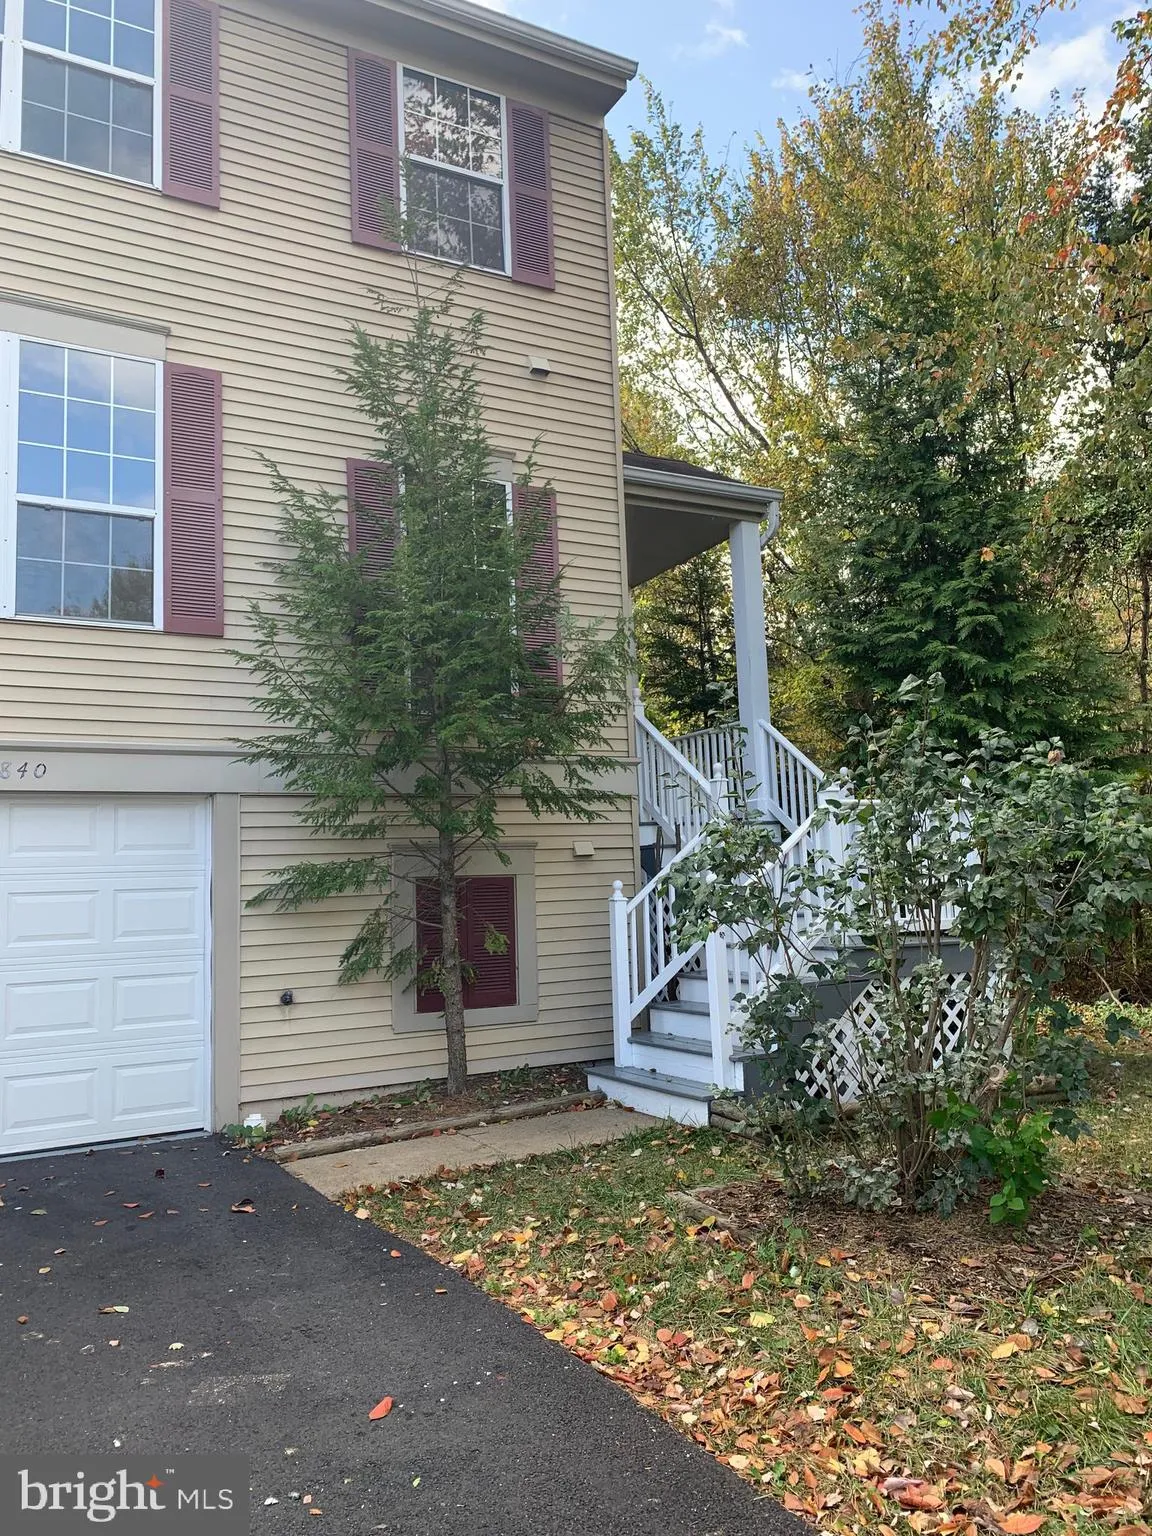
21840 Goldstone Terrace, Sterling, VA 20164
For Sale
$2,250
21840 Goldstone Terrace, Sterling, VA 20164
Studio 3 ba House
Sterling
Listed by Long & Foster Real Estate, Inc.
Photos coming soon
For Sale
$573,250
42490 Dogwood Glen Square, Sterling, VA 20166
Studio 1 ba House
Sterling
Listed by Non Subscribing Office
Photos coming soon
For Sale
$399,990
45118 Kincora Dr, Sterling, VA 20166
Studio 3 ba House
Sterling
Listed by Non Subscribing Office
Photos coming soon
For Sale
$370,538
24700 Hutchinson Farm Dr, Sterling, VA 20166
Studio 3 ba House
Sterling
Listed by Non Subscribing Office
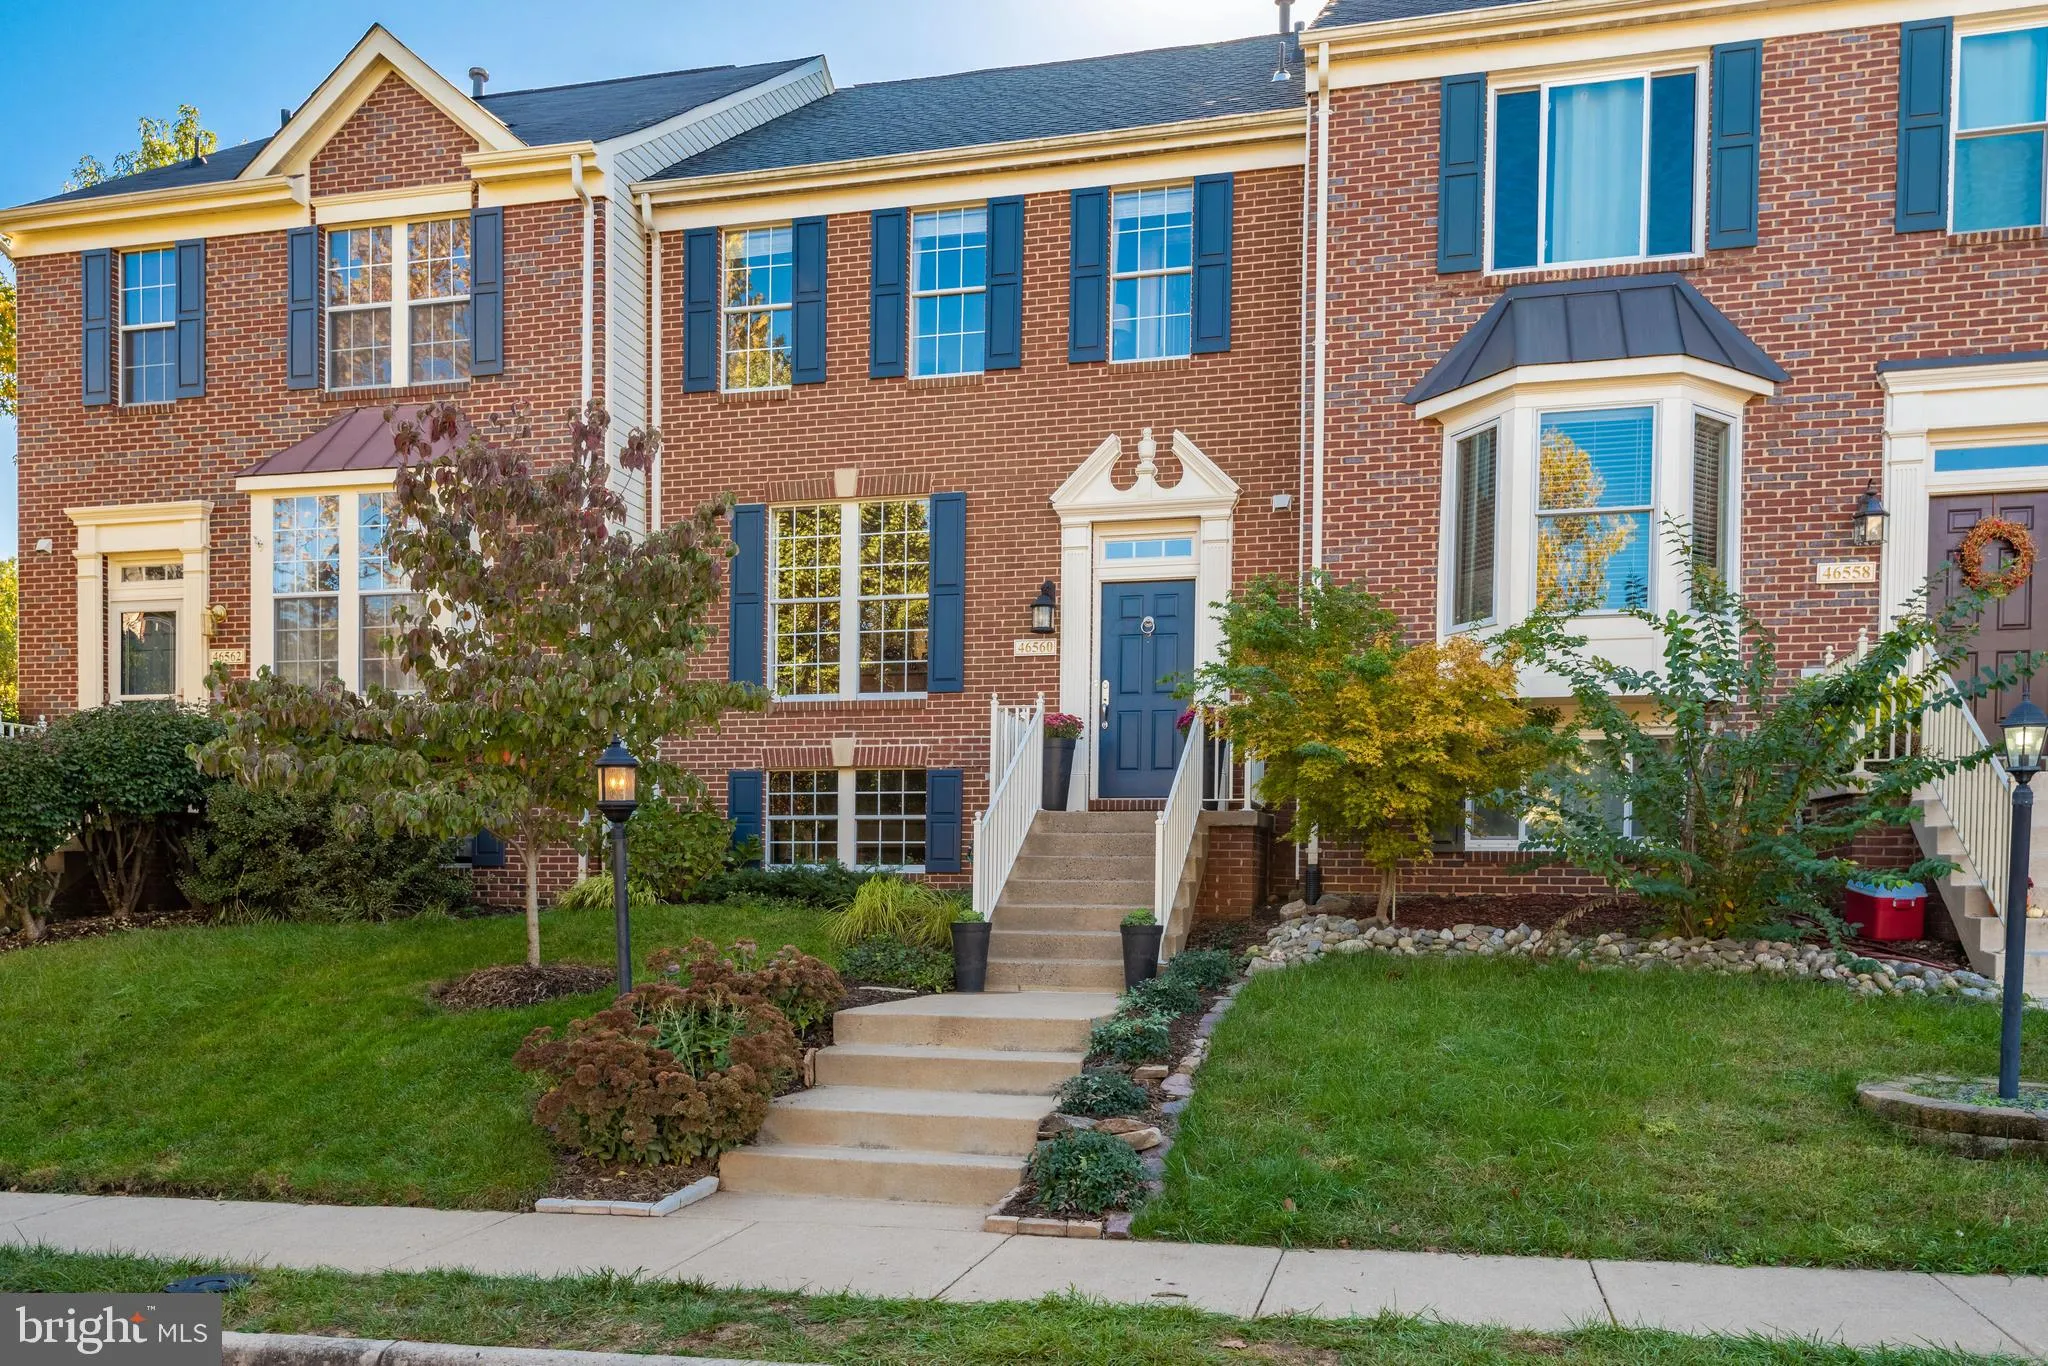
46560 Broadspear Terrace, Sterling, VA 20165
For Sale
$424,900
46560 Broadspear Terrace, Sterling, VA 20165
Studio 3 ba House
Sterling
Listed by Keller Williams Realty
Photos coming soon
For Sale
$528,990
42482 Dogwood Glen Square, Sterling, VA 20166
Studio House
Sterling
Listed by Non Subscribing Office
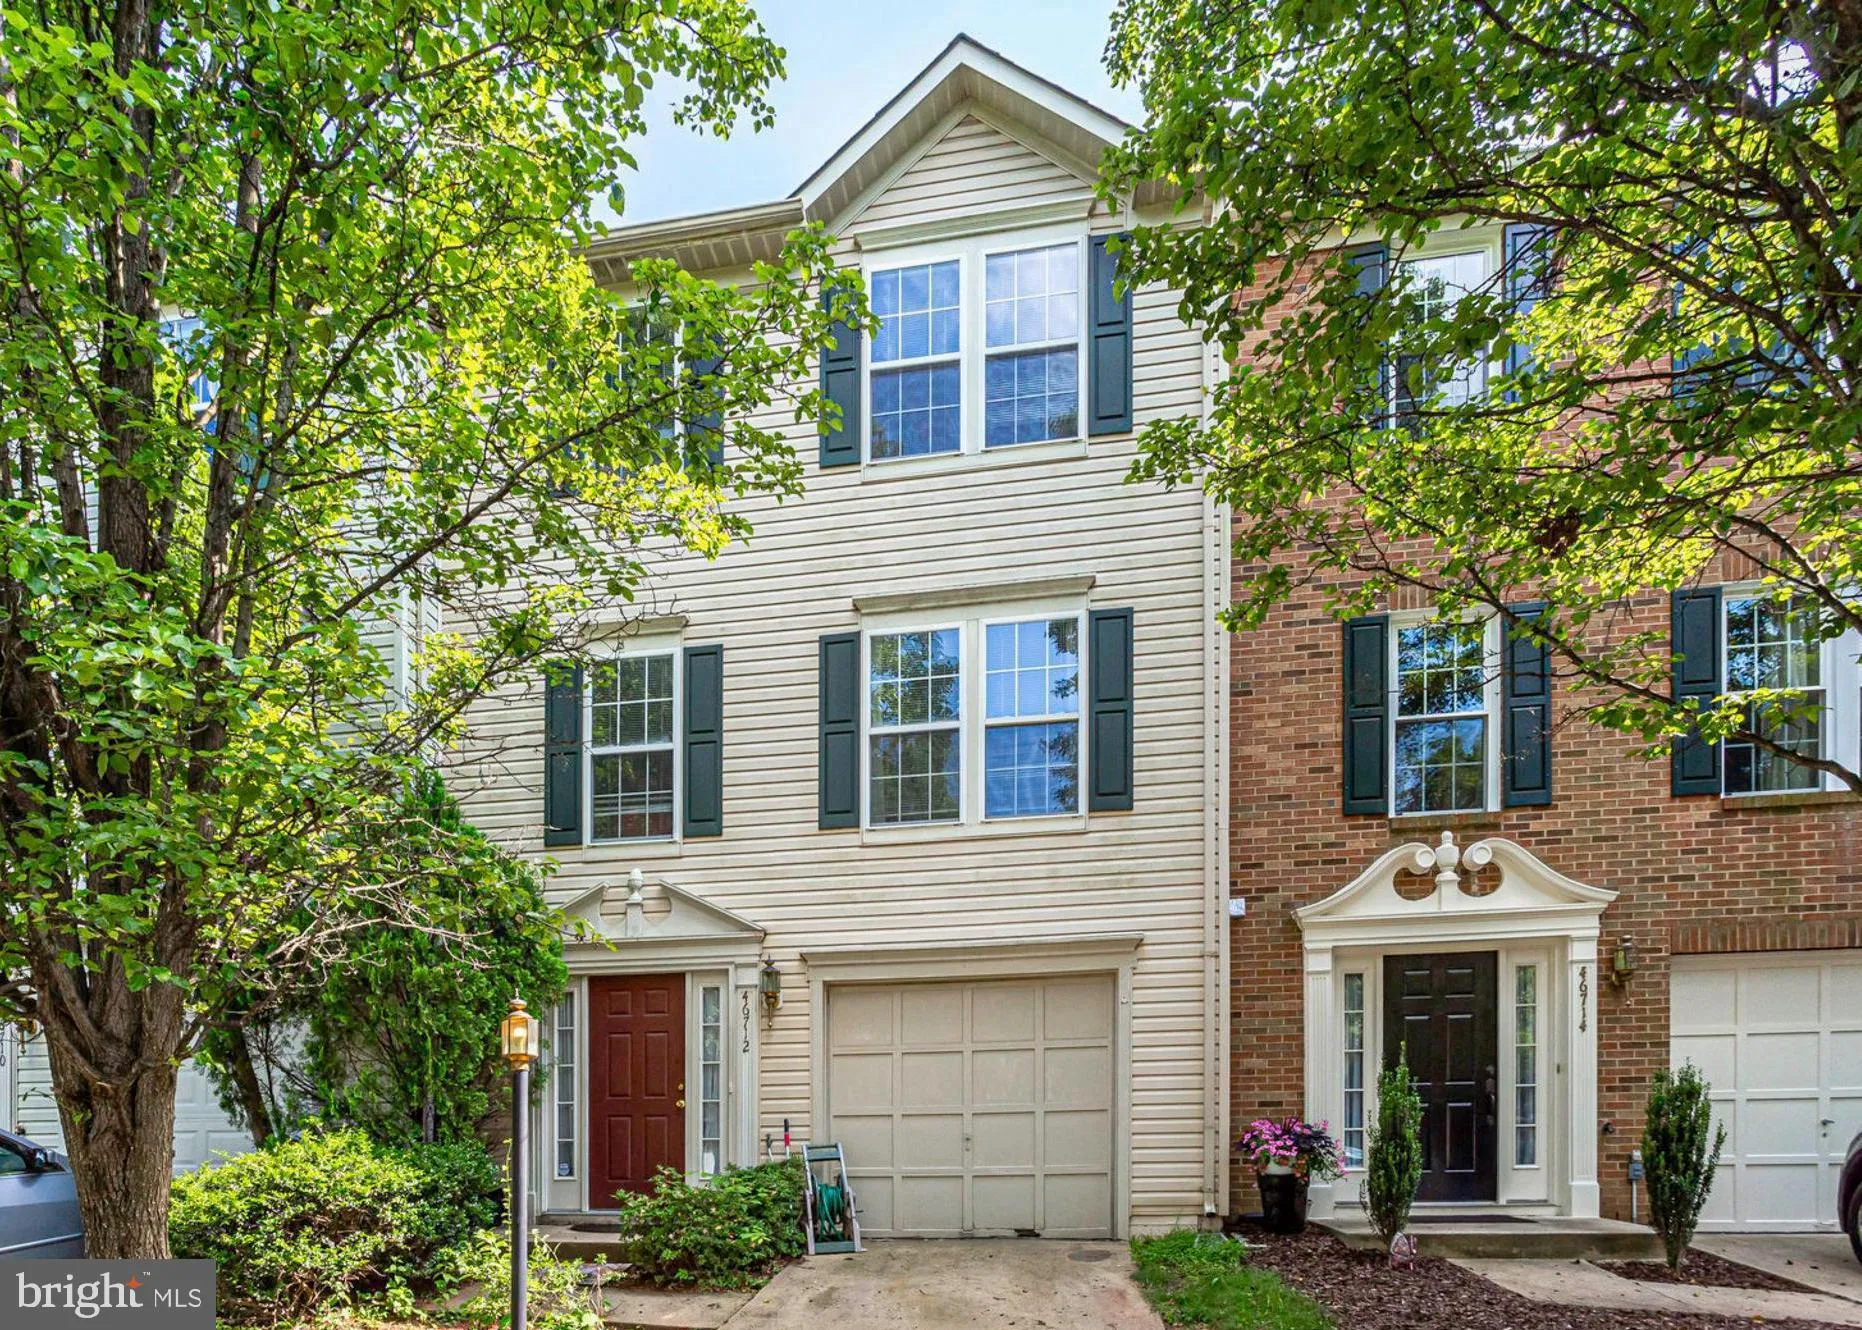
46712 Cavendish Square, Sterling, VA 20165
For Sale
$400,000
46712 Cavendish Square, Sterling, VA 20165
Studio 3 ba House
Sterling
Listed by Keller Williams Realty
$159,900
3 bd · 2 ba
Contact agent
JP
Judy Powell Realty
Judy Powell Realty
Contact this agent
Log in Sign up