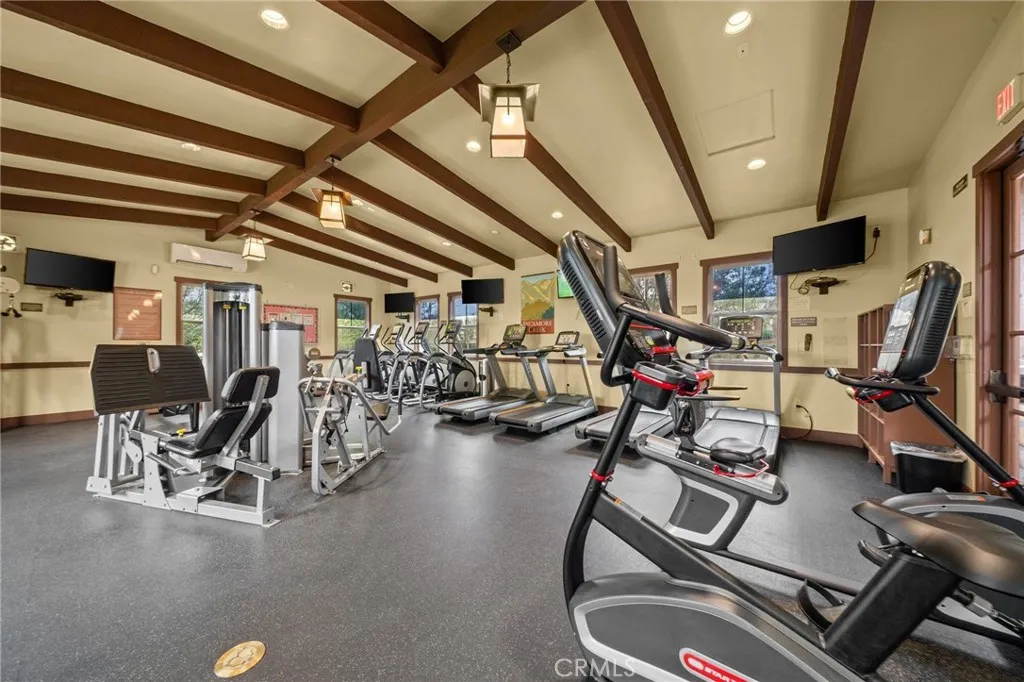
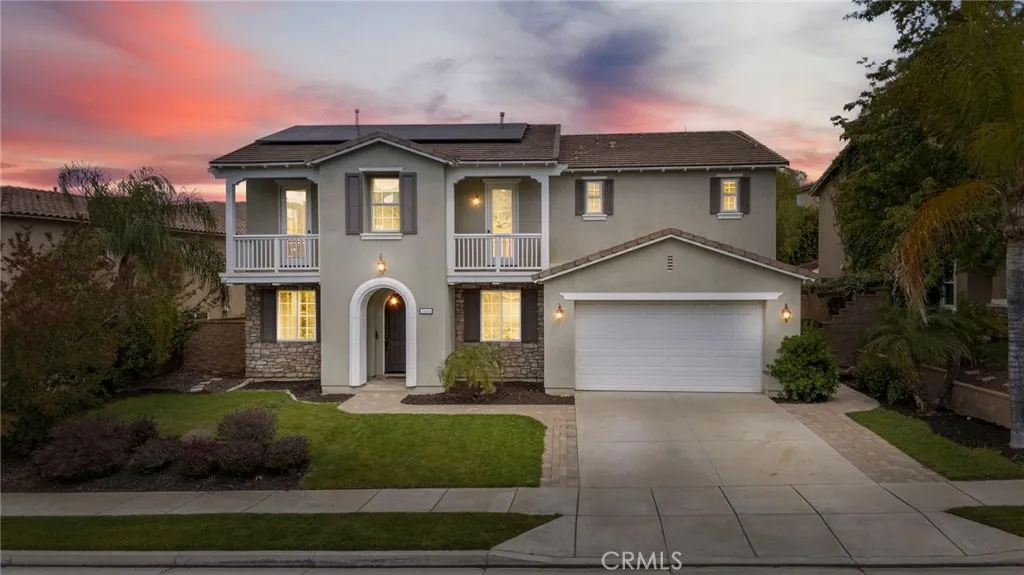
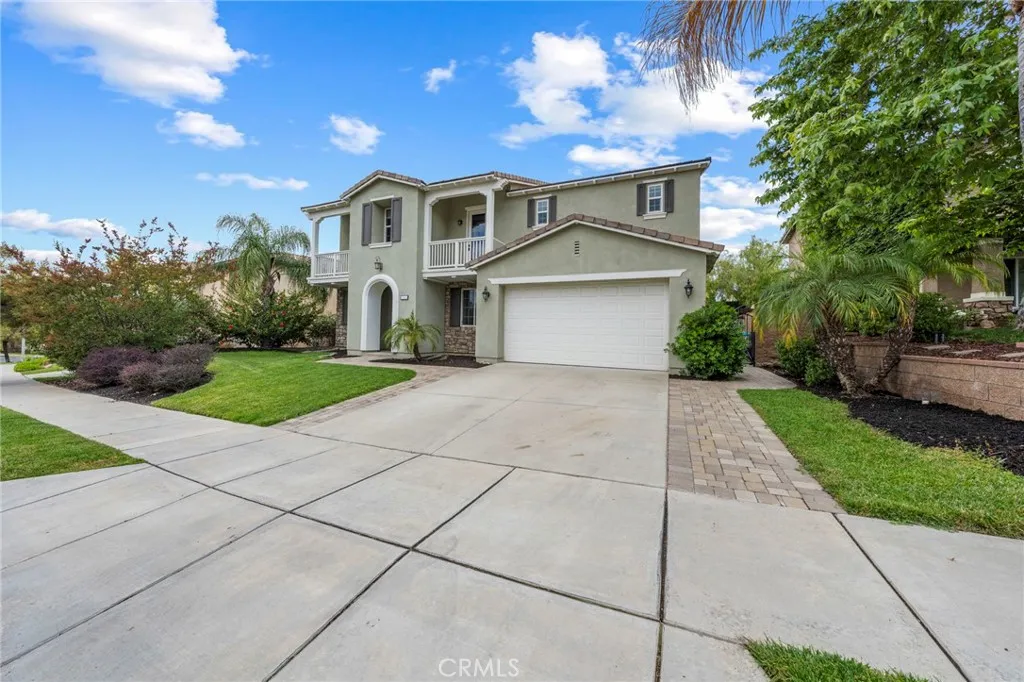
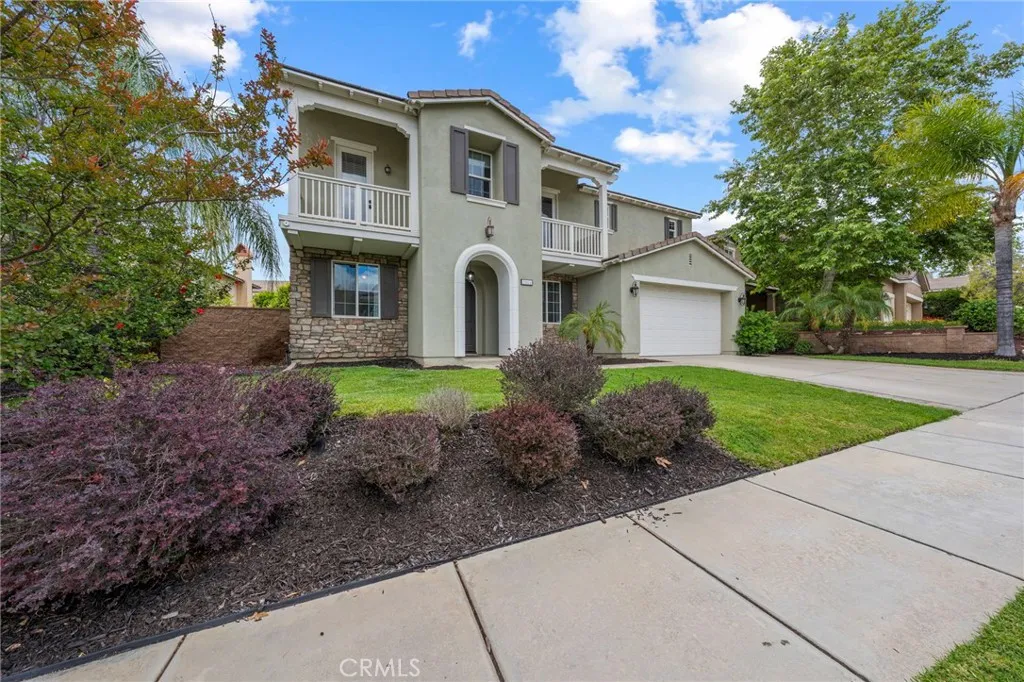
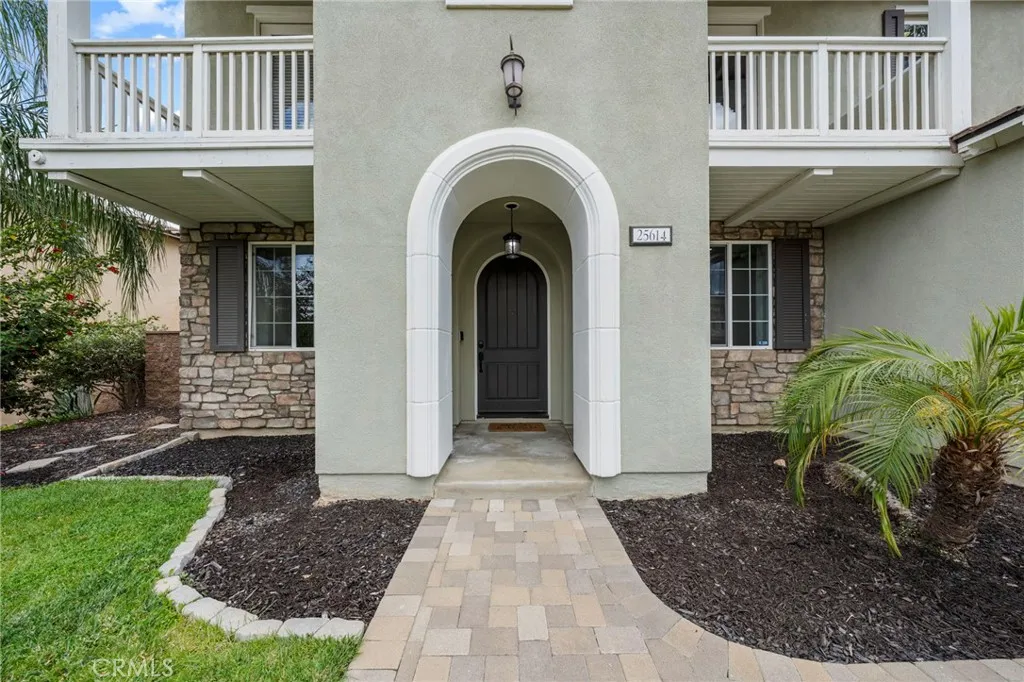
Located in the gated community of Sycamore Hills in Corona, this spacious 5 bedroom, 4 bathroom home offers 3,683 sq ft of well designed living space on an 8,276 sq ft lot. One of the few homes built by Christopher Homes in the community, this property offers a rare and highly sought after floor plan. Downstairs features a private bedroom with a full en-suite bath, ideal for guests or multi generational living. You'll also find a formal living and dining space that can easily be used as a home office, playroom, additional bedrooms or flex space to fit your needs. The open layout features a spacious kitchen featuring double ovens, a large island, and a breakfast bar that seamlessly flows into the spacious dining area and family room with a fireplace, creating the perfect space for everyday living and entertaining. The home is also pre wired for surround sound. Upstairs, the oversized loft opens to a balcony with stunning mountain views and offers the perfect space for movie nights, gaming, a play area, or additional living space. The primary suite is truly oversized, featuring a large bathroom and an expansive walk in closet. Three additional guest bedrooms are all generously sized, with two connected by a Jack and Jill bathroom and the third featuring its own private en-suite bath. One of the guest bedrooms also features a private balcony with beautiful mountain views. The laundry room is conveniently located upstairs as well. Additional features include a 3 car tandem garage, PAID OFF SOLAR, EV charger, whole house fan, and an updated backyard with an Alumawood patio cover and beautiful stacked stone feature wall with fire and water features. This one-of-a-kind home is just a short walk to the Sycamore Creek clubhouse, pools, fitness center, and scenic walking trails. The community offers low HOA fees with access to multiple parks, pools, and more. Deleo Regional Sports Park is centered in Sycamore Creek offering NEW PICKLEBALL COURTS, BMX BIKE PARK, Skate Park, Dog Park, Soccer & Baseball Fields, Tennis & Basketball Courts, BBQs & Picnic Areas! Residents enjoy close proximity to shopping, dining, golf courses, hiking trails, nearby 15 freeway access, and GREAT SCHOOLS.
PROPERTY DETAILS:
Square Feet: 3683 | Bathrooms: 4
INTERIOR FEATURES:
• Appliances: Gas Cooktop, Water Heater, Microwave, Range Hood, Double Oven, Dishwasher
• Flooring: Tile, Carpet, Wood
• Cooling: Central Air, Ceiling Fan(s)
• Heating: Central
• Common Walls: No Common Walls
• Doors/Windows: Double Pane Windows
• Fireplaces: Family Room
• Energy: Solar
• Security: Smoke Detector(s), Gated Community
• Additional Interior Features: Kitchen Island, Pantry, Breakfast Bar, Built-in Features, High Ceilings, Ceiling Fan(s), Recessed Lighting, Open Floorplan, Granite Counters
EXTERIOR FEATURES:
• Parking: 3 Garage Spaces, 3 Parking Spaces, Garage, Driveway, Attached Garage.
• Pool: InGround
• Pool Description: Association, In Ground, Community
• Spa: None
• Lot View: Mountain
• Fence: Block
• Additional Exterior/Lot Features: Landscaped Landscaped, Front Yard, Back Yard
LISTING AGENT:
Agent: Danyell Gill | Office: Realty ONE Group West | Phone: 9514274279 | Email: [email protected]
LISTING INFORMATION:
MLS#: IG26095411 | Status: FOR SALE