For Sale
USD2,900
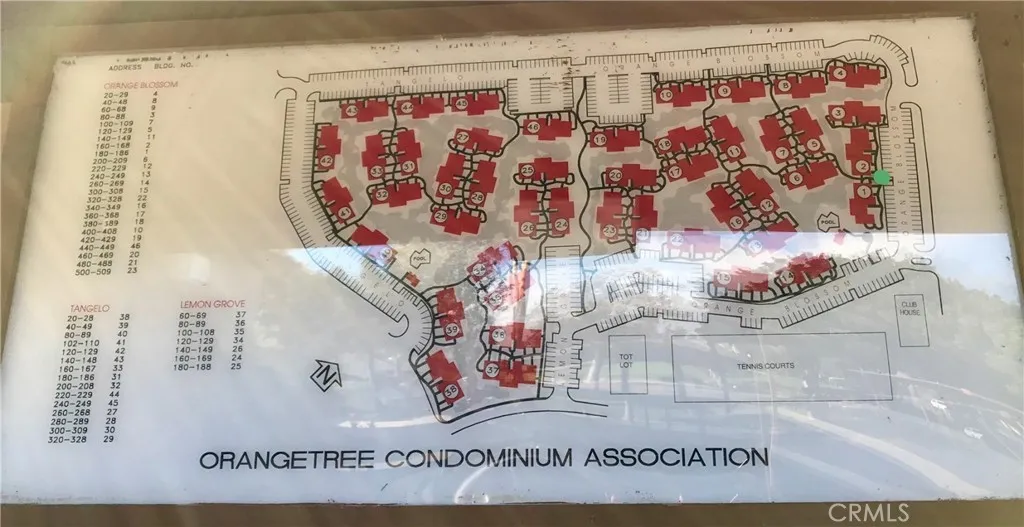
224 Orange Blossom, Irvine, CA 92618
Studio
1 ba
Irvine
Listed by Christina Curnyn, Broker
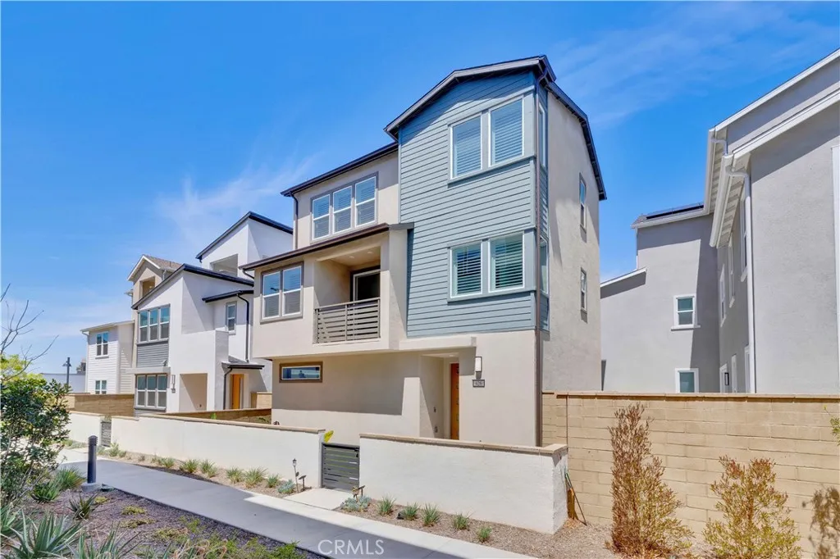
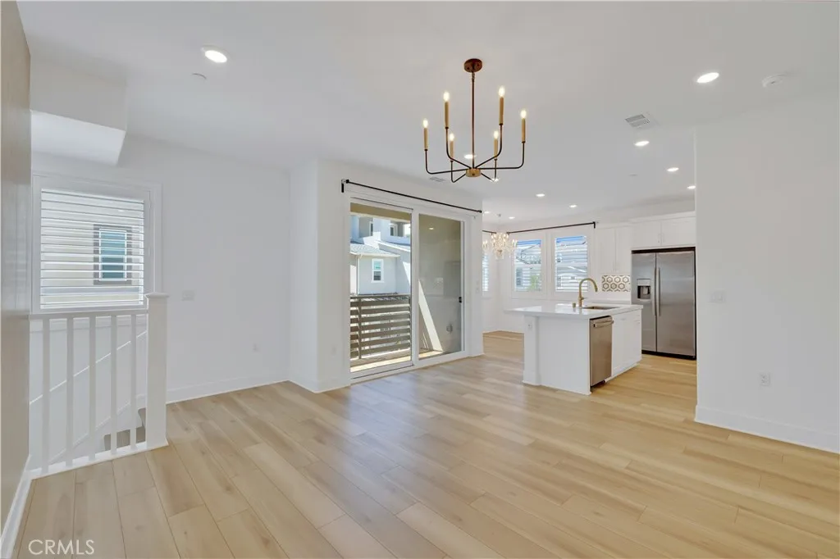
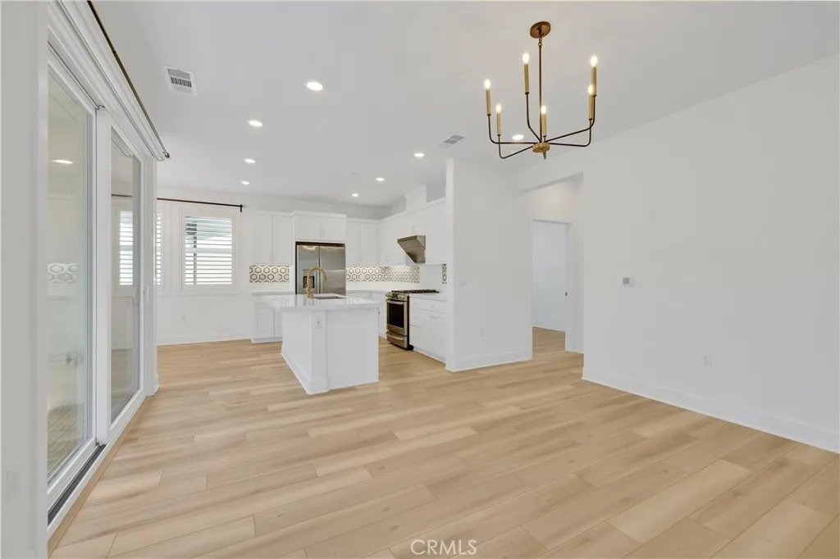
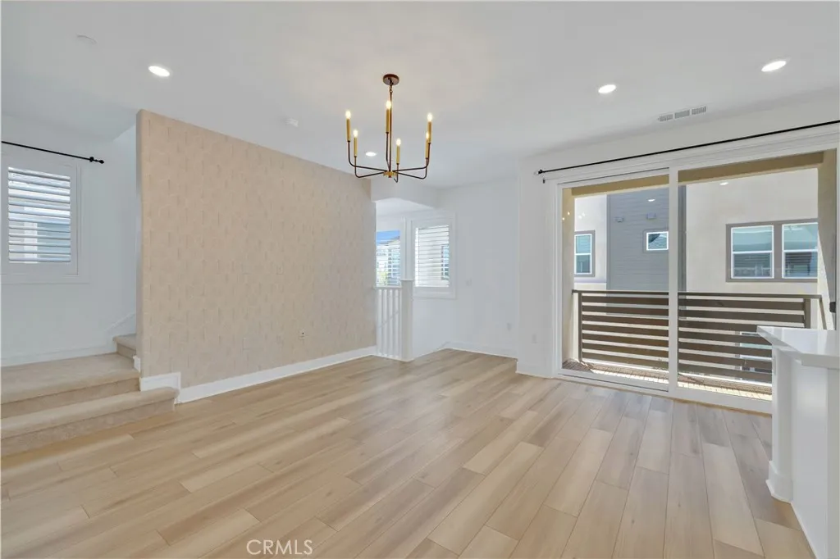
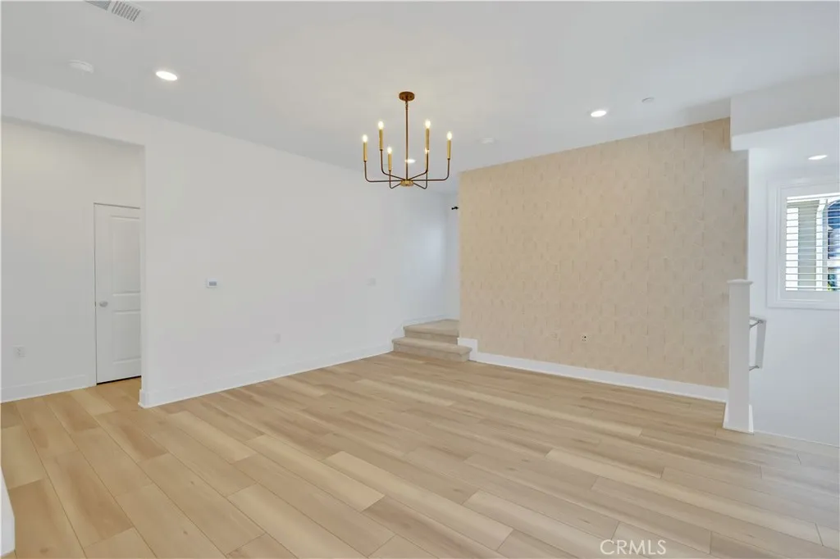
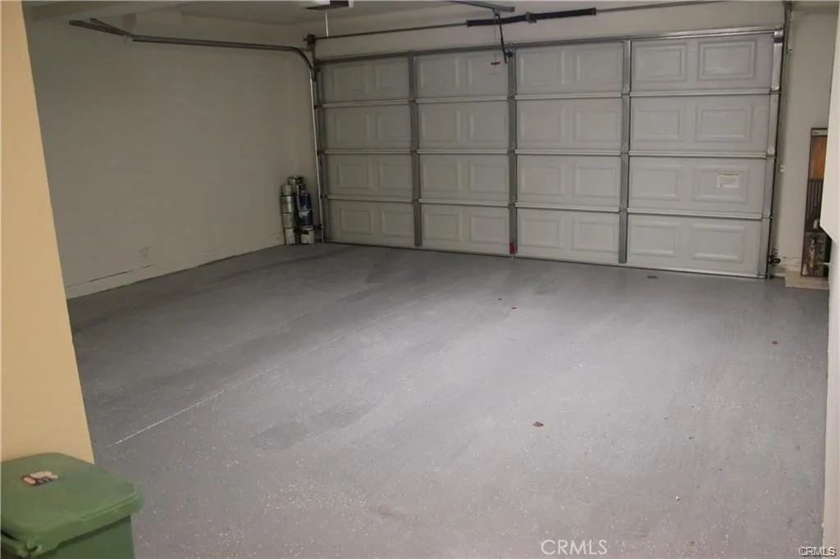
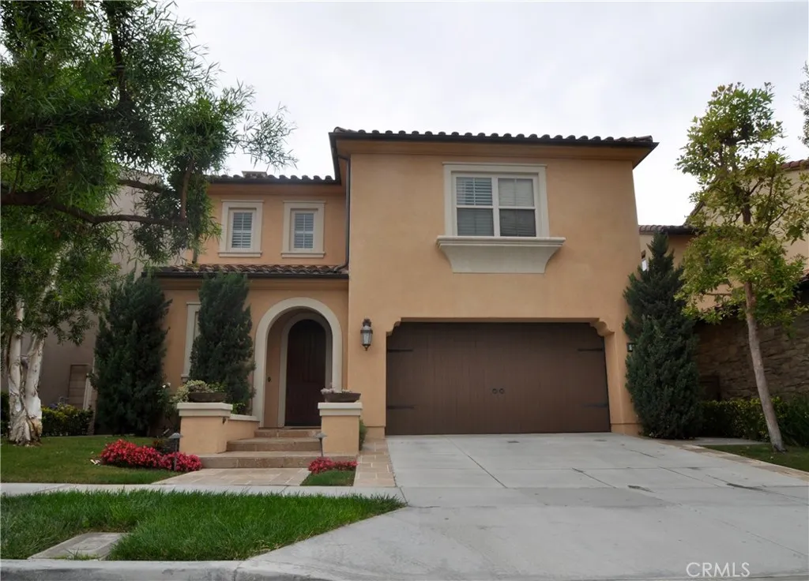
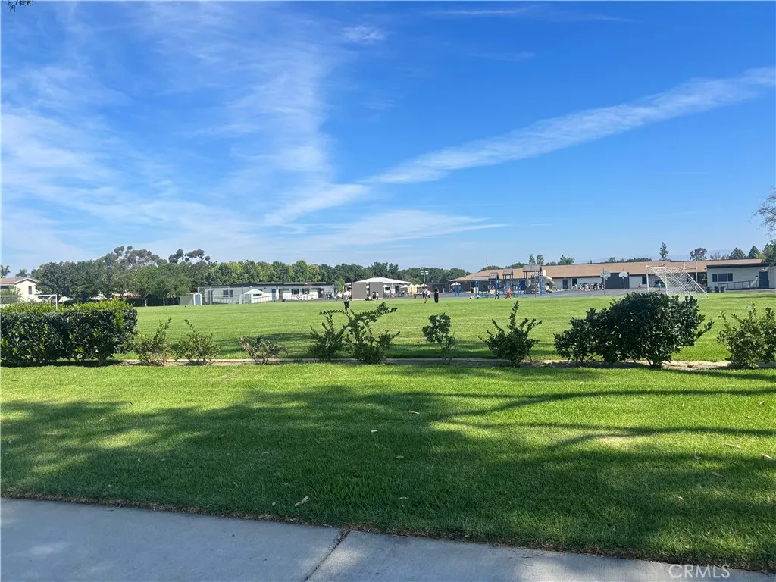
Welcome to this stunning, turnkey residence nestled in the highly coveted Great Park community of Irvine. This home exudes immediate curb appeal with a meticulously landscaped front yard, featuring lush greenery and a tranquil water fountain. The meticulously designed Orion Plan 1 by Lennar offers a perfect synergy of contemporary style and functional comfort. Spanning 1,731 sq. ft. of bright, airy living space, the home features 3 spacious bedrooms and 3 modern bathrooms. The versatile entry-level bonus room offers endless possibilities - ideal as a quiet home office, private gym, or a seamless conversion into a 4th bedroom. The second level showcases an open-concept floor plan that effortlessly connects the gourmet kitchen, dining area, and living room. The chef-inspired kitchen boasts premium stainless steel appliances, pristine white cabinetry, a stylish backsplash, and a generous center island. Refined with upgraded designer hardware and high-end faucets, it also features a high-efficiency range hood for a spotless environment. Guests will appreciate the privacy of a dedicated bedroom and full bath on this main living floor. The third level is a private sanctuary featuring the luxurious Master Suite, complete with dual vanities, a soaking tub, a walk-in shower, and an expansive walk-in closet. An additional well-appointed secondary bedroom with its own private bath and an individual laundry room complete the upper floor. Enjoy sustainable living with a fully paid-off solar system and a Tesla EV charging station in the garage. Ideally situated within walking distance to world-class Great Park amenities - resort-style pools, parks, sports courts, playgrounds, and biking trails etc. Conveniently located near the Irvine Spectrum Center, Laguna Beach, and major freeways. Residents enjoy the prestige of the award-winning Irvine Unified School District!
PROPERTY DETAILS: Square Feet: 1731 | Bathrooms: 3
INTERIOR FEATURES: • Appliances: Water Heater, Disposal, Range Hood, Gas Range, Dishwasher • Flooring: Laminate • Cooling: Central Air • Heating: Central • Common Walls: No Common Walls • Doors/Windows: Shutters • Fireplaces: None • Security: Carbon Monoxide Detector(s) • Additional Interior Features: Kitchen Island, Walk-In Closet(s), Open Floorplan
EXTERIOR FEATURES: • Parking: 2 Garage Spaces, 2 Parking Spaces, Garage, Attached Garage. • Exterior: Stucco • Patio: Patio • Roof: Slate • Pool Description: Association, Community • Spa: Community • Lot View: Mountain • Fence: None • Additional Exterior/Lot Features: Lighting, Balcony, Patio
LISTING AGENT: Agent: Qing Cao | Office: Real Broker | Phone: 5625523863 | Email: [email protected]
LISTING INFORMATION: MLS#: OC26086643 | Status: FOR SALE