For Sale
$4,995,000
15808 Via Del Alba, Rancho Santa Fe, CA 92067
6 ba
Rancho Santa Fe
Listed by Barry Estates
Only details supplied with this listing are shown. Ask the listing contact to confirm measurements, taxes and costs.
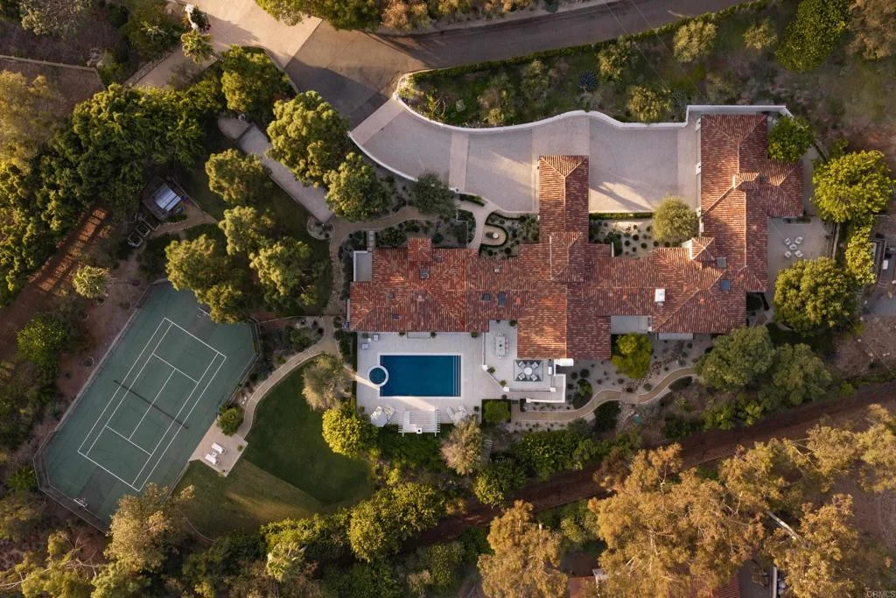
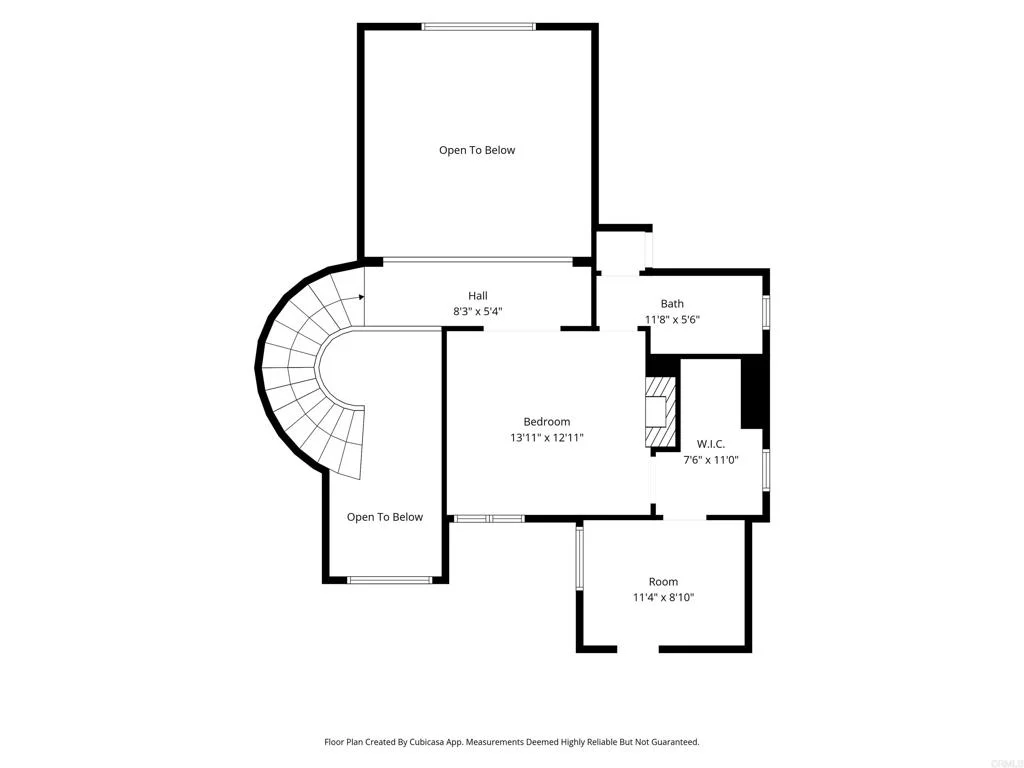
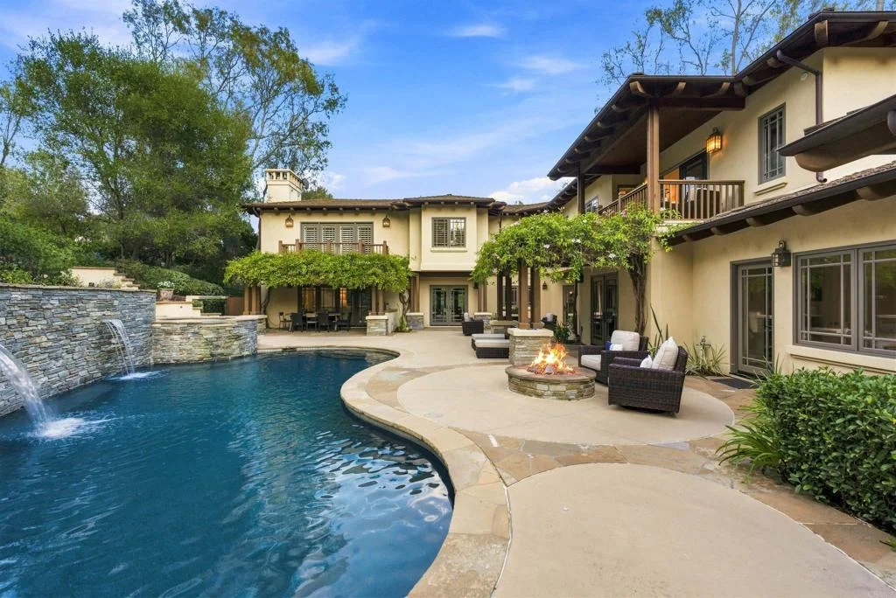
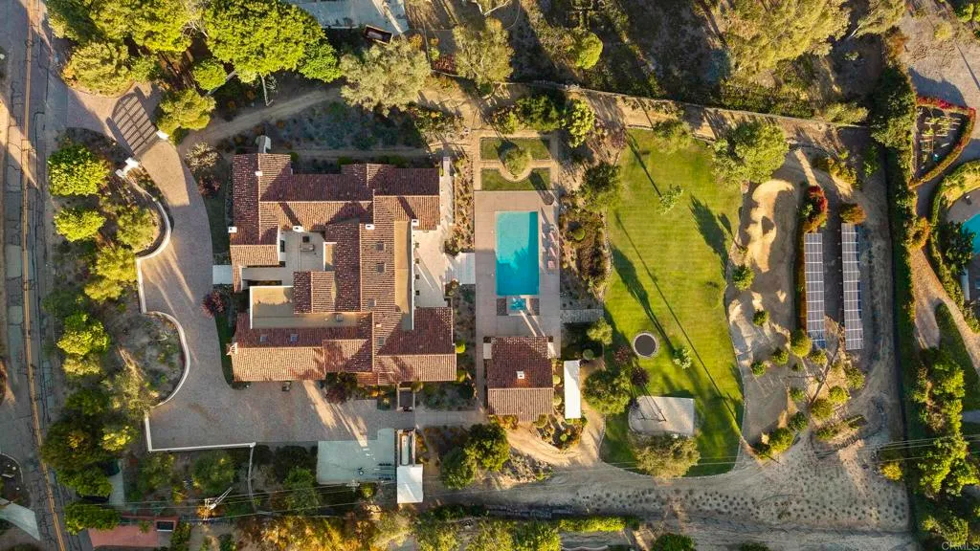
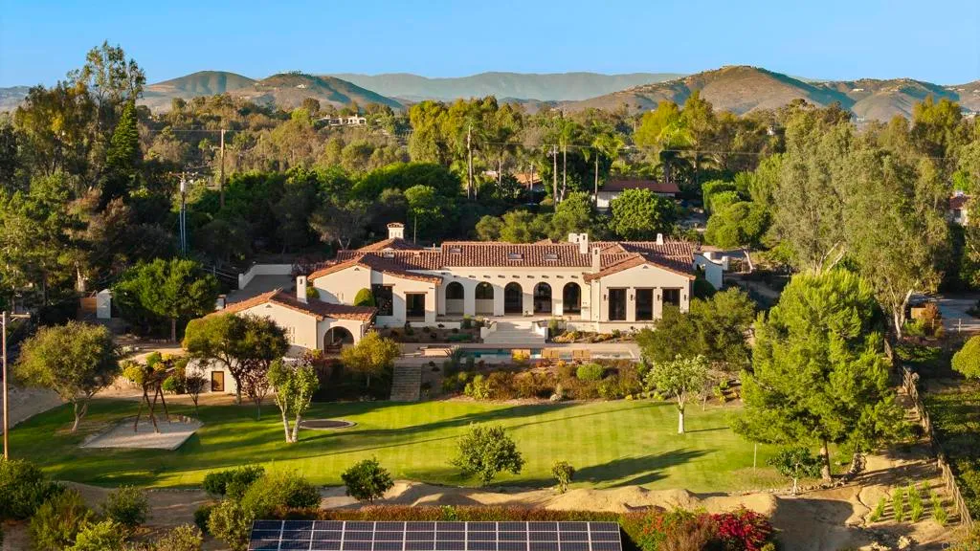
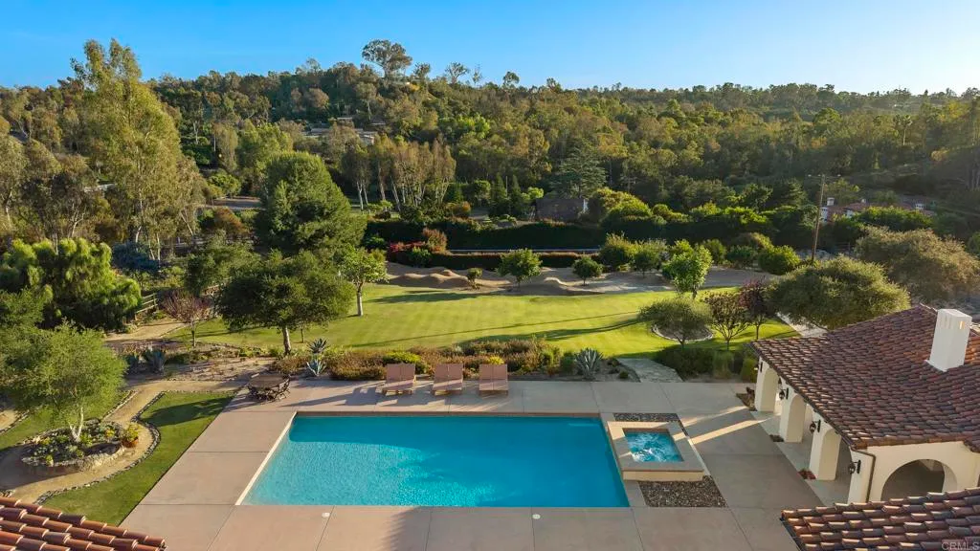
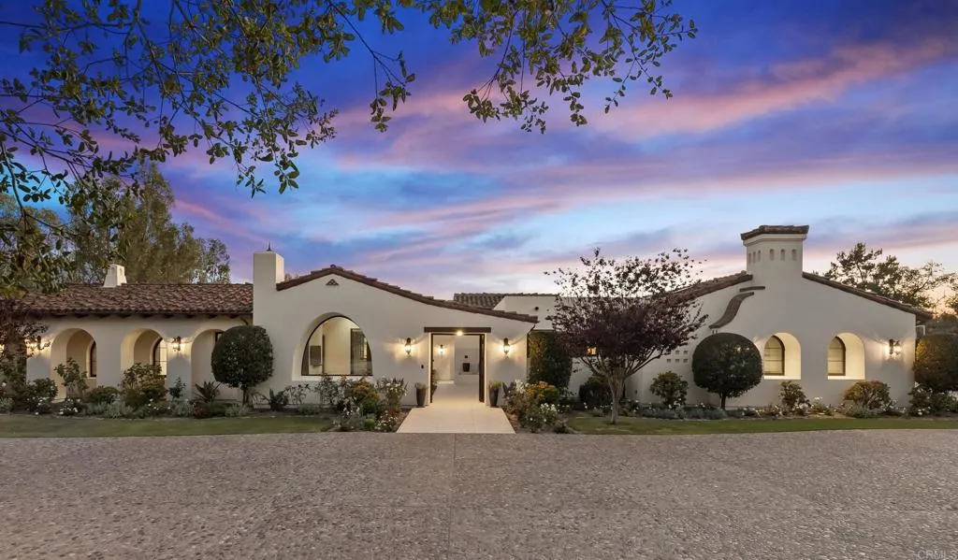
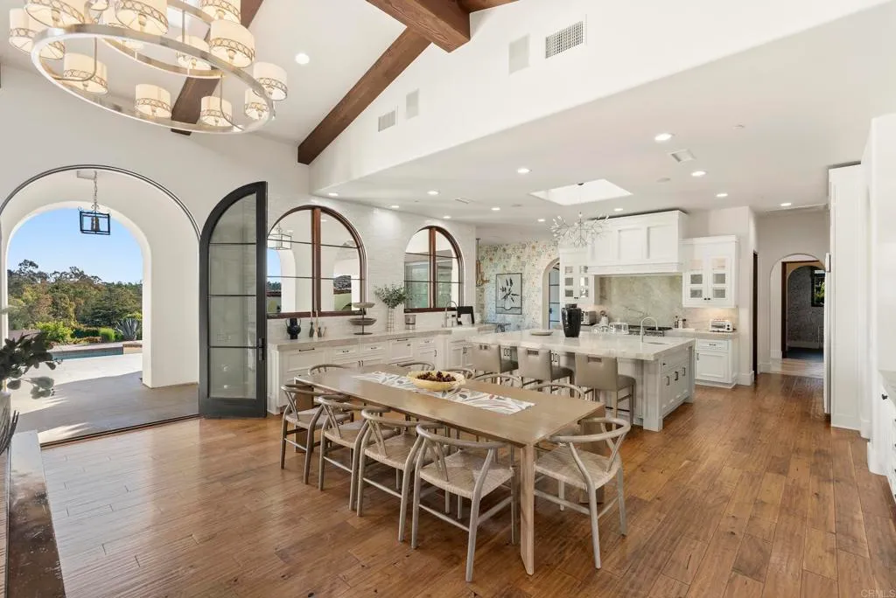
9,096 sq. ft. | 5 BD + Office | 5 BA Panoramic views Custom single-level Detached 1 BD | 1 BA guest house Oversized 4-car garage Resort-style Pool & Spa Putting green Kids play area In-ground trampoline Fully fenced Owned solar Remodeled kitchen Indoor-outdoor living Quiet cul-de-sac location Privately gated and set on approximately 2.55 acres in a quiet cul-de-sac on the west side of the Covenant, this newly renovated custom single-level estate offers panoramic views, a thoughtful layout, and a setting designed for how life actually unfolds day to day. The main residence spans approximately 9,096 square feet and features 5 en-suite bedrooms plus a dedicated office - with four bedrooms positioned on one wing and a private fifth on the other, offering natural flexibility for family and guests. At the center of it all, a remodeled kitchen anchors the main living spaces, opening seamlessly into the great room and out to the backyard. Light moves easily through the home, the views are ever-present, and the indoor-outdoor connection feels effortless at every turn. The primary suite is tucked away from the main living areas, offering a genuine sense of retreat - complete with a soaking tub, oversized walk-in closet, and a comfortable sitting area. The grounds are what truly distinguish this property. Expansive, fully usable, and thoughtfully composed, they offer a lifestyle that is simply difficult to replicate. A resort-style pool and spa, outdoor kitchen, and wide-open lawn set the stage, while a dedicated play area - complete with a swing set, sandbox, in-ground trampoline, and dirt bike track - makes this a setting where kids can truly roam. It is a property built for everyday living, where family life unfolds outdoors and gatherings come together naturally. A detached 1-bedroom, 1-bath guest house with its own private feel adds flexibility for visitors or extended stays. Rounding out the offering are an oversized four-car garage and owned solar - all just minutes from the Village, top schools, and the coast. A home that brings together space, comfort, and a setting genuinely designed to be enjoyed.
PROPERTY DETAILS: Square Feet: 9096 | Bathrooms: 7
INTERIOR FEATURES: • Cooling: Central Air • Heating: None • Common Walls: No Common Walls • Fireplaces: Living Room, Outside • Additional Interior Features: Walk-In Closet(s)
EXTERIOR FEATURES: • Parking: 4 Garage Spaces, 4 Parking Spaces, Attached Garage. • Pool: InGround • Pool Description: In Ground, Private • Lot View: Hill, Panoramic, Trees/Woods • Zoning: R-1 • Additional Exterior/Lot Features: Landscaped Sloped, Paved, Landscaped, Level, Gentle Sloping, Back Yard
LISTING AGENT: Agent: Jason Barry | Office: Barry Estates | Phone: 8587564024 | Email: [email protected]
LISTING INFORMATION: MLS#: NDP2603993 | Status: Pending
Map coordinates have not been supplied for this listing.
Search the supplied address in mapsAdded and updated dates describe the Mirror record. Source publication and verification dates are shown separately when known; none establishes time on market. Confirm current price and availability with the listing contact.
View original listing