MLS Number: A2260532
Property Details:
• Type: Single Family
• Ownership Type: Freehold
• Bedrooms: 3
• Bathrooms: 3
• Building Type: House
• Building Size: N/A sqft
• Building Storeys: N/A
• Building Amenities: N/A
• Floor Area: N/A
• Land Size: N/A
• Land Frontage: N/A
• Parking Type: Detached Garage (2)
• Parking Spaces: N/A
Description:
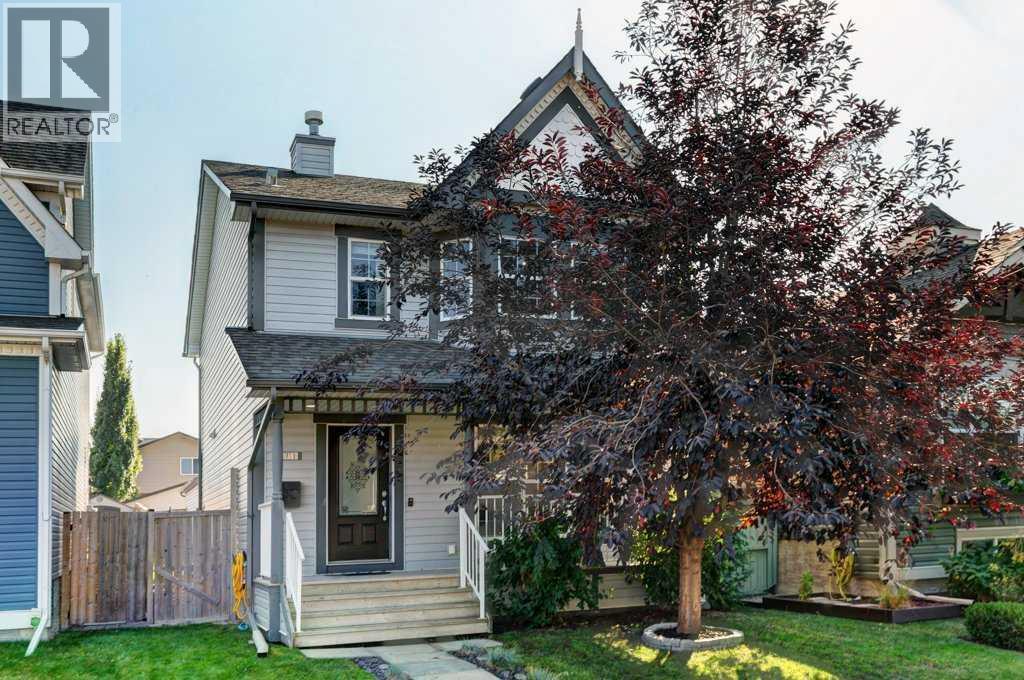
Discover this well-maintained 3-bedroom, 2.5-bathroom gem tucked into a vibrant lake community, where comfort, convenience, and lifestyle meet. From first glance, the inviting front porch/veranda welcomes you in, offering the perfect spot to enjoy morning coffee or evening sunsets. Step inside and you’re greeted by a bright, open floor plan designed for today’s living, where natural light flows effortlessly from room to room. A cozy fireplace adds warmth and character, while laminate flooring stretches seamlessly throughout the home, giving a clean, modern, and durable finish. At the heart of the home is the thoughtfully designed kitchen, complete with stainless steel appliances, striking quartz countertops, and plenty of cabinetry and counter space to keep everything organized. Whether it’s hosting dinner with friends or enjoying casual family meals, the kitchen and dining area connect beautifully with the living space, creating the perfect setting for entertaining. Upstairs, the primary suite with ensuite offers a private retreat at the end of a long day, while two additional bedrooms provide comfort and flexibility for family, guests, or even a home office. The unfinished basement serves as a fresh canvas, ready for you to bring your vision to life—whether that’s a home theatre, gym, or rec room. Outside, the spacious patio sets the stage for BBQs, backyard gatherings, or quiet evenings under the stars, complemented by the convenience of a double detached garage. This home is more than just a place to live—it’s a lifestyle. Located within walking distance to a serene pond and a local school, and surrounded by pathways and parks, it’s perfectly positioned for families and nature lovers alike. Best of all, the lake community amenities mean year-round fun is right at your doorstep: swimming, paddleboarding, and beach days in the summer, and skating and community events in the winter. Move-in ready and brimming with potential, this home is the perfect opportunity to enjoy the best of comfort and community living. (31187390)
Agent Information:
• Agents: Kent Faubert
• Contact: 403-813-6874; 403-255-8606
• Brokerage: RE/MAX First
Time on Realtor: 1 day ago