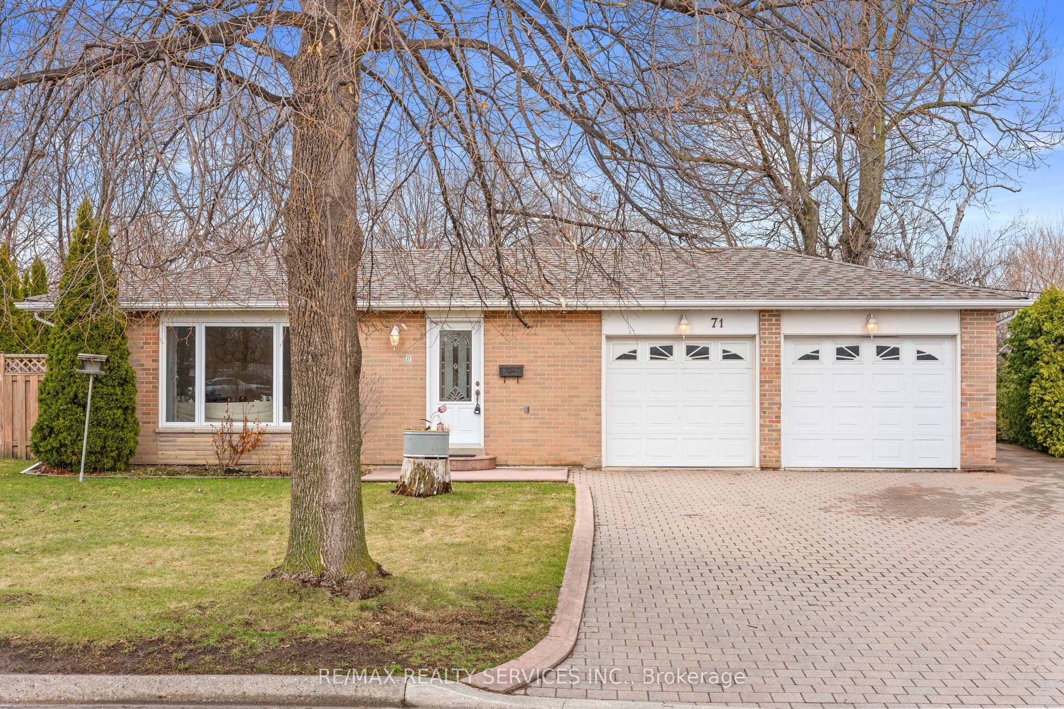
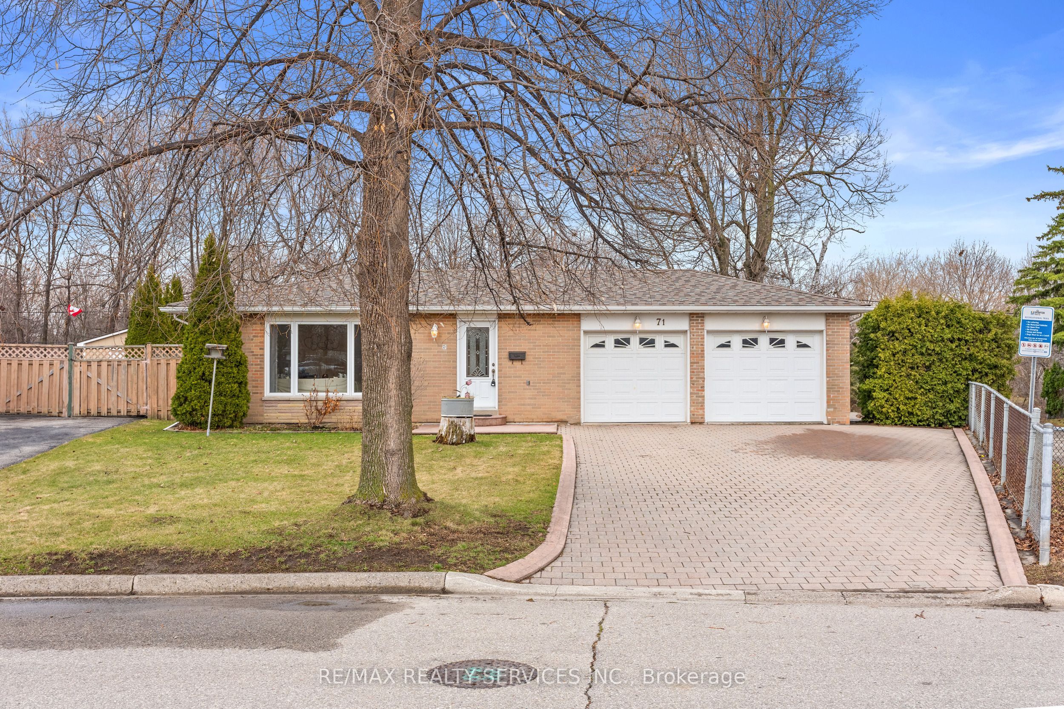
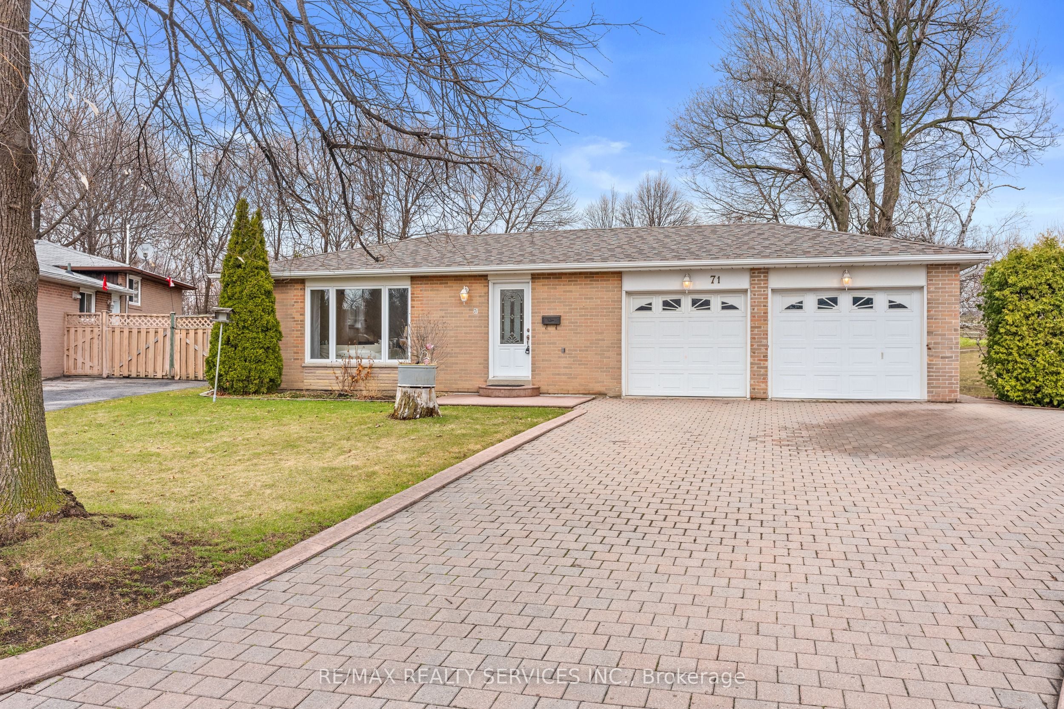
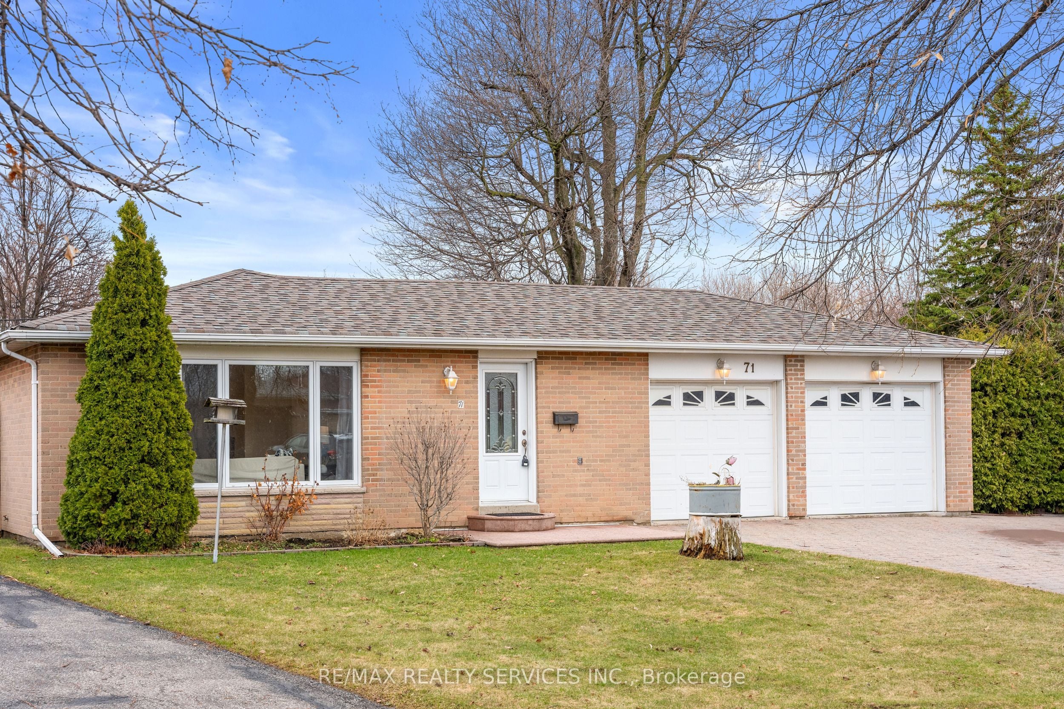
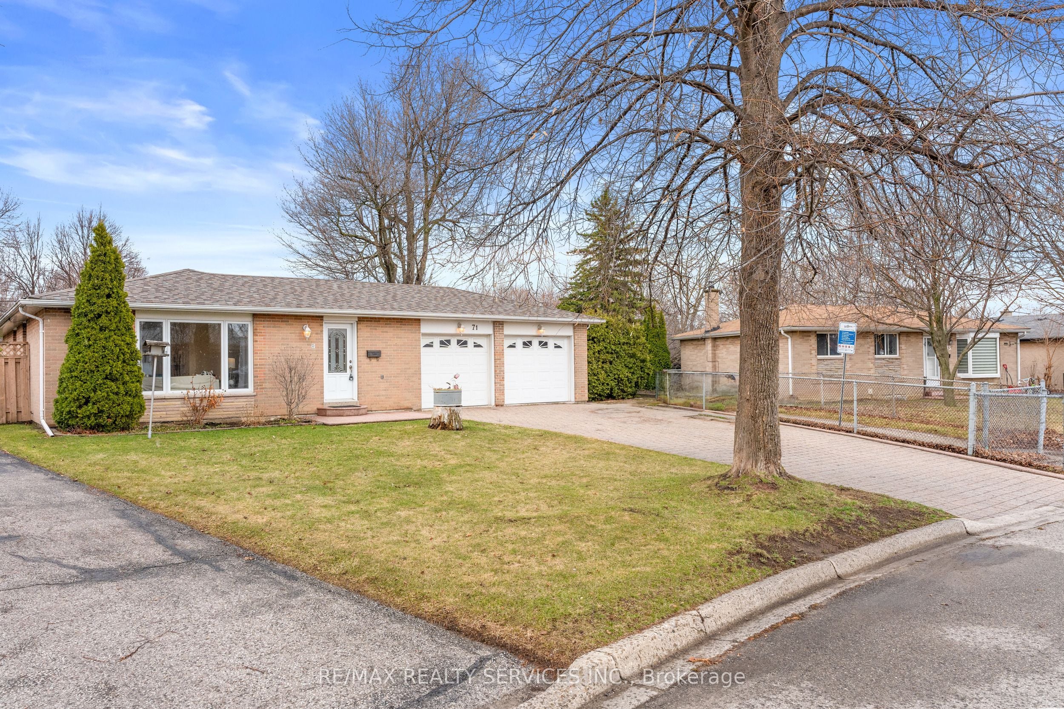
71 Belmont Drive, Brampton, ON, L6T 2K5
Property facts
- Property type
- Detached
- Bedrooms
- 3
- Bathrooms
- 2
- Lot size
- 46.5 x 123.03 Feet
Only details supplied with this listing are shown. Ask the listing contact to confirm measurements, taxes and costs.
About this home
Property Details: - Type: Detached - Bedrooms: 3 - Bathrooms: 2 - MLS#: W13165480 Listed By: RE/MAX REALTY SERVICES INC.
Welcome to this beautiful 3-bedroom detached bungalow set on the largest lot on the street, backing onto a peaceful ravine-perfect for families seeking space, privacy, and comfort. This home offers a warm and inviting layout with a bright kitchen featuring a skylight, Elegant seamless single-slab granite countertop, and a seamless flow into the living and dining areas, ideal for everyday living and entertaining.Freshly professionally painted and enhanced with pot lights, the home feels bright and move-in ready. The spacious basement provides endless possibilities-whether for extended family living, recreation, or future customization. Step outside to a huge backyard surrounded by mature greenery, offering the perfect space for kids to play, family gatherings, or simply relaxing in a private natural setting. With excellent curb appeal, a beautifully finished interlock driveway offering ample parking and a refined exterior look, and proximity to amenities, this home is perfect for growing families looking to settle in a desirable neighbourhood. This detached home located at 71 Belmont Drive, Brampton is currently for sale and has been available on Zolo.ca for 4 days. This property is listed at $799,000 with an estimated mortgage of $2,941* per month. It has 3 beds, 2 bathrooms, and is 1100-1500 square feet. The property was built in 51-99. 71 Belmont Drive, Brampton is in the Avondale neighborhood Brampton. Southgate, Queen Street Corridor and Bramalea West Industrial are nearby neighborhoods.
Location
If the interactive map is unavailable, open the supplied location in maps.
Open location in mapsThe pin uses coordinates supplied with this listing. Confirm the exact location with the listing contact.
Listing information
- Original source
- www.zolo.ca
- Listing / MLS reference
- W13165480
- Added to Mirror
Added and updated dates describe the Mirror record. Source publication and verification dates are shown separately when known; none establishes time on market. Confirm current price and availability with the listing contact.
View original listingSimilar homes nearby