Log in Sign up
Back to search Home Countries United States Buffalo 71 Brookedge Dr, Buffalo, NY, 14221
$540,000

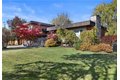
71 Brookedge Dr, Buffalo, NY, 14221

71 Brookedge Dr, Buffalo, NY, 14221
3 beds 1 baths single family

About this home

Single Family in Buffalo, NY - Bedrooms: 3 - Bathrooms: 1.5 - Area: 2353 sqft - Year Built: 1957 - Lot: 9596 sqft

Listing Agent: Anthony A Kumar Domathoti Brokerage: EXIT REALTY PREMIUM

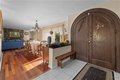
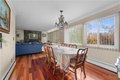
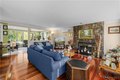
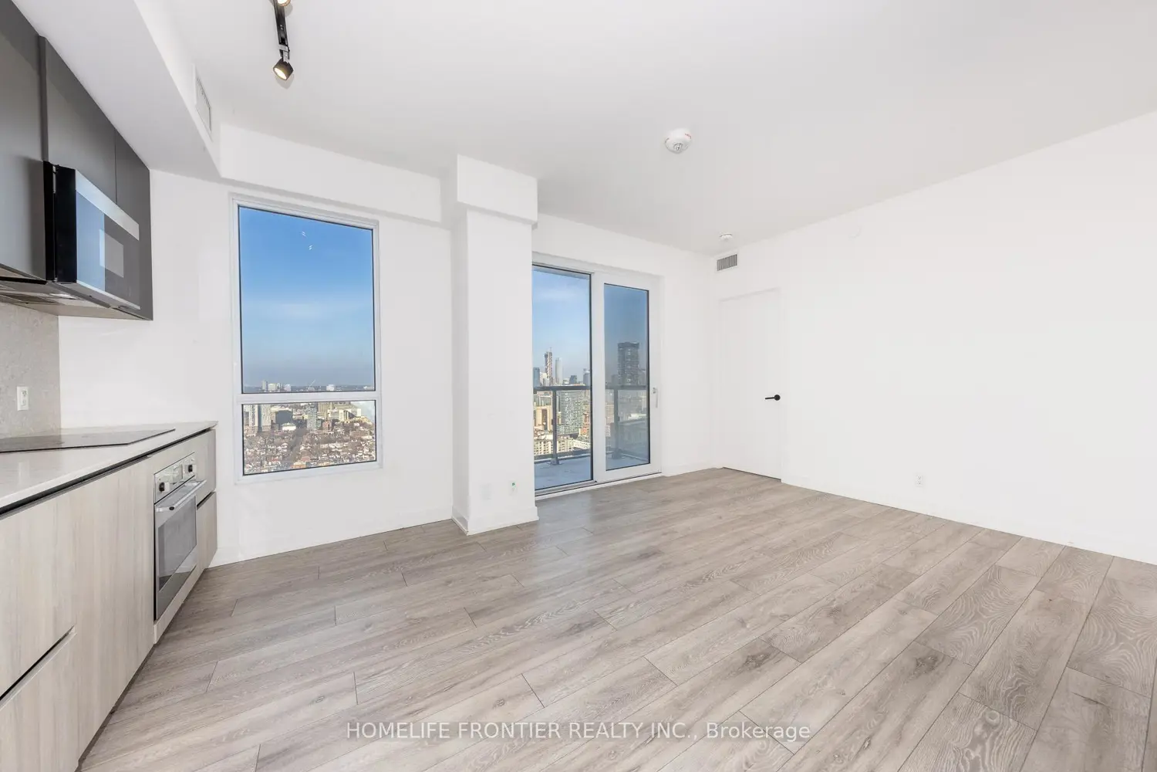
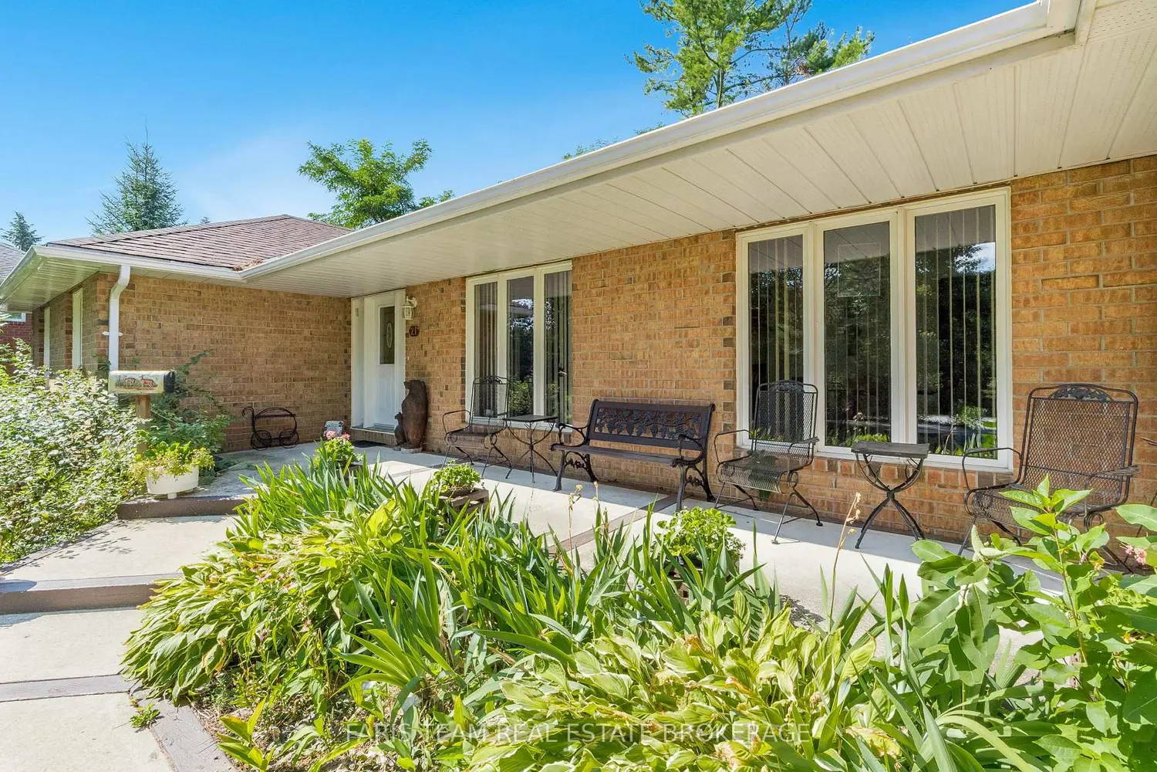
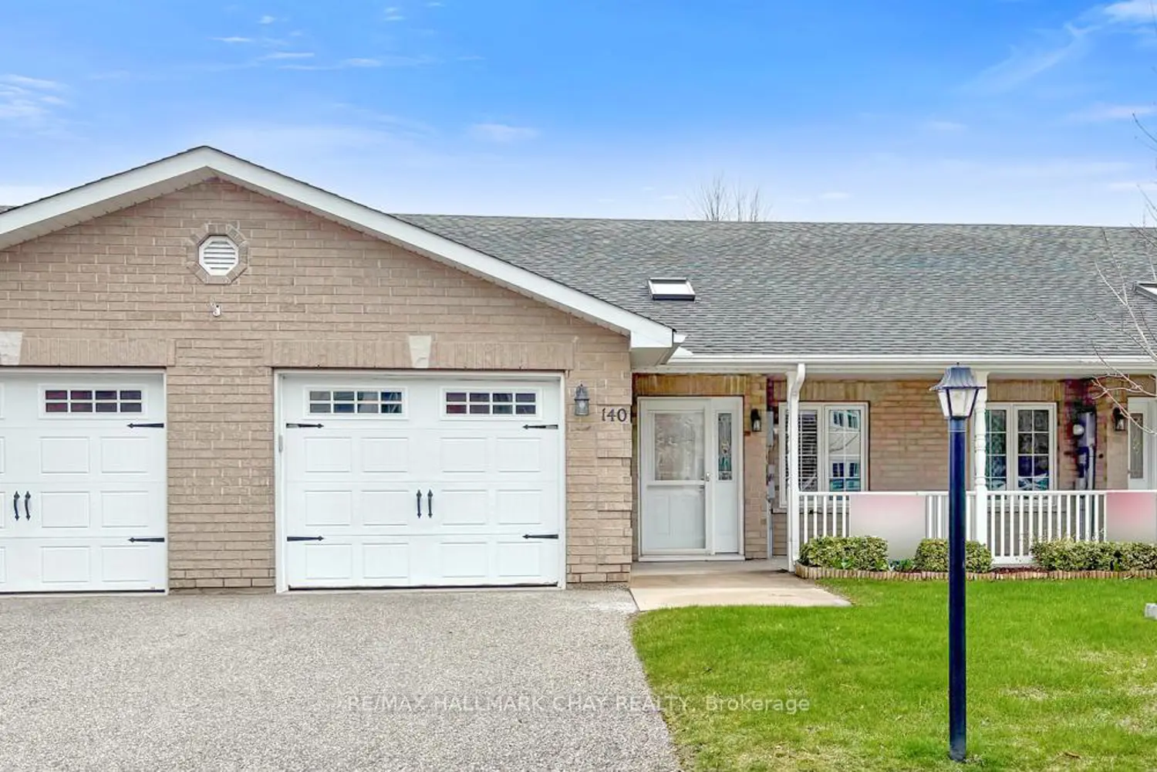
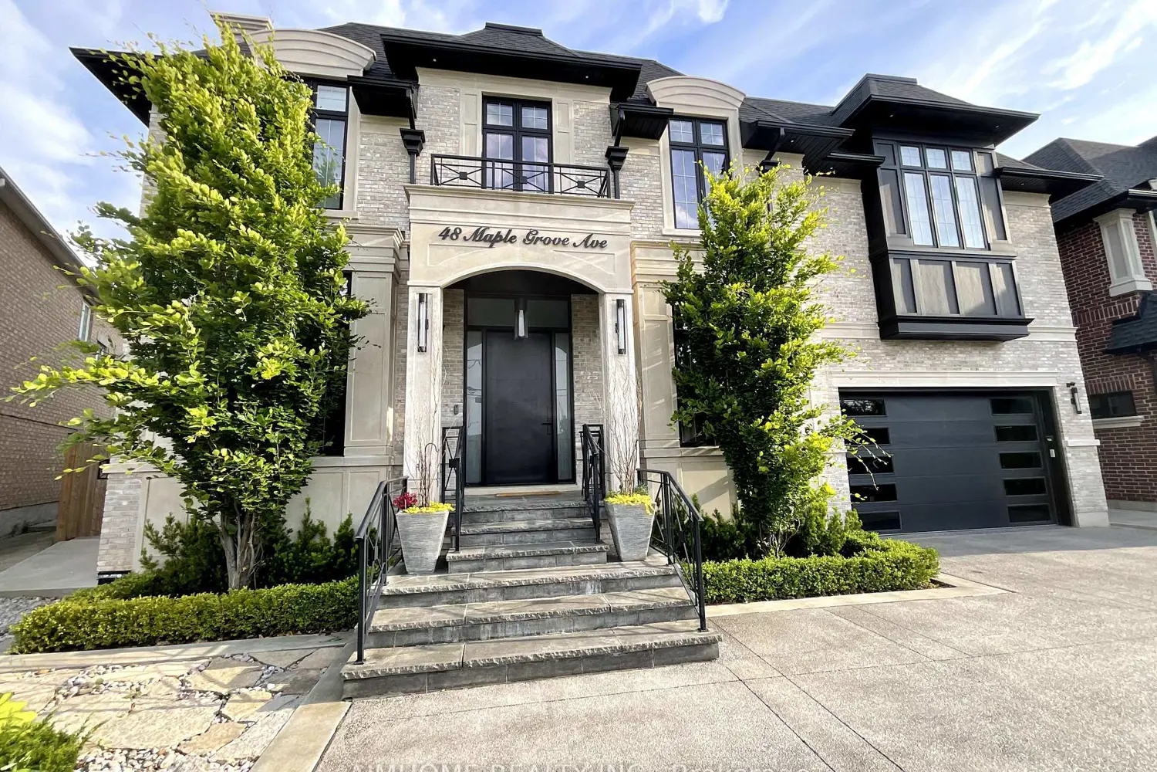
Welcome to this beautifully maintained split-level home that truly has it all! Step through the custom oak double doors with elegant pewter inserts into a bright and open floor plan featuring 3 bedrooms and 1.5 baths. Expansive windows fill the home with natural light, complementing the gleaming cherry hardwood floors, crown molding, and a stunning stone wood-burning fireplace in the living room. The formal dining room sits off the spacious foyer, while the kitchen impresses with granite countertops, a granite sink, cherry cabinets, a pantry, and marble flooring. The morning room, surrounded by walls of windows, a the perfect spot to enjoy your coffee while overlooking the yard. The family room features neutral carpeting and a large picture window with views of the fully fenced backyard. A half bath with granite counters and ceramic tile flooring completes the main level. Upstairs, you'll find oak floors throughout the bedrooms and hallway, a laundry closet, and a spacious main bath with ceramic tile, a double-sink vanity, and a tub/shower combination. The primary bedroom includes his-and-hers closets for ample storage. Enjoy outdoor living with two patios and plenty of space for entertaining. This home is truly move-in ready and a must-see!

Property facts

Property type
single family
Bedrooms
3
Bathrooms
1
Days on market
106 days

Features & amenities

Features & finishes
Bedrooms: 3
Total Rooms: 8
Basement Description: Full
Finished
Total Bathrooms: 2
Full Bathrooms: 1
1/2 Bathrooms: 1
Bathrooms On Main Level: 1
SeparateFormalLivingRoom
GraniteCounters
KitchenIsland
Flooring: Hardwood
Tile
Varies
Dishwasher
ElectricOven
ElectricRange
ElectricWaterHeater
Microwave
Refrigerator
Laundry Features: UpperLevel
Cooling Features: CentralAir
Heating Features: Electric
Heating: Yes
Number of Fireplaces: 1
ConcreteDriveway
Road Frontage Type: CityStreet
Attached Garage: Yes
Garage Spaces: 1
Parking Features: Attached
Garage
Driveway
Lot Description: Rectangular
RectangularLot
ResidentialLot
Lot Size Acres: 0.2203
Lot Size Dimensions: 86X111
Lot Size Square Feet: 9598
Elementary School District: Williamsville
High School District: Williamsville
Middle or Junior School District: Williamsville
Senior Community: No
Annual Tax Amount: 8057
Source Listing Status: Active
County: Erie
Cross Street: Brookedge ct
Source Property

Location

Approximate location · exact address shared on inquiry

Similar homes nearby

687 Moonglade Crescent
For Sale
$492,900
687 Moonglade Crescent
2 bd 2 ba Vacant
Buffalo
683 Moonglade Crescent
For Sale
$493,900
683 Moonglade Crescent
2 bd 2 ba Vacant
Buffalo
108 Peter Street 4702
For Sale
$999,000
108 Peter Street 4702
3 bd 2 ba Vacant
Buffalo
Photos coming soon
For Sale
$1,099,900
5 bd 5 ba Owner
Buffalo
Photos coming soon
For Sale
$399,900
2 bd 2 ba Vacant
Buffalo
Photos coming soon
For Sale
$4,999,998
4 bd 4 ba Owner
Buffalo
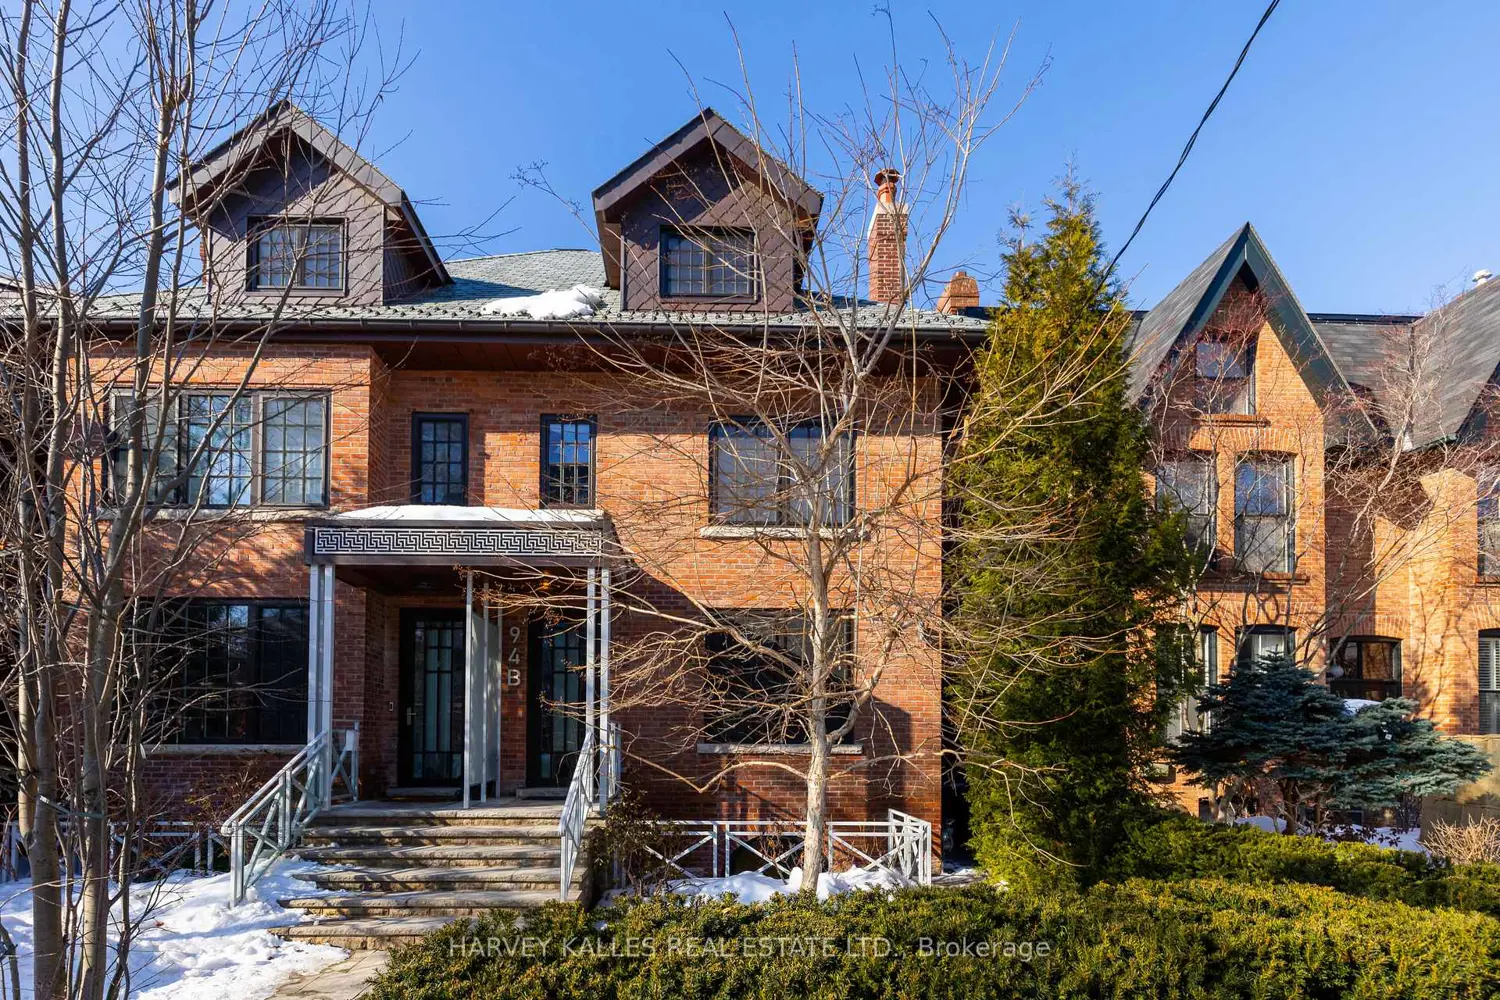
94B Admiral Road
For Sale
$3,290,000
94B Admiral Road
5 bd 5 ba Vacant
Buffalo
1217 Walden Ave, Buffalo, NY, 14211
For Sale
$239,900
1217 Walden Ave, Buffalo, NY, 14211
6 bd 2 ba multi family
Buffalo
Listed by HUNT Real Estate ERA - Amherst
$540,000
3 bd · 1 ba
Contact agent
ER
EXIT REALTY PREMIUM
EXIT REALTY PREMIUM
Contact this agent
Log in Sign up