Property Details:
- Type: Detached
- Bedrooms: 4
- Bathrooms: 4
- MLS#: W12943532
Listed By: RE/MAX PREMIER INC.
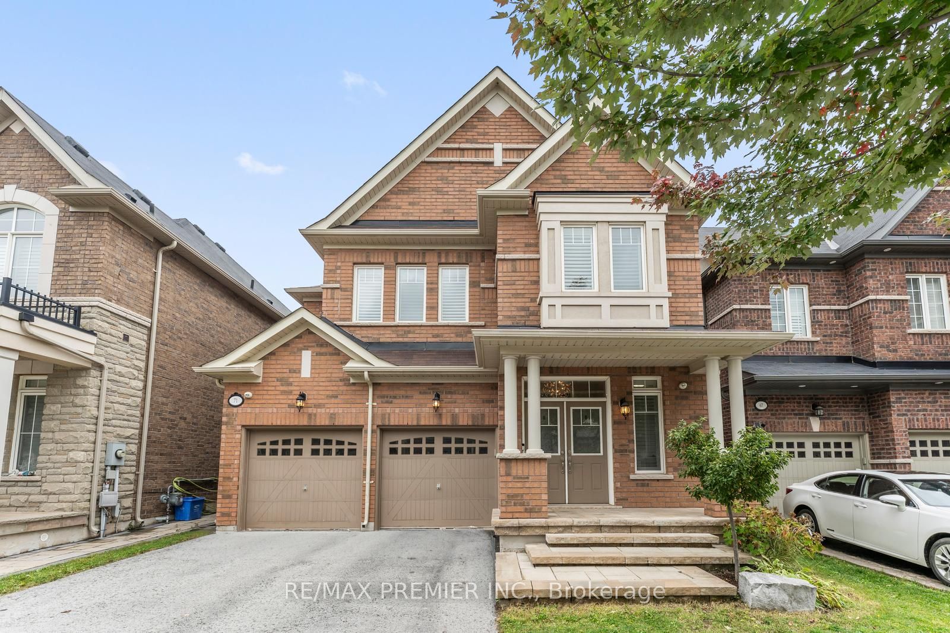
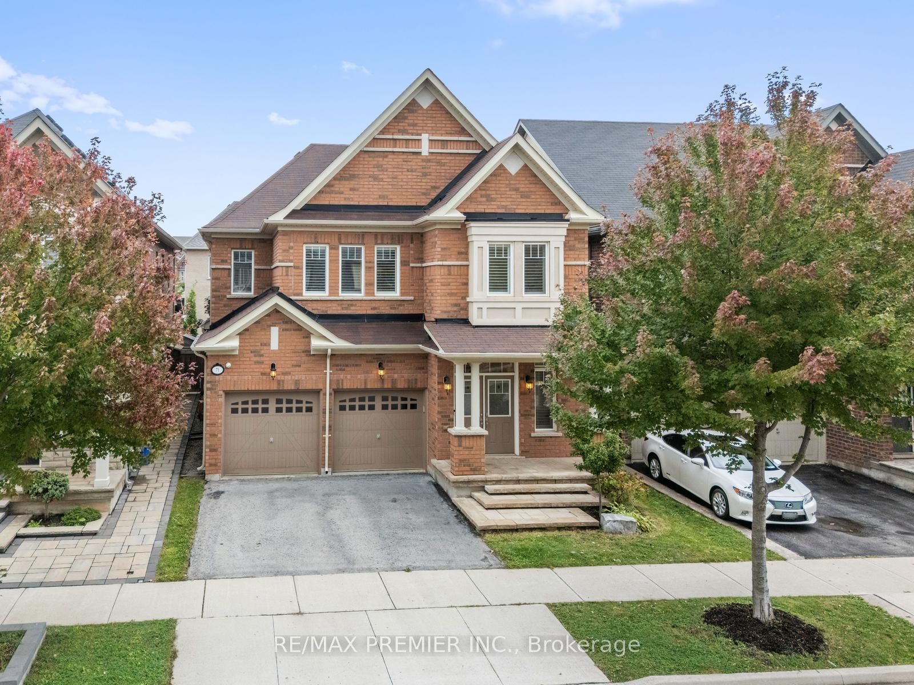
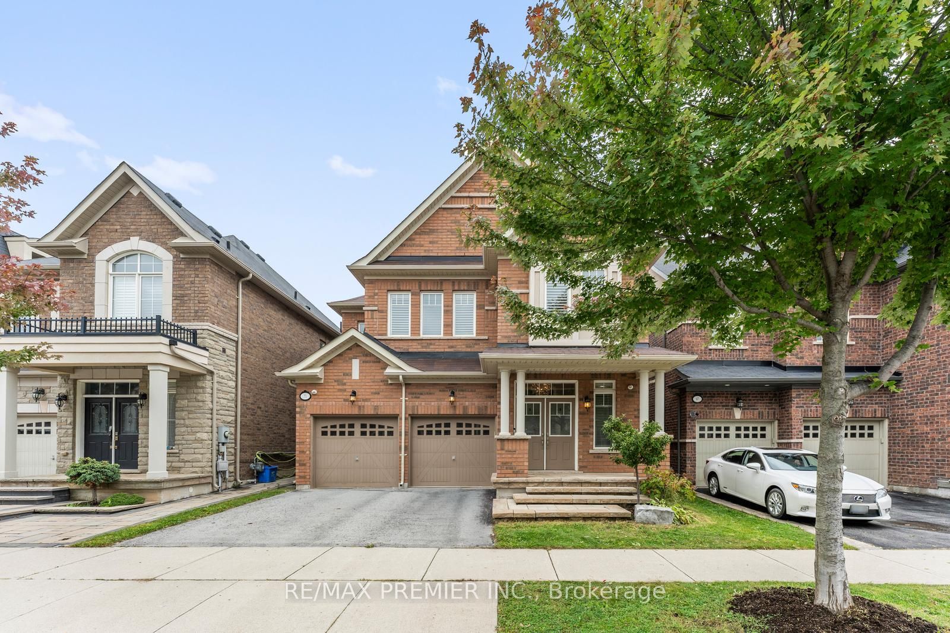
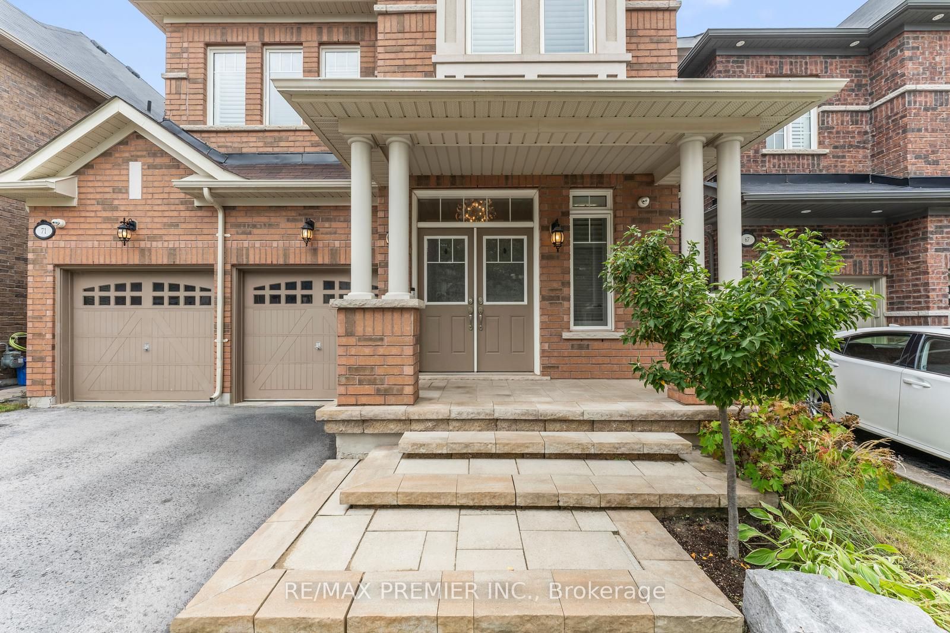
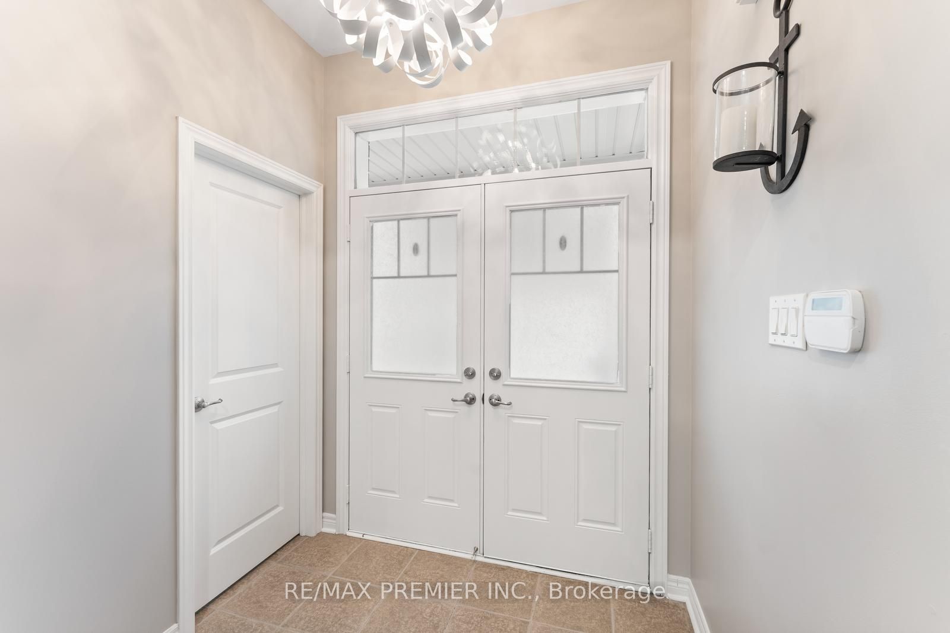
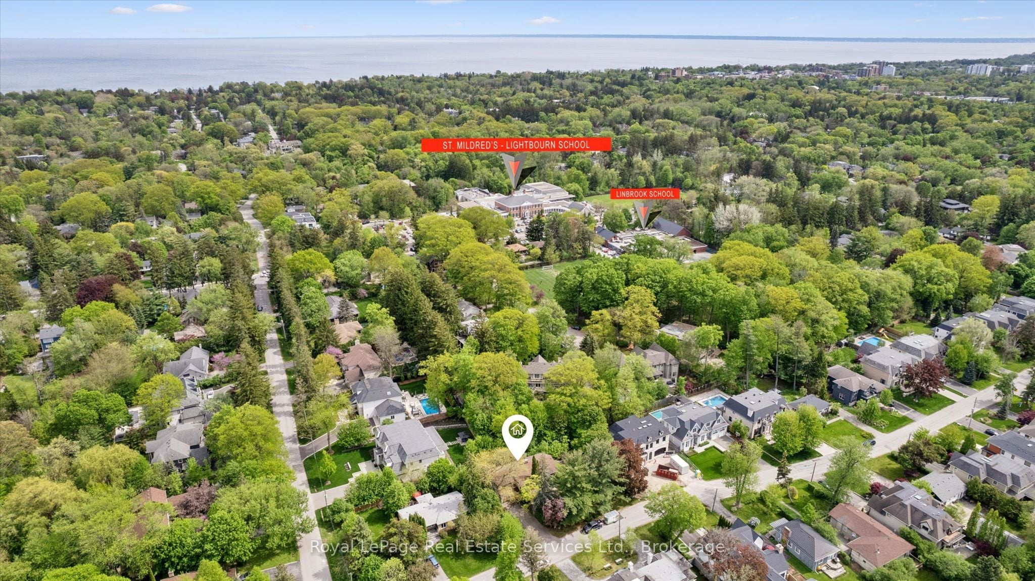
Welcome to this exceptional executive lease opportunity in Oakville's sought-after Glenorchy community. Thoughtfully designed for both upscale living and everyday functionality, this home offers a bright, open-concept layout ideal for entertaining and family living.The spacious family room is a standout feature, complete with a gas fireplace, waffle ceiling, and pot lights, with double French doors opening to a covered porch-perfect for indoor-outdoor enjoyment. The main floor is finished with hardwood flooring and pot lights throughout, and features an upgraded eat-in kitchen with a centre island and breakfast bar, pantry, and convenient access to the garage.Upstairs, you'll find four generously sized bedrooms, including a luxurious primary retreat with a vaulted ceiling, large walk-in closet, and a spa-inspired 5-piece ensuite featuring a glass shower and soaker tub. The second floor also offers two additional full bathrooms and a dedicated laundry room for added convenience.The landscaped, low-maintenance backyard is complete with interlock and a firepit-ideal for relaxing or entertaining outdoors. Double car garage included.Located close to top-rated schools, golf courses, and everyday amenities, with easy access to GO Transit, major highways, Toronto, and Pearson Airport. A perfect blend of comfort, style, and connectivity. Some photos have been virtually staged.
This detached home located at 71 Hoey Crescent, Oakville is currently for rent and has been available on Zolo.ca for 7 days. It has 4 beds, 4 bathrooms, and is 2500-3000 square feet. The property was built in 6-15. 71 Hoey Crescent, Oakville is in the 1008 - GO Glenorchy neighborhood Oakville.