Condos in Boston, MA
- Bedrooms: 3
- Bathrooms: 2
- Area: 1927 sqft
- Year Built: 1913
- Lot: 3145 sqft
Listing Agent: Brian Rivas
Brokerage: Carlton's Wharf & Co.
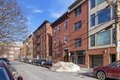
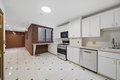
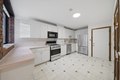
Attention savvy homeowners or investors - Welcome to this exceptional opportunity in the heart of Jeffries Point, one of East Boston's most desirable waterfront neighborhoods. This expansive, 3 Bed / 2 Bath Duplex offers a flexible layout, generous living space and a private outdoor patio located in a 6-unit brownstone building. The main level features a tiled bathroom with a jacuzzi tub, kitchen with newer appliances, an open living/dining area, bedroom/office and access to an spacious outdoor patio, perfect for entertaining guests or relaxing at home. Walk downstairs to the lower level with another two bedrooms, including a primary suite with a tiled stand-up steam shower. Other highlights include exposed brick and stone walls throughout, additional storage/kitchen/utility areas, shared common laundry and tons of potential to customize your ideal home! This prime location is near the Maverick/Airport MBTA, Greenway/Memorial Park and easy access to Downtown Boston and Logan Airport.
Property facts
Property type
condos
Bedrooms
3
Bathrooms
2
Days on market
98 days
Features & amenities
Features & finishes
Bedrooms: 3, Primary Bedroom Dimensions: 15.416666666' x 21.666666666', Bedroom 2 Dimensions: 7.5' x 11.833333333', Bedroom 3 Dimensions: 11.5' x 11.833333333', Primary Bedroom Sqft: 334, Bedroom 2 Sqft: 89, Bedroom 3 Sqft: 136, Total Rooms: 7, Living Room Dimensions: 19.333333333' x 19.25', Living Room Sqft: 372, Entry Foyer Level: 1, Total Bathrooms: 2, Full Bathrooms: 2, Bathroom 1 Dimensions: 13.166666666' x 6.75', Bathroom 2 Dimensions: 11.916666666' x 5.416666666', Bathroom 1 Sqft: 89, Bathroom 2 Sqft: 65, Primary Bathroom Features: Yes, Range, Dishwasher, Refrigerator, Laundry Features: Common Area, In Building, Cooling Features: Central Air, Heating Features: Central, Forced Air, Heating: Yes, Flooring: Tile, Kitchen Dimensions: 11.583333333' x 16.666666666', Kitchen Sqft: 193, Patio - Enclosed, Fenced Yard, Fencing: Fenced, Patio And Porch Features: Patio - Enclosed, Patio: Yes, Lot Size Acres: 0.0721993, Lot Size Square Feet: 3145, Open Parking: Yes, Parking Features: On Stre
Location
Approximate location · exact address shared on inquiry
Similar homes nearby
For Sale
GBP650,000
Main Road, Wrangle, Boston
5 bd2 baDetached house
Boston
Listed by William H Brown - Boston
For Sale
GBP190,000
Leverett Road, Boston
3 bd1 baSemi-detached house
Boston
Listed by William H Brown - Boston
Photos coming soon
For Sale
CAD1,749,000
65 E India Row Unit 23B Unit 23B, Boston, MA, 02110