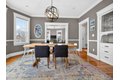
Condos in Boston, MA
- Bedrooms: 3
- Bathrooms: 1.5
- Area: 1325 sqft
- Year Built: 1905
- Lot: N/A
Listing Agent: Dana Warren
Brokerage: Hawthorn Properties
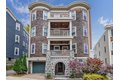
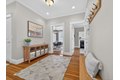
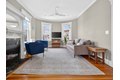
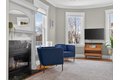
Pondside living at its best! This spacious 3-bedroom,1.5 bath w/ garage parking has it all. Sunlight fills this elevated second floor condo as the inviting entry leads to a living room featuring an ornate gas fireplace, bow windows, & pocket doors that open to a dining room with a leaded-glass built-in hutch & dental crown molding. The eat-in kitchen with maple cabinetry & stainless-steel appliances offers direct access to a large exclusive back deck. High ceilings, wood floors, & original details add classic character throughout. Amenities include central A/C, in-unit laundry, three parking spaces -including one heated garage space -private storage, & both front / rear decks. Numerous updates throughout the unit & building complete the package. Ideally located just minutes to Jamaica Pond, the Emerald Necklace, Longwood Medical Area, Whole Foods Market, restaurants, and Brookline Village-this is a rare opportunity combining space, convenience, and parking in a prime location!
Property facts
Property type
condos
Bedrooms
3
Bathrooms
1
Days on market
103 days
Features & amenities
Features & finishes
Bedrooms: 3, Primary Bedroom Dimensions: 12' x 16', Bedroom 2 Dimensions: 12' x 11', Bedroom 3 Dimensions: 11' x 13', Primary Bedroom Sqft: 192, Bedroom 2 Sqft: 132, Bedroom 3 Sqft: 143, Primary Bedroom Level: Second, Bedroom 2 Level: Second, Bedroom 3 Level: Second, Primary Bedroom Features: Cedar Closet(s),Closet/Cabinets - Custom Built,Flooring - Hardwood, Bedroom 2 Features: Cedar Closet(s), Closet/Cabinets - Custom Built, Flooring - Hardwood, Bedroom 3 Features: Closet, Flooring - Hardwood, Total Rooms: 6, Living Room Dimensions: 12' x 16', Living Room Sqft: 192, Entry Foyer Level: 2, Living Room Level: Second, Living Room Features: Flooring - Hardwood, Window(s) - Bay/Bow/Box, Crown Molding, Pocket Door, Total Bathrooms: 1.5, Full Bathrooms: 1, 1/2 Bathrooms: 1, Bathroom 1 Dimensions: 5' x 10', Bathroom 2 Dimensions: 4' x 4', Bathroom 1 Sqft: 50, Bathroom 2 Sqft: 16, Bathroom 1 Level: Second, Bathroom 2 Level: Second, Bathroom 1 Features: Bathroom - Full, Bathroom - Tiled With Tu
Location
Approximate location · exact address shared on inquiry
Similar homes nearby
For Sale
GBP650,000
Main Road, Wrangle, Boston
5 bd2 baDetached house
Boston
Listed by William H Brown - Boston
For Sale
GBP190,000
Leverett Road, Boston
3 bd1 baSemi-detached house
Boston
Listed by William H Brown - Boston
Photos coming soon
For Sale
CAD1,749,000
65 E India Row Unit 23B Unit 23B, Boston, MA, 02110