Log in Sign up
Back to search Home Countries Canada Markham 71 Plum Tree Circle
$2,558,000

71 Plum Tree Circle

71 Plum Tree Circle
6 beds 6 baths Owner

Property facts

Property type
Owner
Bedrooms
6
Bathrooms
6
Parking
private
Taxes (as supplied)
2025

Only details supplied with this listing are shown. Ask the listing contact to confirm measurements, taxes and costs.

About this home

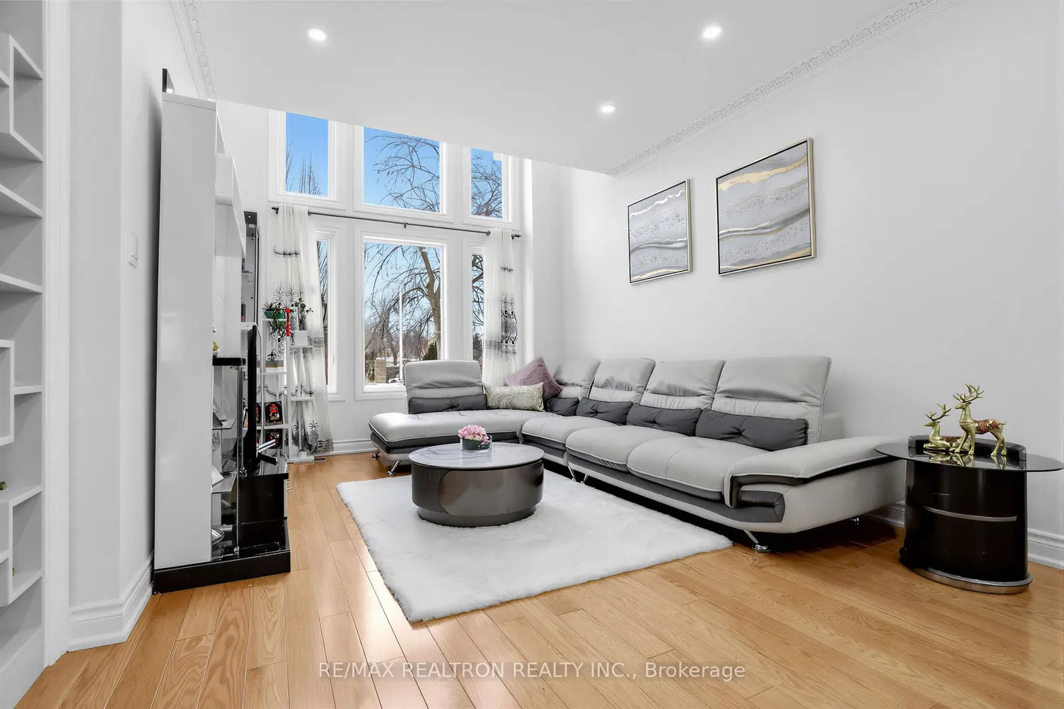
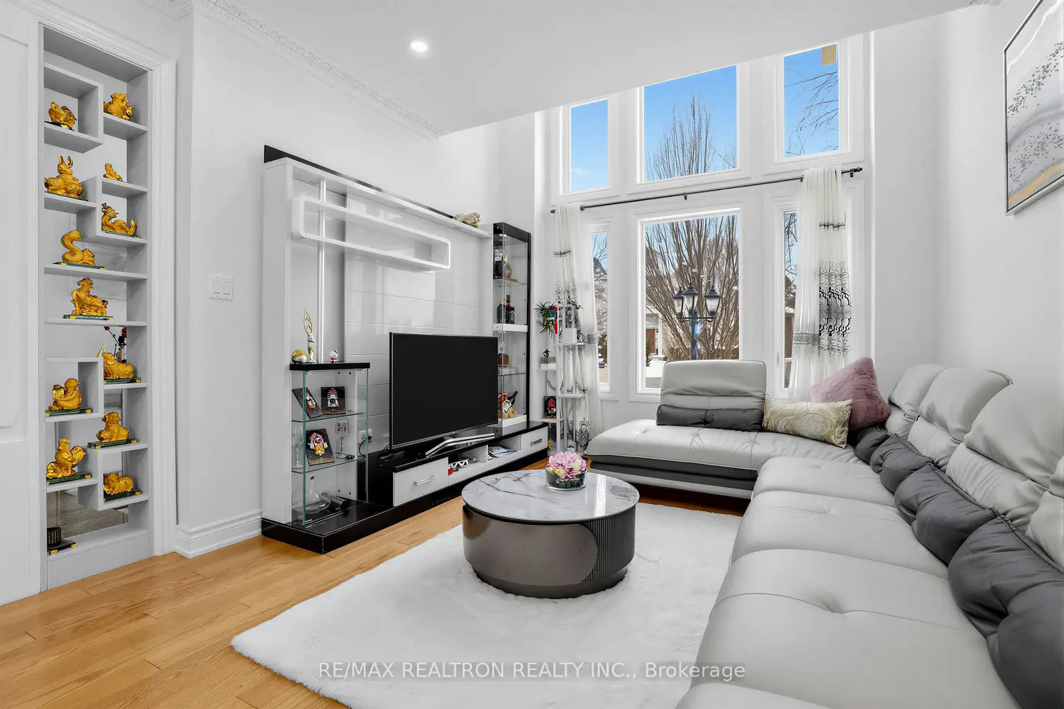
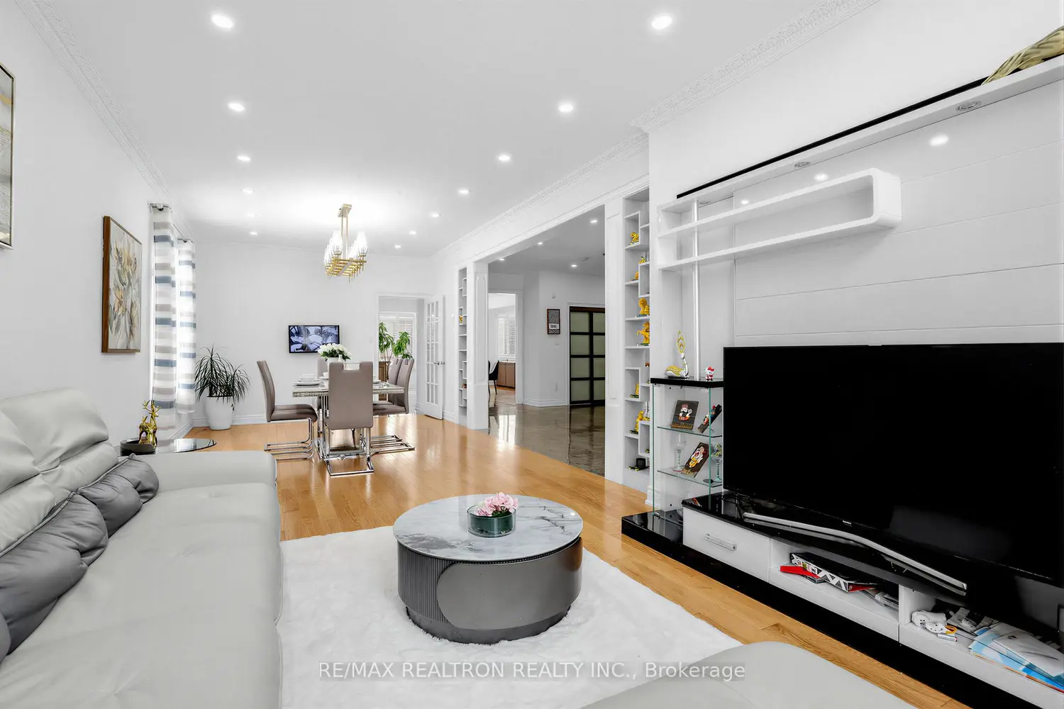
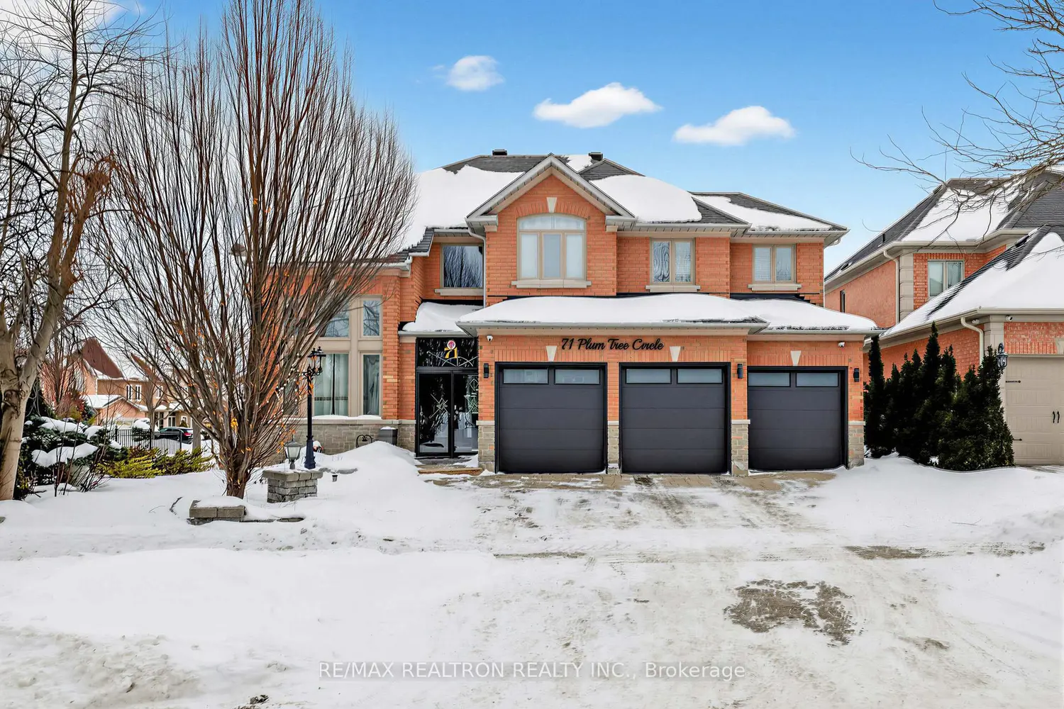
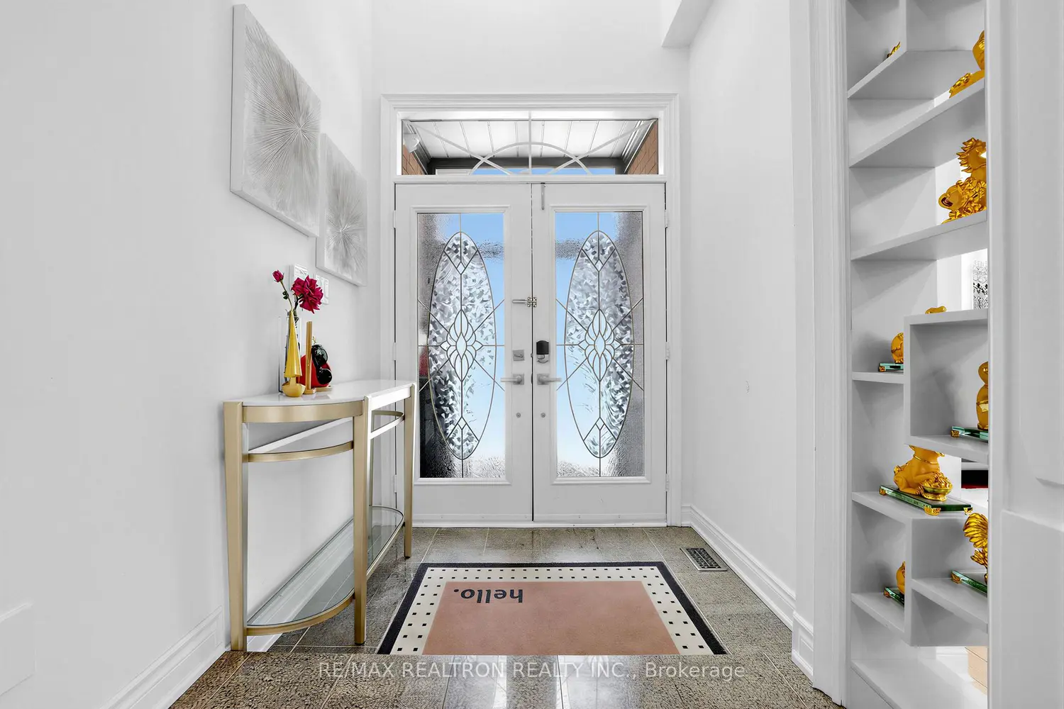
Welcome to this exceptional 3-car garage executive detached residence in the prestigious Cachet community of Markham, set on a premium 65'x 128' lot. Offering approximately 6,000 sq ft of refined living space (3,940 sq ft above grade plus ~2,000 sq ft professionally finished basement),this home delivers impressive scale, elegance, and functionality. Featuring 5 spacious bedrooms and 5 bathrooms, the home showcases a grand double-door entry with soaring 2-storey foyer, 9-ft ceilings on the main floor, stained hardwood floors on the main and second levels, crown mouldings, and extensive pot lighting. The Paris Seville gourmet kitchen features granite countertops, glossy cabinetry, breakfast island, ceramic flooring, and upgraded appliances-ideal for everyday living and entertaining. The main floor includes a private library/home office, expansive family and living rooms, and floor-to-ceiling windows providing abundant natural light. Upstairs, the primary retreat offers a luxurious 5-pieceensuite and walk-in closet. Two additional bedrooms enjoy private ensuites, while the remaining two share a semi-ensuite, ensuring comfort and privacy. The professionally finished basement adds versatile living space with a large great room, open recreation area, and in-law suite. Exterior highlights include an interlocking driveway and patio. Notable upgrades include $$$ spent on interior renovations (2017), new furnace and air conditioning (2025), newer hardwood floors, and modern lighting. Located within top-ranked school districts-St. Augustine Catholic High School(Top 6/746) and Pierre Trudeau High School (Top 12/749). Walking distance to parks, trails, T&T Supermarket, Cachet & Kings Square Shopping Centres, and minutes to Hwy 404 & 407, GO Transit, Downtown Markham, Unionville, Costco, and all amenities. A rare opportunity to own a distinguished family home in one of Markham's most sought-after neighbourhoods.
Location

Map coordinates have not been supplied for this listing.

Search the supplied address in maps

Listing information

Original source
markham.listing.ca
Added to Mirror

Added and updated dates describe the Mirror record. Source publication and verification dates are shown separately when known; none establishes time on market. Confirm current price and availability with the listing contact.

View original listing

Similar homes nearby

Photos coming soon
For Sale
$500
5-71 Glen Cameron Road, Markham, ON, L3P 1P5
Office
Markham
Listed by HARVEY KALLES REAL ESTATE LTD
20 Charnwood Place, Markham, ON, L3T 5H3
For Sale
$1,089,000
20 Charnwood Place, Markham, ON, L3T 5H3
3 bd 3 ba Detached
Markham
Listed by RE/MAX EXPERTS
Photos coming soon
For Rent
$2,400/mo
65-2285 Bur Oak Avenue, Markham, ON, L6E 0B9
2 bd 1 ba Condo Townhouse
Markham
Listed by ROYAL LEPAGE SIGNATURE REALTY
107 Guardhouse Crescent, Markham, ON, L6C 3J9
For Sale
$1,488,000
107 Guardhouse Crescent, Markham, ON, L6C 3J9
4 bd 4 ba Detached
Markham
Listed by ANJIA REALTY
5C-385 John Street, Markham, ON, L3T 5W5
For Sale
$99,000
5C-385 John Street, Markham, ON, L3T 5W5
Sale Of Business
Markham
Listed by BAY STREET GROUP INC
1754 Donald Cousens Parkway, Markham, ON, L6B 0V5
For Sale
$945,000
1754 Donald Cousens Parkway, Markham, ON, L6B 0V5
3 bd 3 ba Att/Row/Townhouse
Markham
Listed by ROYAL LEPAGE SIGNATURE REALTY
611-38 Cedarland Dr Drive, Markham, ON, L6G 0G7
For Rent
$2,450/mo
611-38 Cedarland Dr Drive, Markham, ON, L6G 0G7
1 bd 2 ba Condo Apartment
Markham
Listed by BAY STREET GROUP INC
73 Sprucewood Drive E, Markham, ON, L3T 2P9
For Sale
$2,699,000
73 Sprucewood Drive E, Markham, ON, L3T 2P9
5 bd 5 ba Detached
Markham
Listed by REMAX YOUR COMMUNITY REALTY
$2,558,000
6 beds · 6 baths
Log in Sign up