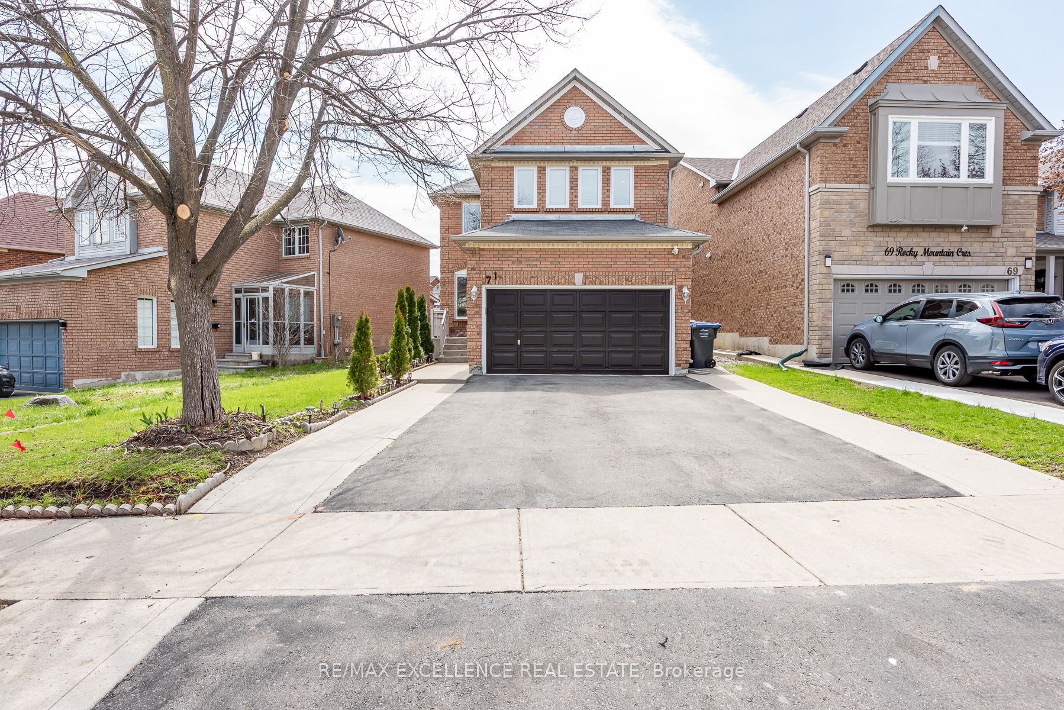
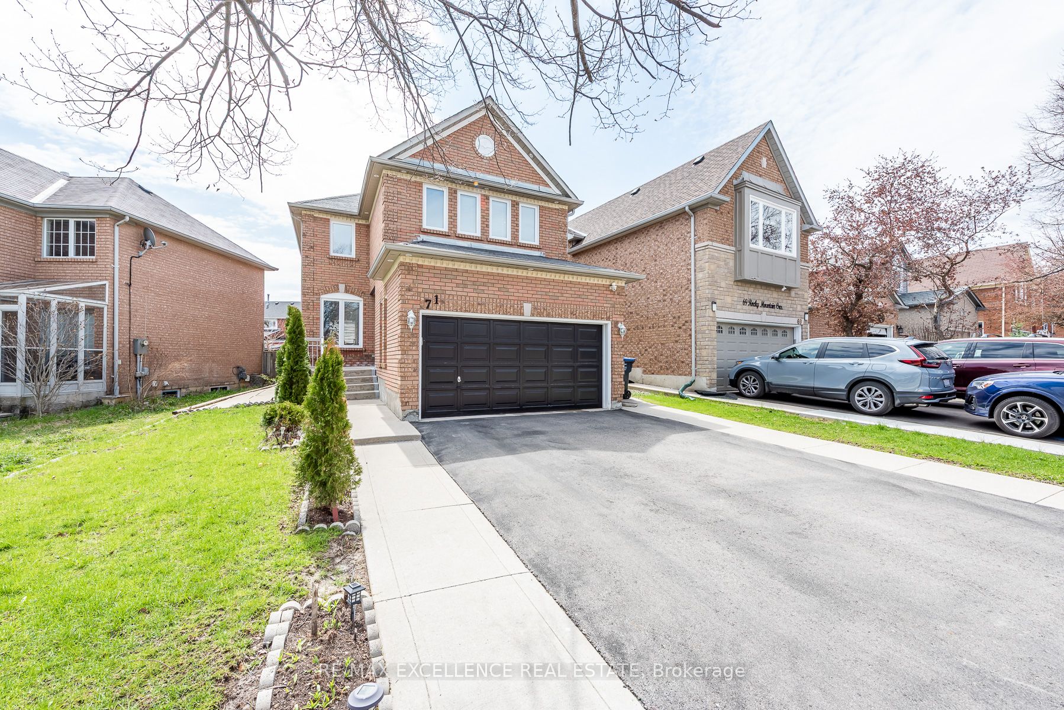
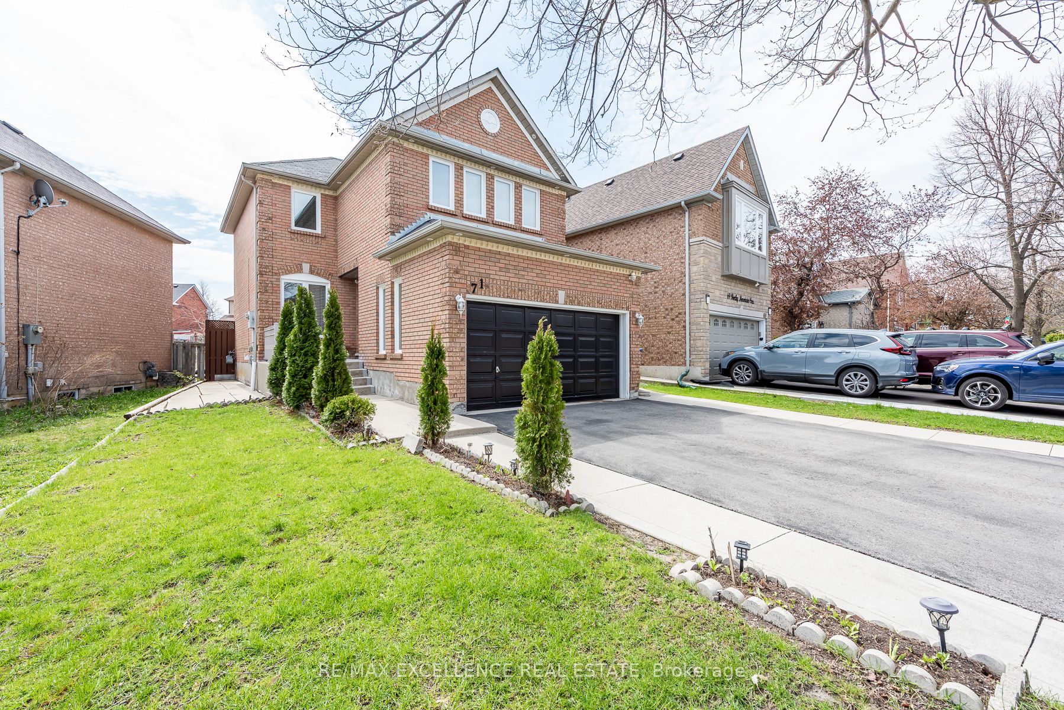
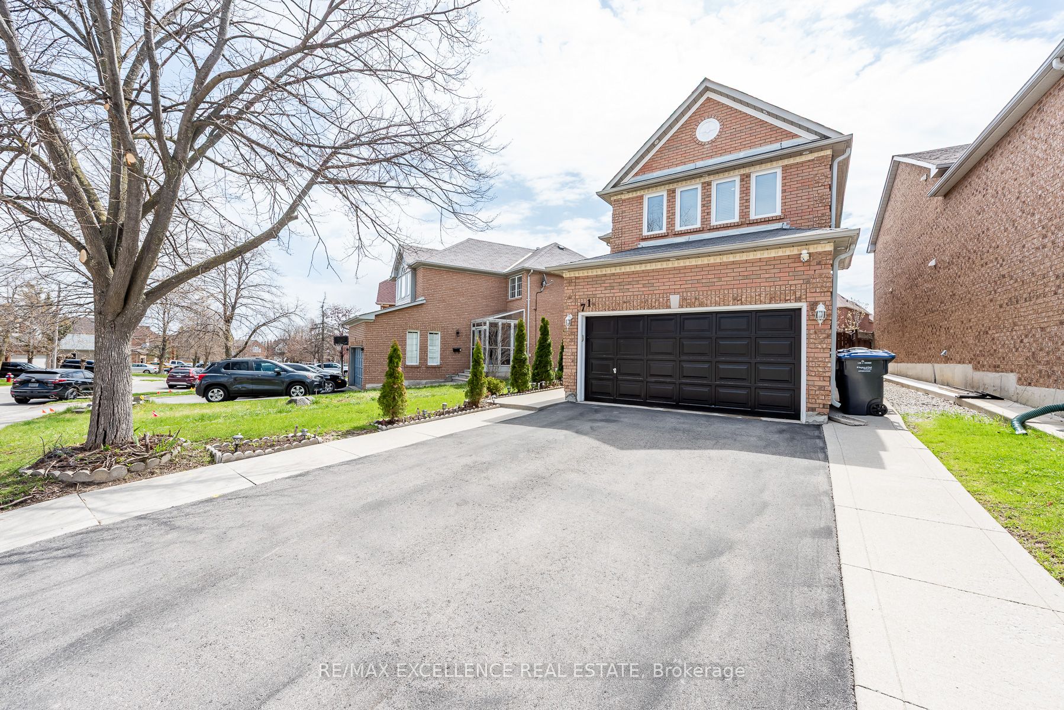
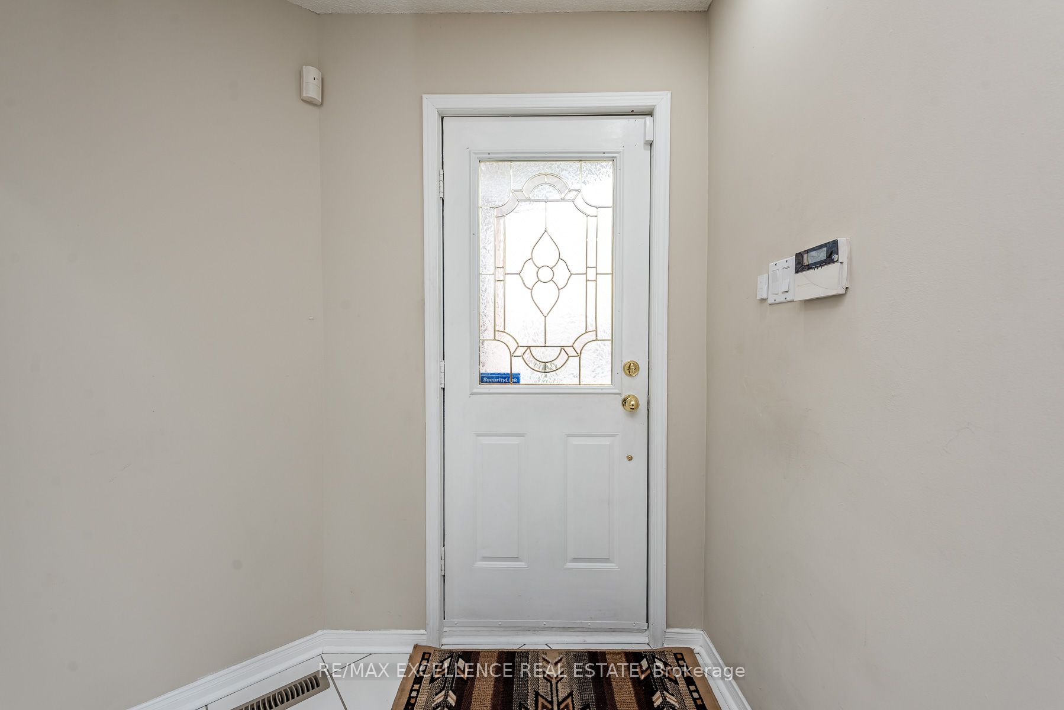
71 Rocky Mountain Crescent, Brampton, ON, L6R 1E7
Property facts
- Property type
- Detached
- Bedrooms
- 3
- Bathrooms
- 4
- Lot size
- 45.93 x 109.91 Feet
Only details supplied with this listing are shown. Ask the listing contact to confirm measurements, taxes and costs.
About this home
Property Details: - Type: Detached - Bedrooms: 3 - Bathrooms: 4 - MLS#: W13081998 Listed By: RE/MAX EXCELLENCE REAL ESTATE
Welcome to this stunning, beautifully maintained detached home in one of the area's most sought-after neighbourhoods! Featuring 3 spacious bedrooms, a newly finished basement, and a bright separate living & family room layout, this home has it all. Enjoy premium upgrades throughout including gleaming hardwood floors in the living, dining & family rooms, laminate in all bedrooms, pot lights, a gorgeous skylight, and a solid oak staircase. Extra-wide driveway with parking for up to 4 cars - a rare find! Steps to top-rated schools, shopping, transit, hospital & parks - this one checks every box. Don't miss it, book your showing today! This detached home located at 71 Rocky Mountain Crescent, Brampton is currently for sale and has been available on Zolo.ca for 0 day. This property is listed at $949,900 with an estimated mortgage of $3,496* per month. It has 3 beds, 4 bathrooms, and is 1500-2000 square feet. 71 Rocky Mountain Crescent, Brampton is in the Sandringham-Wellington neighborhood Brampton. Vales of Castlemore, Bram West and Sandringham-Wellington North are nearby neighborhoods.
Location
If the interactive map is unavailable, open the supplied location in maps.
Open location in mapsThe pin uses coordinates supplied with this listing. Confirm the exact location with the listing contact.
Listing information
- Original source
- www.zolo.ca
- Listing / MLS reference
- W13081998
- Added to Mirror
Added and updated dates describe the Mirror record. Source publication and verification dates are shown separately when known; none establishes time on market. Confirm current price and availability with the listing contact.
View original listingSimilar homes nearby