
For Sale
$1,044,800
5 bd
4 ba
Owner+Tenant
Brampton
MLS Number: 40749739
Property Details: • Type: Single Family • Ownership Type: Freehold • Bedrooms: 3 + 1 • Bathrooms: 4 • Building Type: House • Building Size: N/A sqft • Building Storeys: N/A • Building Amenities: N/A • Floor Area: N/A • Land Size: N/A • Land Frontage: N/A • Parking Type: Attached Garage • Parking Spaces: N/A
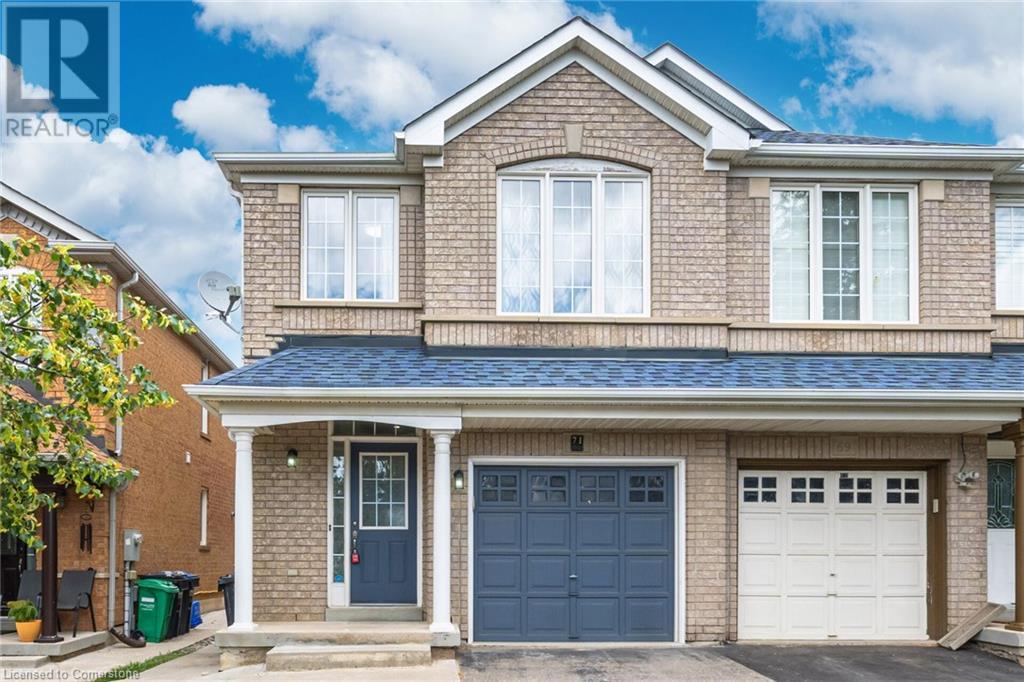
Description: Impressive 3+1 bedroom, 4-bathroom all-brick semi-detached home with parking for four vehicles (1 in the garage and 3 on the driveway), situated in one of Brampton’s most sought-after neighbourhoods! The main floor boasts a bright living/dining area, along with an open-concept kitchen featuring stainless steel appliances, a stylish backsplash, quartz countertops, and a centre island. Enjoy a separate family room with walk-out to the backyard, a spacious breakfast area, and a convenient powder room. Upstairs, the generous primary bedroom offers a 4-piece ensuite and walk-in closet, a reading nook/office space, while two additional bedrooms provide ample closet space and share a 4-piece bathroom. Pot lights throughout! The finished basement includes a large recreation room, an additional bedroom, and a separate entrance, ideal for extended family. Direct garage access included. Conveniently located near top-rated schools, parks, shopping, public transit, hospital and major highways. (69333042)
Agent Information: • Agents: Sonijya Raj • Contact: 416-816-5832 • Brokerage: Re/Max REALTY SERVICES INC M • Website: http://www.4561000.com/
Time on Realtor: N/A


