Property Details:
- Type: Detached
- Bedrooms: 3
- Bathrooms: 4
- MLS#: C13241674
Listed By: BOSLEY REAL ESTATE LTD.
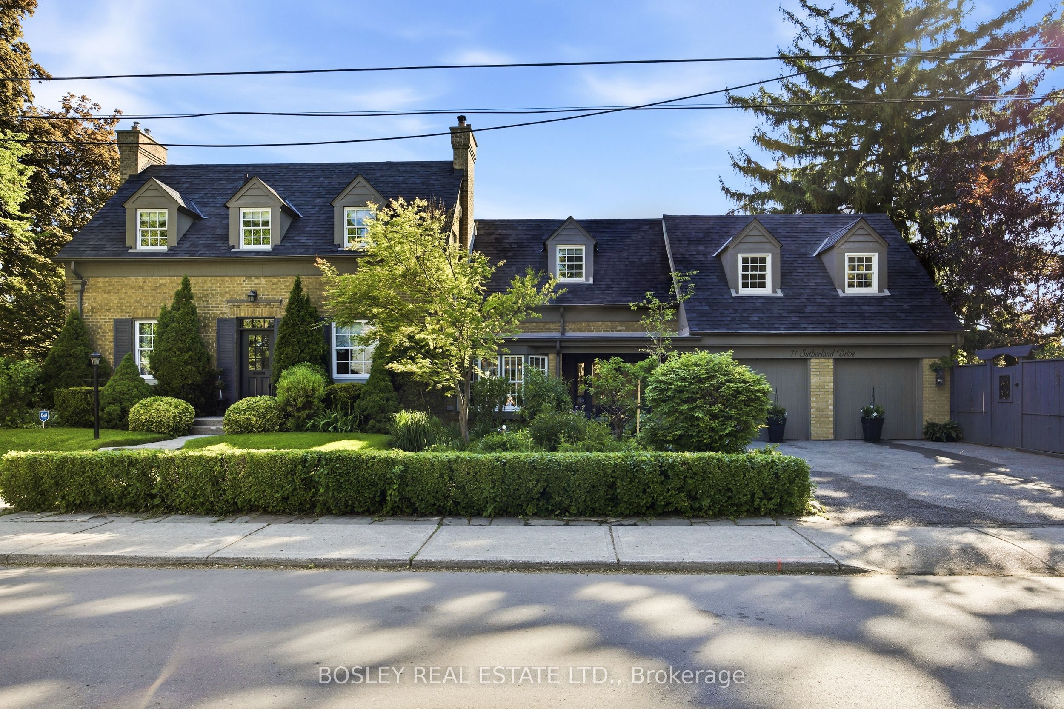
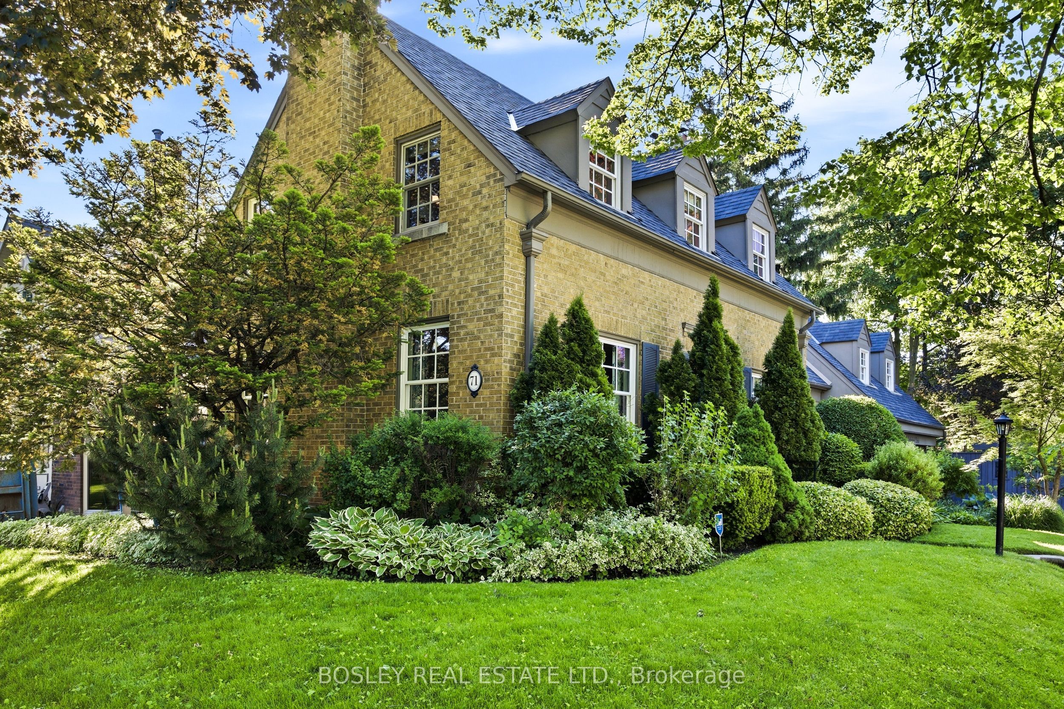
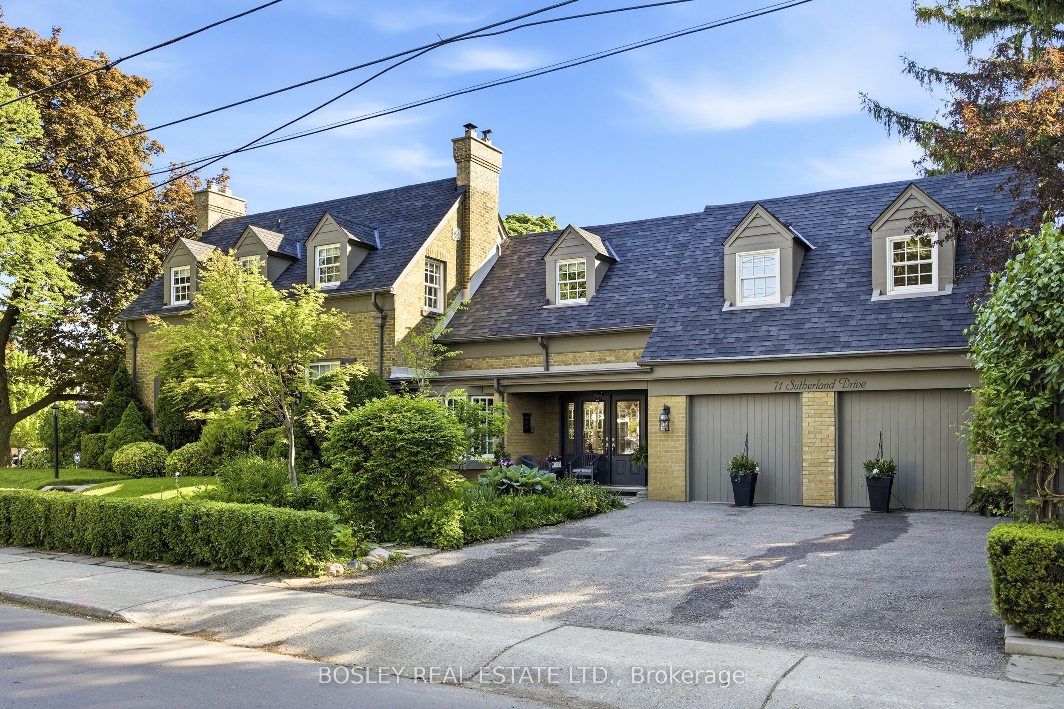
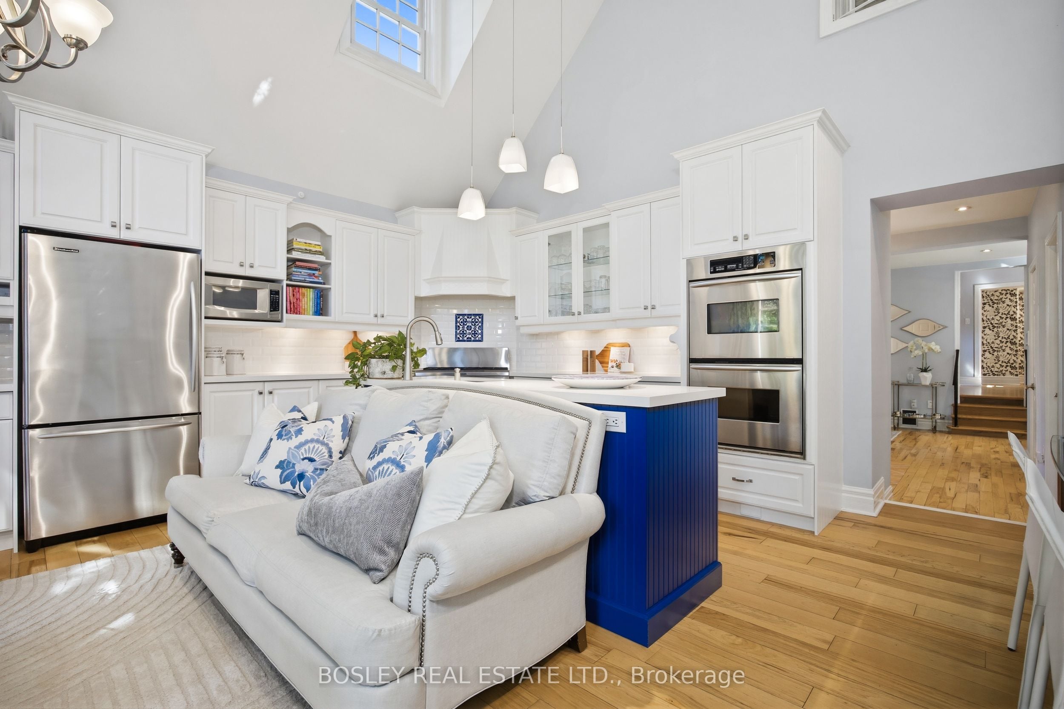
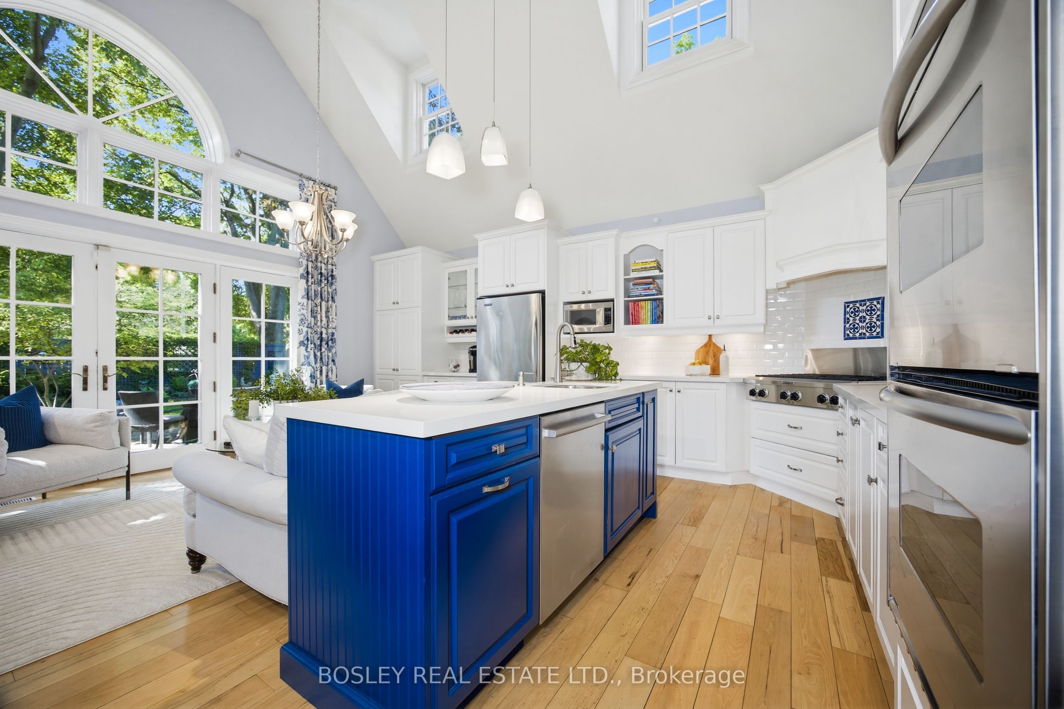
A rare opportunity to own one of Leaside's most admired homes. Built by Howard Henry Talbot, one of Leaside's original developers and former Mayor, this charming Cape Cod-style residence sits on an exceptional 40 x 140-foot lot, larger than most in the neighbourhood with a private double driveway. With its outstanding curb appeal and welcoming presence, this is a home that consistently draws compliments from passersby. Inside, warmth and character blend seamlessly with thoughtful family living. The main floor features separate living and dining rooms, a private study/office area, convenient laundry room, powder room, and four fireplaces that create inviting spaces throughout the home. At the heart of the house is the expansive family room with soaring cathedral ceilings, open to a well-appointed eat-in kitchen designed for both everyday family life and entertaining. A walkout leads to a spectacular private perennial garden with multiple seating and dining areas, creating a peaceful outdoor retreat. The upper level offers three bedrooms and two beautifully designed bathrooms, including a unique bedroom overlooking the family room below. The finished lower level provides exceptional additional living space with a large recreation room anchored by a gas-burning fireplace, plus an additional bedroom and bathroom ideal for guests or extended family. Rich in history, charm, and timeless appeal, this special home offers generous living space, beautiful gardens, and an exceptional setting in the heart of one of Toronto's most sought-after family communities.
This detached home located at 71 Sutherland Drive, Toronto is currently for sale and has been available on Zolo.ca for 1 day. This property is listed at $2,795,000 with an estimated mortgage of $10,288* per month. It has 3 beds, 4 bathrooms, and is 2500-3000 square feet. The property was built in 51-99. 71 Sutherland Drive, Toronto is in the Leaside neighborhood Toronto. Mount Pleasant East, Thorncliffe Park and Bridle Path Sunnybrook York Mills are nearby neighborhoods.