Log in Sign up
Back to search Home Countries Canada Toronto 710-2 Sonic Way, Toronto, ON, M3C 0P2
$559,000

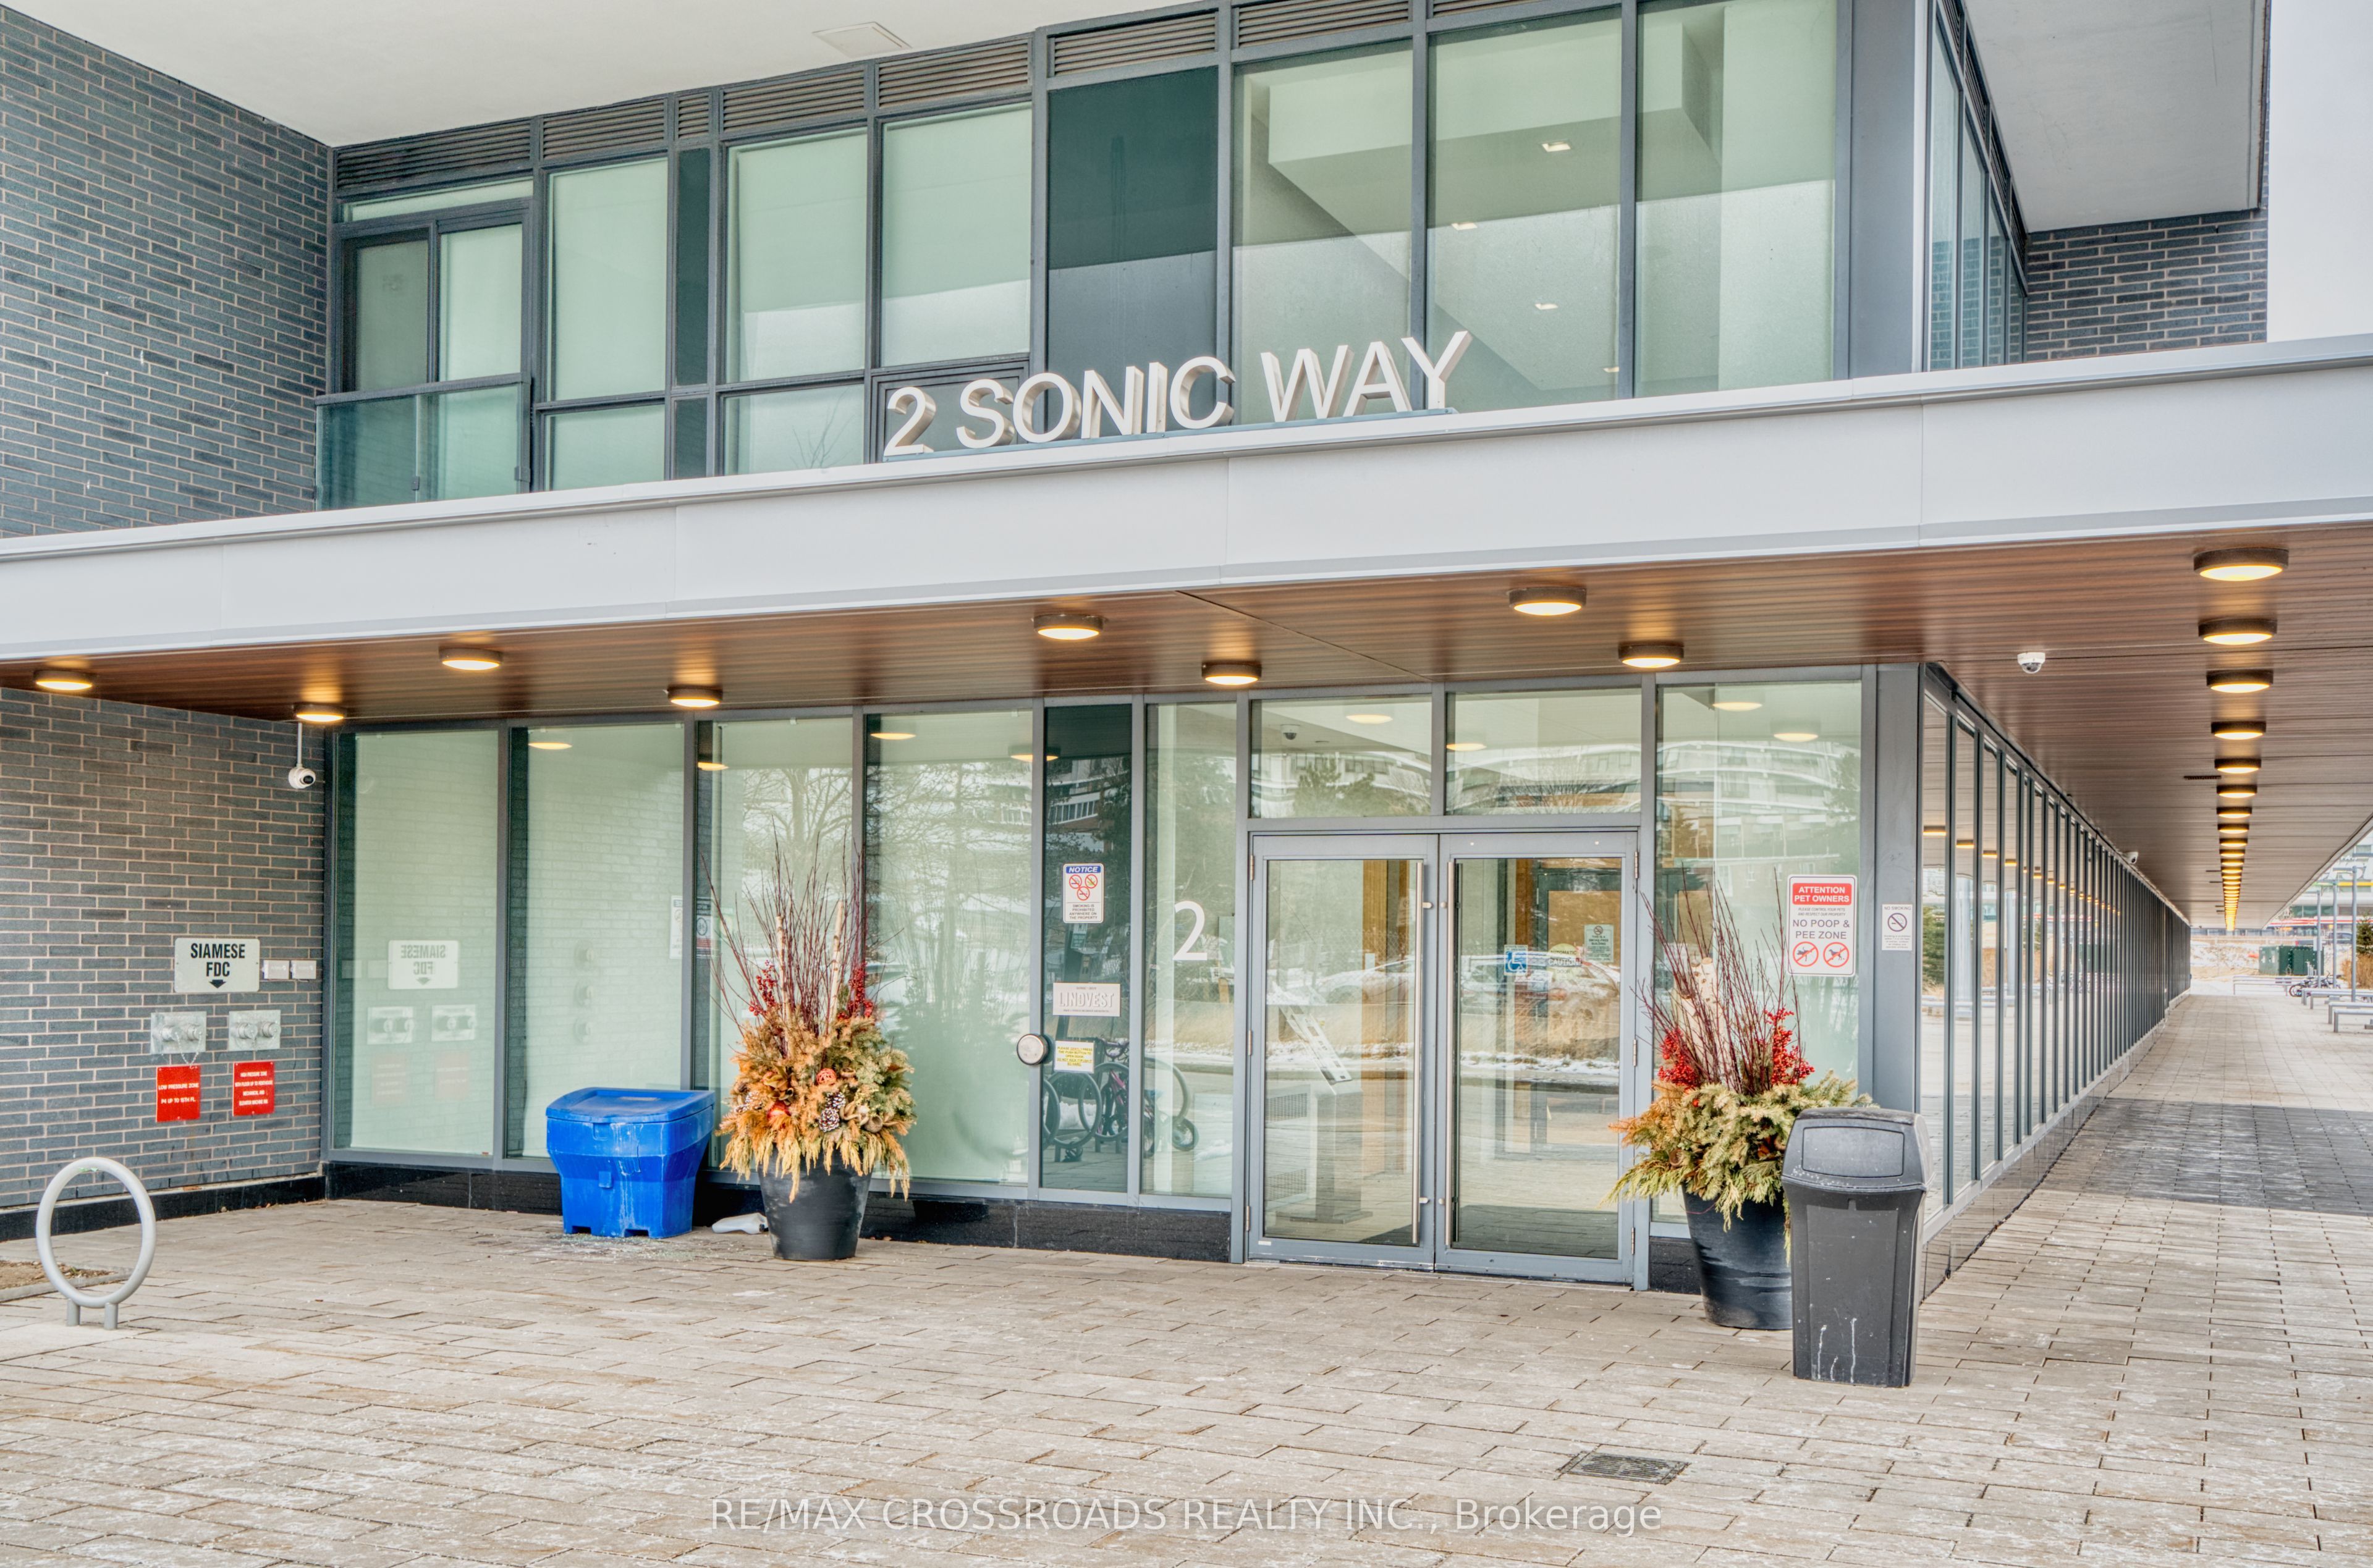
710-2 Sonic Way, Toronto, ON, M3C 0P2

710-2 Sonic Way, Toronto, ON, M3C 0P2
2 beds 2 baths Condo Apartment

Property facts

Property type
Condo Apartment
Bedrooms
2
Bathrooms
2

Only details supplied with this listing are shown. Ask the listing contact to confirm measurements, taxes and costs.

About this home

Property Details: - Type: Condo Apartment - Bedrooms: 2 - Bathrooms: 2 - MLS#: C12919836 Listed By: RE/MAX CROSSROADS REALTY INC.

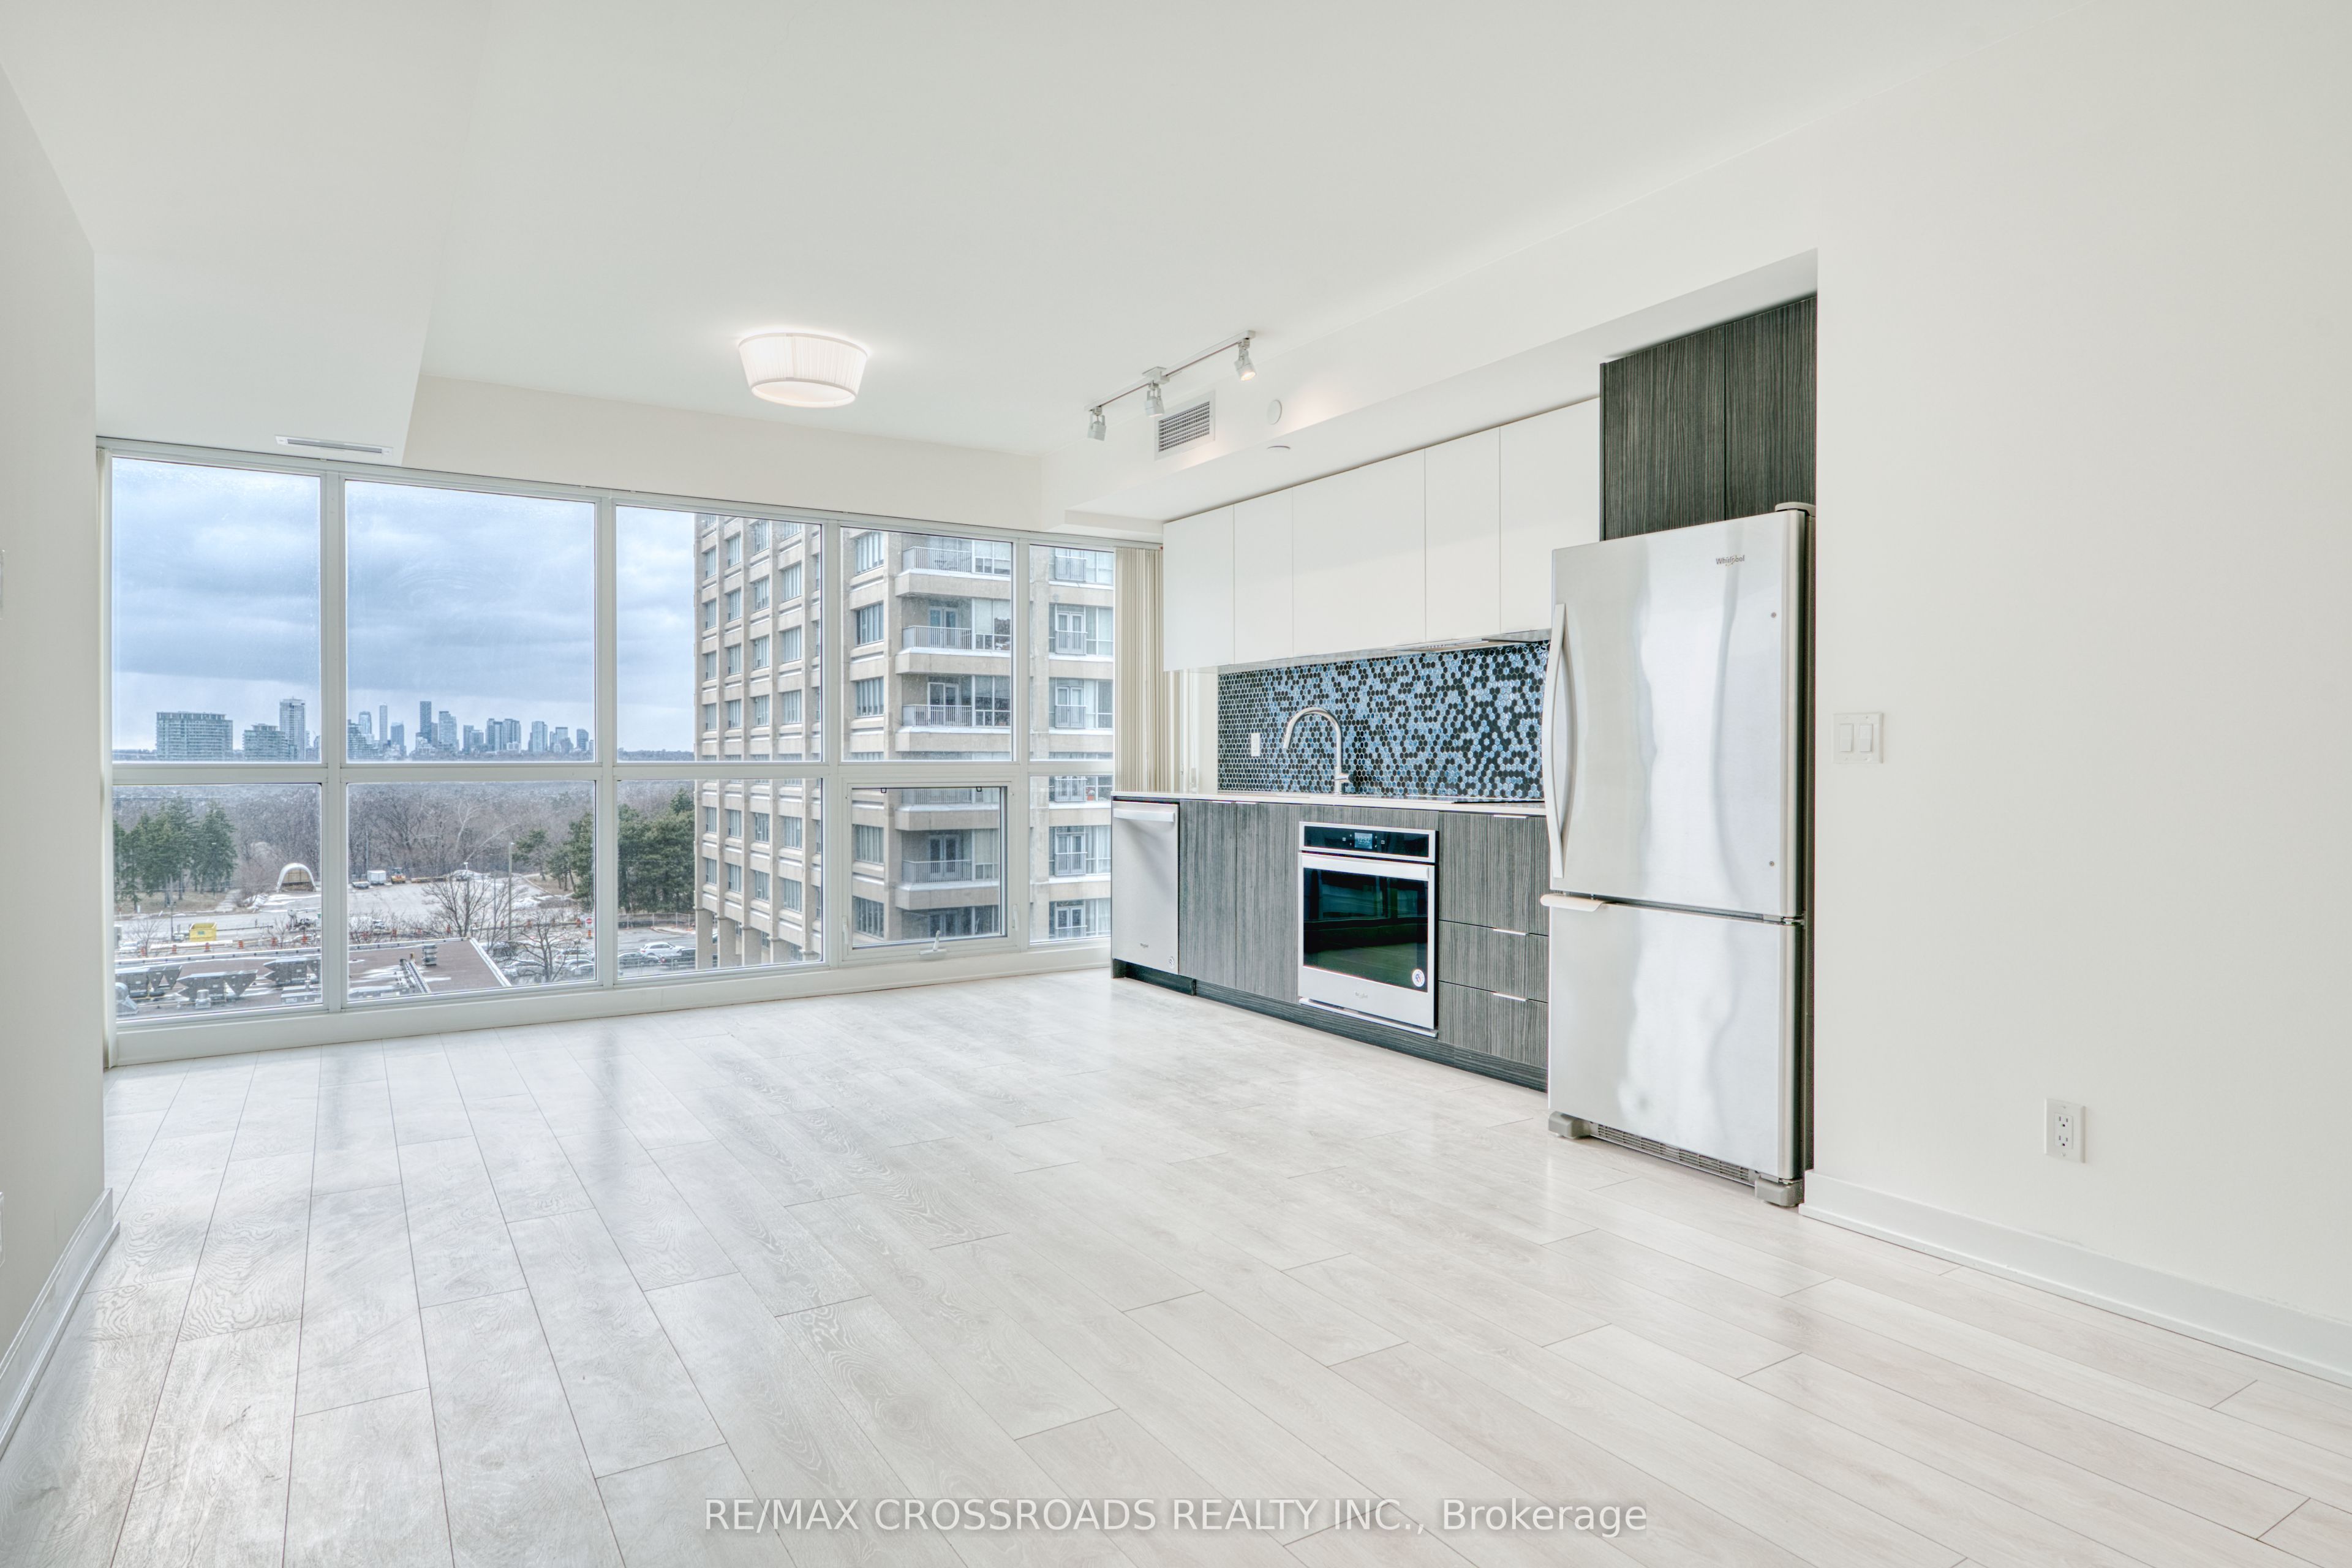
Welcome to this thoughtfully designed corner residence at Sonic Condos, offering two bedrooms and two full bathrooms in a highly efficient layout that maximizes every square foot. Expansive floor-to-ceiling windows capture unobstructed north-west views, filling the space with natural light and enhancing the modern, open-concept design. The suite is finished with sleek cabinetry and integrated appliances, delivering both style and functionality. Step out onto your private balcony and enjoy open views and evening sunsets-an ideal extension of your living space. Perfectly positioned at Eglinton & Don Mills, this location offers exceptional convenience. Just steps to the upcoming Eglinton Crosstown LRT, across from Real Canadian Superstore, and minutes to the DVP and Highway 404, commuting across the city is seamless. Whether you are an end-user seeking a well-connected urban lifestyle or an investor targeting a high-demand rental location, this suite presents a strong opportunity. Includes one parking space and one locker. ******** VIRTUAL TOUR AVAILABLE ******** This condo apartment home located at 2 Sonic Way, Toronto is currently for sale and has been available on Zolo.ca for 1 day. This property is listed at $559,000 with an estimated mortgage of $2,058* per month. It has 2 beds, 2 bathrooms, and is 700-799 square feet. The property is 0-5 years old. 2 Sonic Way, Toronto is in the Flemingdon Park neighborhood Toronto. O'Connor Parkview, Banbury Don Mills and Thorncliffe Park are nearby neighborhoods.

Location

If the interactive map is unavailable, open the supplied location in maps.

Open location in maps

The pin uses coordinates supplied with this listing. Confirm the exact location with the listing contact.

Listing information

Original source
www.zolo.ca
Listing / MLS reference
C12919836
Added to Mirror
Record updated

Added and updated dates describe the Mirror record. Source publication and verification dates are shown separately when known; none establishes time on market. Confirm current price and availability with the listing contact.

View original listing

Similar homes nearby

Photos coming soon
For Rent
$2,500/mo
2012-49 East Liberty Street, Toronto, ON, M6K 0B2
1 bd 1 ba Condo Apartment
Toronto
Listed by WINPAX REALTY INC
911-235 Grandravine Drive, Toronto, ON, M3N 1J2
For Sale
$360,000
911-235 Grandravine Drive, Toronto, ON, M3N 1J2
2 bd 1 ba Co-op Apartment
Toronto
Listed by CENTURY 21 HERITAGE GROUP LTD
Photos coming soon
For Rent
$2,199/mo
405-3875 Sheppard Avenue E, Toronto, ON, M1T 3L6
2 bd 1 ba Condo Apartment
Toronto
Listed by CENTURY 21 PEOPLE`S CHOICE REALTY INC
6-145 Long Branch Avenue, Toronto, ON, M8W 0A9
For Sale
$818,000
6-145 Long Branch Avenue, Toronto, ON, M8W 0A9
2 bd 3 ba Condo Townhouse
Toronto
Listed by EXP REALTY
2810-4978 Yonge Street, Toronto, ON, M2N 5N7
For Rent
$2,050/mo
2810-4978 Yonge Street, Toronto, ON, M2N 5N7
1 bd 1 ba Condo Apartment
Toronto
Listed by BAY STREET GROUP INC
1728-525 Adelaide Street W, Toronto, ON, M5V 0N7
For Rent
$2,200/mo
1728-525 Adelaide Street W, Toronto, ON, M5V 0N7
1 bd 1 ba Condo Apartment
Toronto
Listed by THE NOOK REALTY INC
1109-318 Richmond Street W, Toronto, ON, M5V 1X2
For Rent
$2,650/mo
1109-318 Richmond Street W, Toronto, ON, M5V 1X2
1 bd 1 ba Condo Apartment
Toronto
Listed by BAY STREET GROUP INC
3703-55 Charles Street E, Toronto, ON, M4Y 0J1
For Sale
$1,098,000
3703-55 Charles Street E, Toronto, ON, M4Y 0J1
2 bd 2 ba Condo Apartment
Toronto
Listed by ROYAL LEPAGE SIGNATURE REALTY
$559,000
2 beds · 2 baths
Log in Sign up