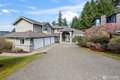
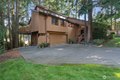
Single Family in Steilacoom, WA
- Bedrooms: 4
- Bathrooms: 3.5
- Area: 3441 sqft
- Year Built: 2024
- Lot: 9810 sqft
Listing Agent: Raphael Puletz
Brokerage: Icon Group
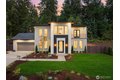
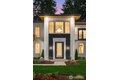
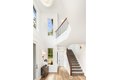
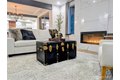
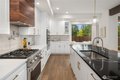
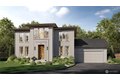
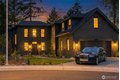
The Gabriel, by Connie Kay Design, is a distinguished new-construction residence within the exclusive Bradford Development-a boutique collection of 12 luxury homes. This French-inspired home showcases elevated craftsmanship, refined finishes, and an exceptional level of detail that sets it beyond standard construction. The custom walnut staircase bridges the towering foyer and crystal chandelier, creating awe from the moment you arrive. The kitchen is a statement of form and function, featuring soft-close custom cabinetry, a prep sink, pot filler, high-end appliances, custom walnut hood, large island, and generous walk-in pantry. An expansive wood-wrapped covered patio, complete with skylights, makes for effortless entertaining. The main level's exposed beams and abundant natural light combine with a sophisticated layout including a walnut-paneled home theater with under-cabinet beverage cooler, a bedroom with en-suite bath, and one of two conveniently located utility/laundry rooms. Upstairs, the primary suite hosts dual walk-in closets and French doors opening to a private balcony with a peekaboo water view. The bathroom showcases rich forest views, a luxurious tiled shower, a large soaking tub, and custom cabinets with toe-kick lighting. With exceptional attention to design, the craftsmanship of this home defines.
Property facts
Property type
single family
Bedrooms
4
Bathrooms
3
Days on market
64 days
Features & amenities
Features & finishes
Bedrooms: 4, Bedrooms On Main Level: 1, Bedrooms On Upper Level: 3, Primary Bedroom Level: Second, Bedroom 1 Level: Second, Bedroom 2 Level: Second, Bedroom 3 Level: Main, Total Bathrooms: 3.25, Full Bathrooms: 2, 1/2 Bathrooms: 1, 3/4 Bathrooms: 1, Bathrooms On Main Level: 2, Three Quarter Bathrooms On Main Level: 1, Half Bathrooms On Main Level: 1, Full Bathrooms On Upper Level: 2, 2nd Primary BR, Bath Off Primary, Dining Room, Fireplace, French Doors, High Tech Cabling, Pantry, Skylights, Sprinkler System, Walk-In Closet(s), Wine/Beverage Refrigerator, Flooring: Vinyl Plank, Wall to Wall Carpet, Dishwasher, Disposal, Double Oven, Refrigerator, Stove(s)/Range(s), Bathroom - Full Level: Second, Bathroom - Half Level: Main, Bathroom - Three Quarter Level: Main, Bonus Room Level: Second, Den/Office Level: Main, Entry Level: Main, Extra Fin Room Level: Main, Kitchen With Eating Space Level: Main, Utility Room Level: Second, Living Room Level: Main, Cooling Features: Heat Pump, Fireplace
Location
Approximate location · exact address shared on inquiry