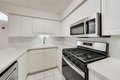
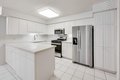
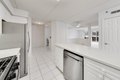
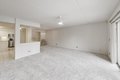

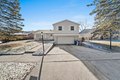
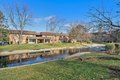
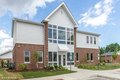
Bedrooms: 2, Bedrooms Possible: 2, Primary Bedroom Dimensions: 15' x 13', Bedroom 2 Dimensions: 12' x 10', Primary Bedroom Level: Main, Bedroom 2 Level: Main, Total Rooms: 6, Eating Area, Storage, Eating Area Dimensions: 10' x 8', Eating Area Level: Main, Laundry Dimensions: 6' x 6', Laundry Level: Main, Storage Dimensions: 10' x 10', Storage Level: Basement, Living Room Dimensions: 17' x 15', Living Room Level: Main, Total Bathrooms: 2, Full Bathrooms: 2, Elevator, 1st Floor Bedroom, 1st Floor Full Bath, Flooring: Ceramic Tile, Carpet, Window Features: Screens, Range, Microwave, Dishwasher, Refrigerator, Washer, Dryer, Disposal, Laundry Features: Washer Hookup, Washer Dryer Hookup: Yes, Cooling Features: Central Air, Heating Features: Natural Gas, Radiant, Radiant Floor, Number of Fireplaces: 0, Dining Room Dimensions: 11' x 9', Dining Room Level: Main, Kitchen Dimensions: 14' x 8', Kitchen Level: Main, Door Monitored By TV, Pool Features: In Ground, Lot Description: Corner Lot, Lot S