MLS®: SK035346
Type: House
Ownership: Freehold
Bedrooms: 4
Bathrooms: 3
Stories: 1
Lot Size: 5697 sqft
Postal Code: S7W0J8
Brokerage: Boyes Group Realty Inc.
Agent: Jacqueline Dolynny
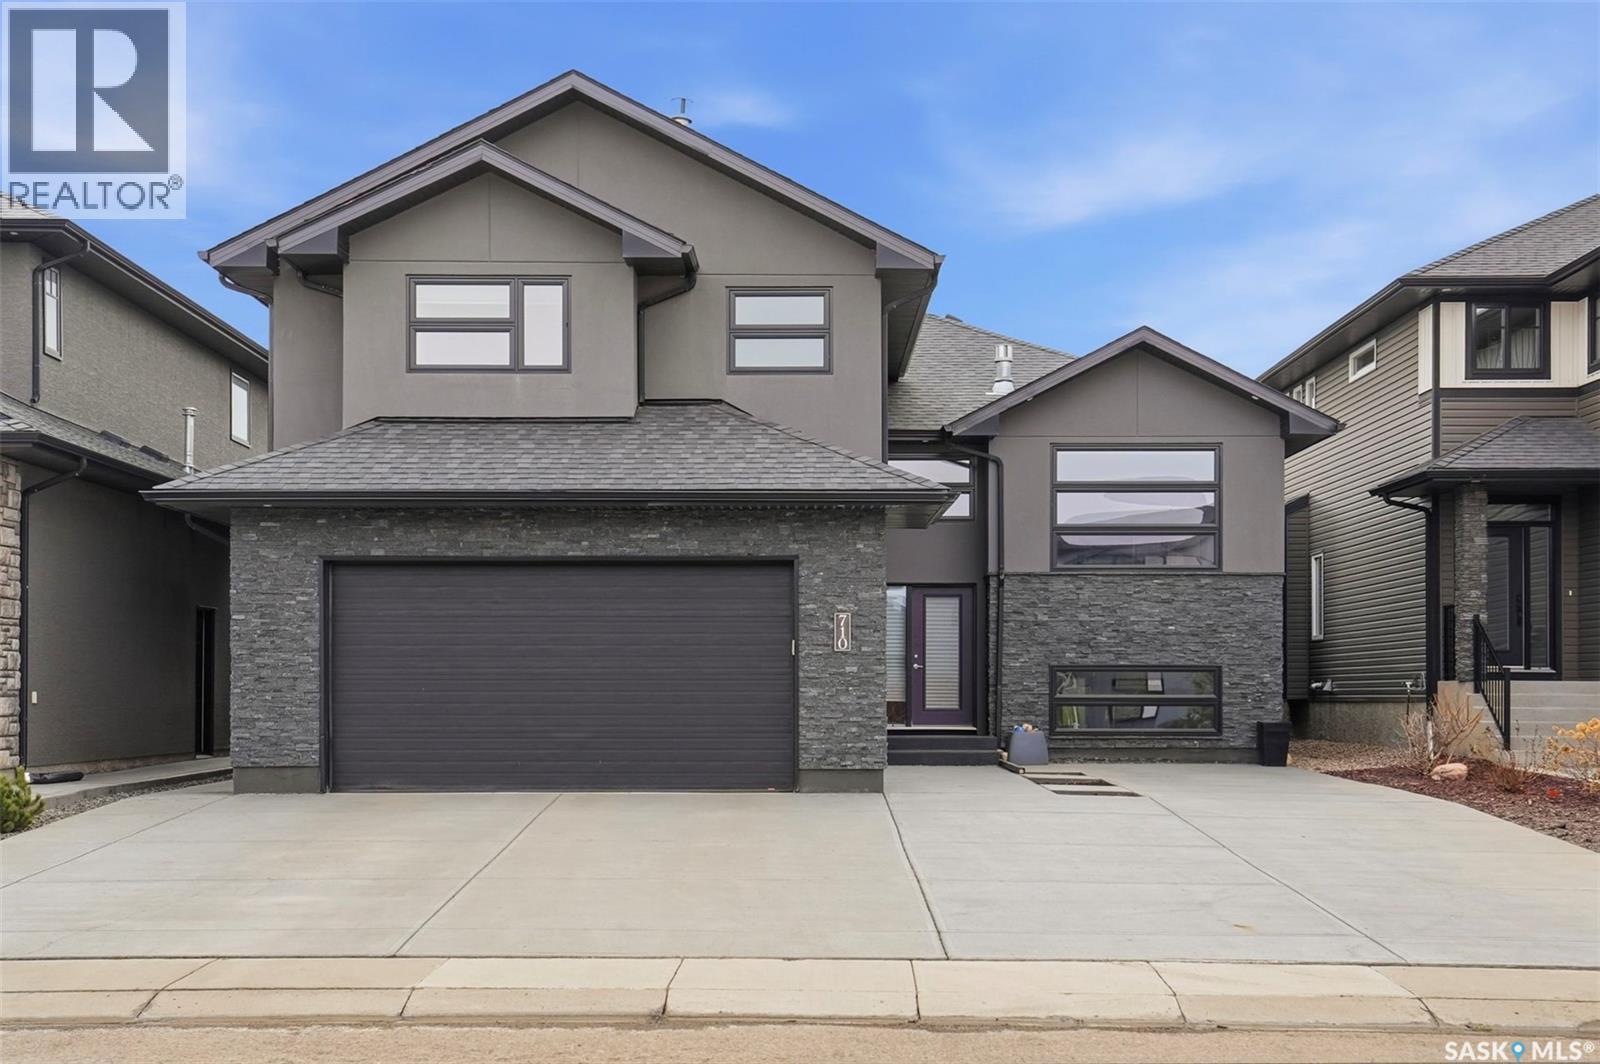
Form 917 In Effect Until: 12-May-2026 6pm. Welcome to 710 Sauer Crescent- Evergreen. This stunning 1,725 sq ft modified bi-level, built in 2013, delivers an ultra-modern aesthetic with thoughtful design details throughout. From the moment you arrive, the massive concrete driveway with RV parking sets the tone for what’s inside. The main level impresses with rich hardwood floors flowing through the living room, dining room, and kitchen. The living room features a striking tri-sided gas fireplace and soaring vaulted ceiling — a true showpiece. The chef’s kitchen is a standout, boasting sleek high-gloss steel-finish cabinetry with electric touch-open doors, built-in oven, microwave, dishwasher, gas stove, and a garburator. A stunning matte stone marble-gray mosaic tile backsplash runs behind the countertops and travels up the wall, wrapping beautifully around two charming windows that overlook the yard and bring in lovely natural light. A pantry off the kitchen adds extra storage and everyday convenience. Upstairs, the massive primary suite is a private retreat complete with its own gas fireplace, vaulted ceiling, dual walk-in closets, and a luxurious five-piece ensuite featuring a Jacuzzi tub and heated floors. Two additional bedrooms on the main level share a well-appointed four-piece bath.The fully finished basement was completed at the time of build, maintaining the same high-quality finishes found throughout the home. The laundry room features a convenient soaker sink — a practical touch that’s easy to appreciate. Outside, enjoy a low-maintenance lifestyle with zero-scape landscaping, artificial grass, a composite deck with glass railing and phantom screen, gas BBQ line, and a built-in speaker system perfect for entertaining. A storage shed, canopy, and play structure are all included.The insulated and heated attached garage offers direct entry, and the home is equipped with central air conditioning and central vac with attachments $764,900 mls As per the Seller’s direction, all offers will be presented on 05/12/2026 6:00PM. (29756744)