For Sale
USD2,899,000
Mays Hollow Lane, Encinitas, CA 92024
Studio
Encinitas
Listed by Compass
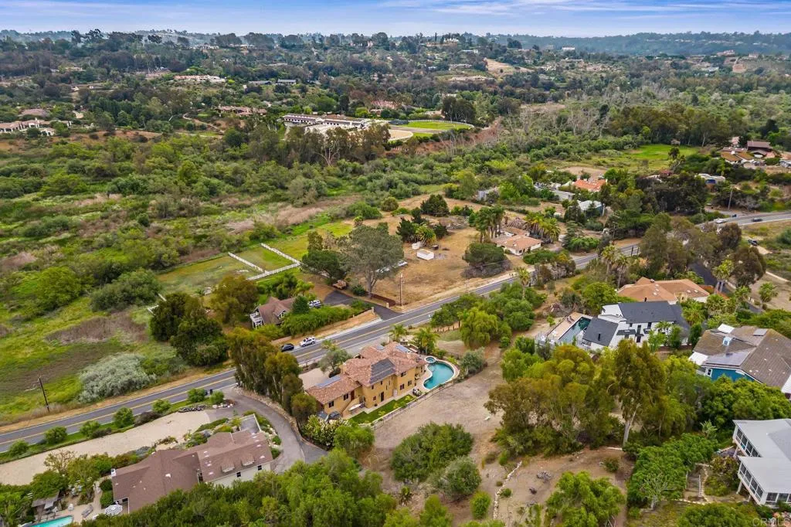
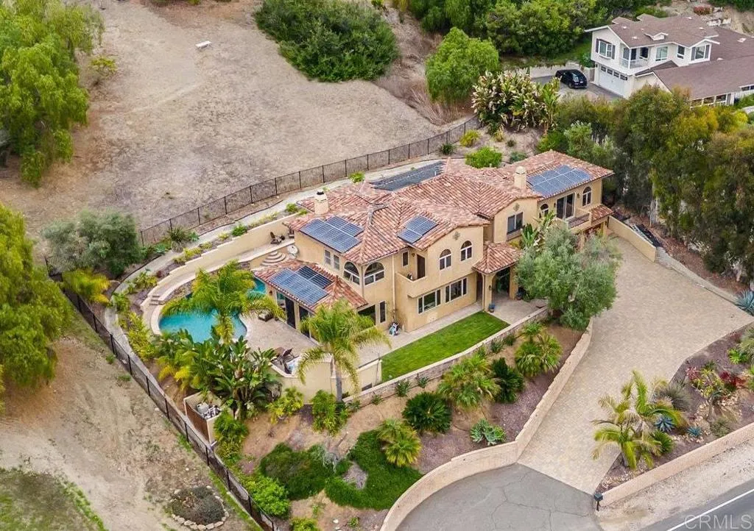
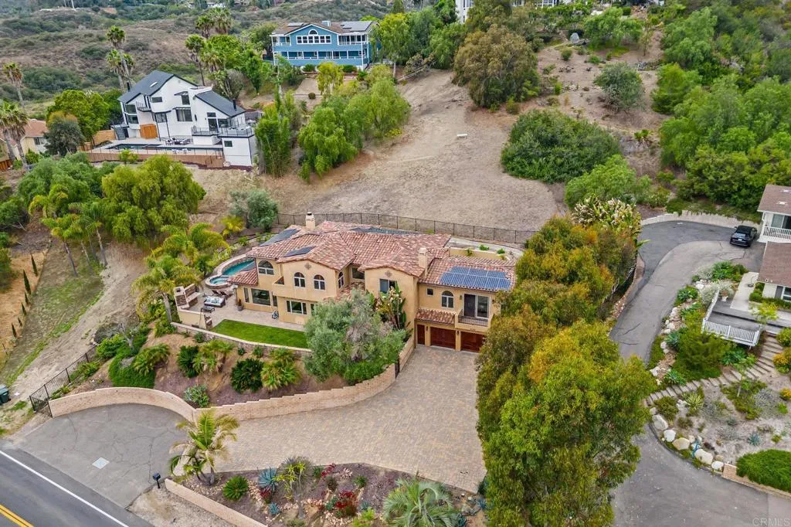

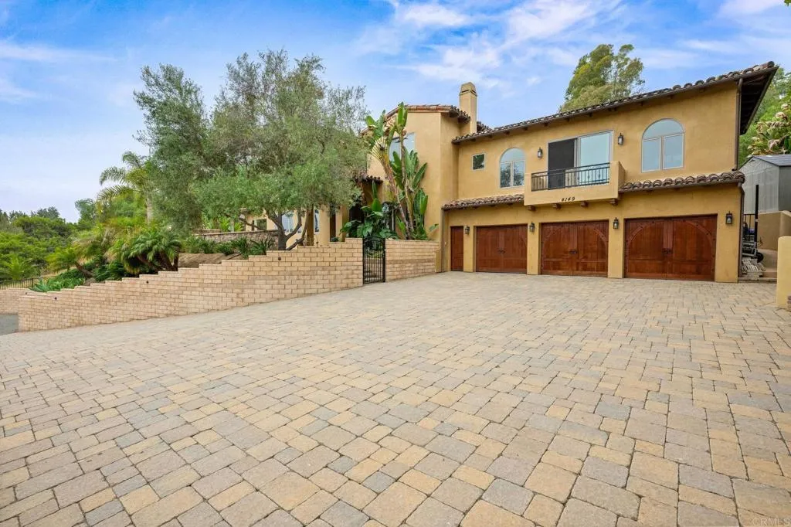
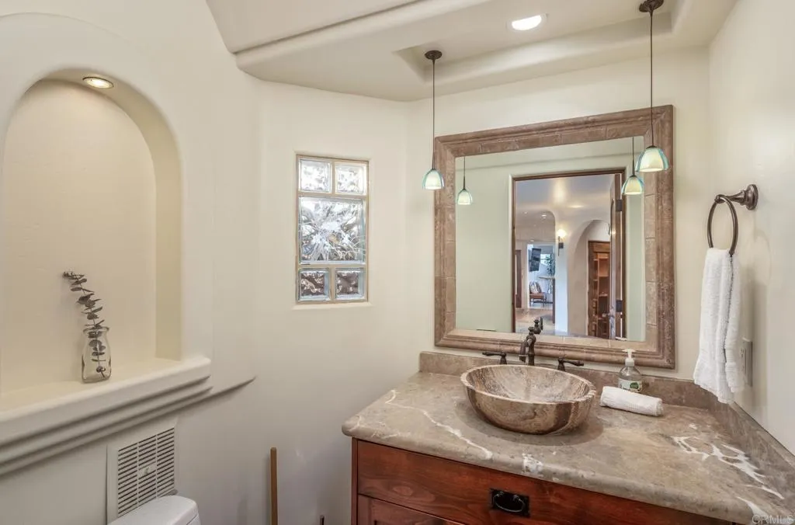
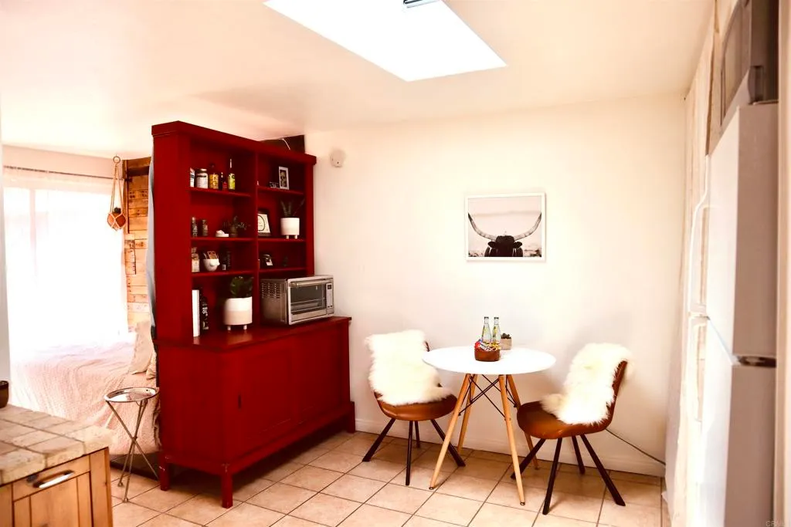
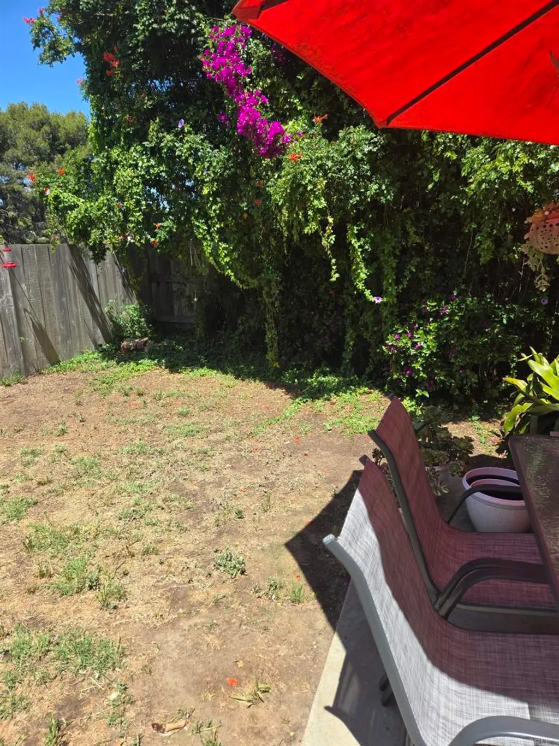
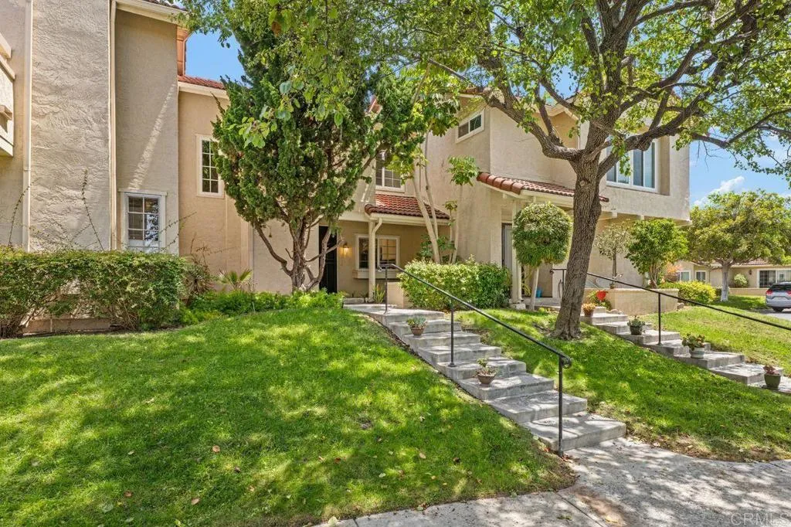
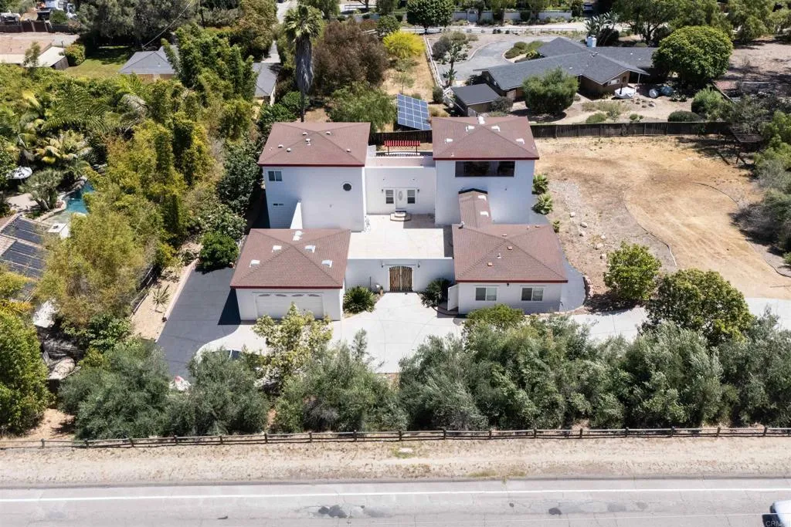
From the moment you arrive at this custom West Olivenhain estate - perched above the San Elijo River Valley - you'll feel the presence and charm of a truly special home. The extended paver driveway and lush tropical landscaping lead you away from the hustle and bustle and into your own private coastal retreat. Spend your days floating in the saltwater pool, unwinding in the spa, or entertaining friends and family with seamless indoor/outdoor living. As evening falls, curl up beside the outdoor fireplace under glowing bistro lights and let every moment feel like a vacation at home. Inside, natural light floods through wood-cased windows and soaring ceilings, showcasing custom craftsmanship at every turn. The front living room features stunning arched windows that frame the tropical landscape, while a reimagined fireplace clad in El Dorado White Elm stone creates the perfect spot to relax with conversation or a quiet cup of coffee. Continue through the formal dining area - also opening to the rear yard - and into the heart of the home: a spacious great room that flows effortlessly outdoors through multiple sets of doors, creating a true entertainer's dream. The remodeled kitchen anchors the space with stainless steel appliances, a gas range with statement hood, custom cabinetry, Opulence Quartz countertops, a walk-in pantry, and a cozy breakfast nook. The adjoining family room, complete with a second fireplace, overlooks the lush backyard oasis. Step outside and be transported to your favorite tropical destination. The resort-style yard showcases a saltwater Pebble Tec pool and spa, custom stone fireplace, built-in BBQ island, terraced gardens, and paver walkways - all illuminated by upgraded solar-powered landscape lighting. With owned solar for both the home and pool, energy efficiency meets luxury. Upstairs, the spacious primary suite feels like a private retreat with custom wood shutters, wood-cased windows, a balcony overlooking the preserve, an oversized walk-in closet, and a spa-inspired bath with dual sinks and a steam shower. Additional upstairs highlights include a junior suite, two secondary bedrooms with a shared bath, and a large fifth en-suite bedroom with a private entrance - ideal for a guest suite, ADU, office, or studio. Additional features include a three-car garage with custom wood doors, epoxy flooring, and built-in cabinetry, as well as storage sheds, a tile roof, solid wood interior doors, 3-zone AC, surround sound, and more. This is a rare opportunity to own a one-of-a-kind luxury estate in one of Encinitas' most sought-after communities.
PROPERTY DETAILS: Square Feet: 4192 | Bathrooms: 5
INTERIOR FEATURES: • Appliances: Range, Built-In Range, Dishwasher, Double Oven, Disposal, Gas Range, Microwave • Flooring: Carpet, Wood, Stone • Cooling: Central Air, Ceiling Fan(s), Zoned • Heating: Central • Common Walls: No Common Walls • Fireplaces: Family Room, Living Room, Outside • Additional Interior Features: Kitchen Island, Pantry, Walk-In Closet(s), Ceiling Fan(s), Granite Counters, Open Floorplan
EXTERIOR FEATURES: • Parking: 3 Garage Spaces, 7 Parking Spaces, Side By Side, Attached Garage. • Exterior: Stone • Patio: Patio • Roof: Tile • Pool: InGround • Pool Description: In Ground, Private, Salt Water, Solar Heat • Spa: In Ground, Private • Lot View: Hill, Trees/Woods • Zoning: RD • Additional Exterior/Lot Features: Balcony, Landscaped, Patio, Jac/Spa/Hot Tub Sloped, Back Yard, Front Yard, Gentle Sloping, Landscaped
LISTING AGENT: Agent: Katie Pond | Office: Compass | Phone: 760-402-2865 | Email: [email protected]
LISTING INFORMATION: MLS#: NDP2511412 | Status: FOR SALE