Log in Sign up
Back to search Home Countries United States Columbia 7105 Natures Rd, Columbia, MD, 21046
$549,900

7105 Natures Rd, Columbia, MD, 21046

7105 Natures Rd, Columbia, MD, 21046
3 beds 2.5 baths townhomes

Property facts

Property type
townhomes
Property subtype
townhouse
Bedrooms
3
Bathrooms
2.5

Only details supplied with this listing are shown. Ask the listing contact to confirm measurements, taxes and costs.

About this home

Townhomes in Columbia, MD - Bedrooms: 3 - Bathrooms: 2.5 - Area: 2234 sqft - Year Built: 1996 - Lot: N/A

Listing Agent: Stephanie McClellan Brokerage: Northrop Realty

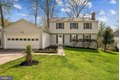
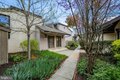
Step into this former model home, offering 3 bedrooms, 2 full and 2 half baths, nestled in the prestigious, tree-lined Snowden Ridge neighborhood of Columbia. The welcoming foyer opens to a refined eat-in kitchen featuring a designer marble backsplash and top-tier GE Cafe Wi-Fi-enabled appliances. The paneled French door refrigerator boasts a triple drawer, the microwave offers air fry capabilities, and the double oven delivers exceptional performance. A window seat with built-in storage and a pass-through to the main living area enhances both convenience and flow. The main level showcases an open layout designed for effortless entertaining. The dining room, framed with crown molding, flows seamlessly into the step-down living room. One set of built-ins flanks the gas fireplace, while the second set is positioned adjacent to the wall of windows, creating a perfect balance of function and design. A custom feature wall and abundant natural light complete the space. A beautifully appointed powder room finishes this level. The expansive primary suite is a retreat, featuring plush carpeting, a cathedral ceiling, and subtle chair railing detailing. The spa-inspired en suite bath includes a jetted soaking tub and a skylight. A second generously sized bedroom and a full bath with a skylight, frameless glass shower, custom ceramic tile surround, and brushed gold fixtures, including a rain head and hand-held shower complete the upper-level living quarters. The finished lower level offers versatile living space ideal for a recreation or family room, along with a third bedroom, powder room, and laundry. Outside, enjoy a fenced lawn and Trex deck. A finished one-car garage adds functional luxury. Exceptional updates throughout the home underscore its quality: Bluetooth- and Wi-Fi-enabled GE Cafe appliances installed in 2023, washer and dryer in 2024, HVAC in 2018, windows with transferable warranty in 2019, roof with 25-year warranty in 2016, front and basement doors with lifetime warranty in 2024, updated flooring and bathrooms, and thoughtful kitchen enhancements including a pass-through and an additional island with storage. Set within a planned community frequently recognized as a "Best Place to Live," this residence's distinctive three-level bump-out and extensive custom features create a truly elevated living experience.

Features & amenities

Features & finishes
Bedrooms: 3
Total Bathrooms: 4
Full Bathrooms: 2
1/2 Bathrooms: 2
Bathroom - Jetted Tub
Bathroom - Soaking Tub
Bathroom - Walk-In Shower
Breakfast Area
Built-Ins
Carpet
Ceiling Fan(s)
Chair Railings
Combination Dining/Living
Crown Moldings
Dining Area
Floor Plan - Open
Kitchen - Eat-In
Kitchen - Country
Kitchen - Gourmet
Kitchen - Island
Kitchen - Table Space
Pantry
Primary Bath(s)
Recessed Lighting
Upgraded Countertops
Dryer
Exhaust Fan
Microwave
Stove
Built-In Microwave
Dishwasher
Disposal
Freezer
Oven - Double
Oven - Self Cleaning
Oven/Range - Gas
Refrigerator
Six Burner Stove
Washer
WaterHeater
Cooling Features: Ceiling Fan(s)
Central A/C
Heating Features: Central
Forced Air
Heating: Yes
Ceiling Fans: Yes
Garage Spaces: 1
Parking Features: Concrete Driveway
Attached Garage
Driveway
Parking Total: 2
View: Garden/Lawn
Trees/Woods
Association: Yes
Association Fee: 77
Association Fee Frequency: Monthly
Calculated Total Monthly Ass

Location

If the interactive map is unavailable, open the supplied location in maps.

Open location in maps

The pin uses coordinates supplied with this listing. Confirm the exact location with the listing contact.

Listing information

Original source
www.realtor.com
Listing / MLS reference
MDHW2066138
Added to Mirror

Added and updated dates describe the Mirror record. Source publication and verification dates are shown separately when known; none establishes time on market. Confirm current price and availability with the listing contact.

View original listing

Similar homes nearby

5305 Hesperus Dr, Columbia, MD, 21044
For Sale
$649,000
5305 Hesperus Dr, Columbia, MD, 21044
4 bd 4 ba single family
Columbia
Listed by Evergreen Properties
304 Curvewood Road, Columbia, SC, 29229
For Sale
$199,900
304 Curvewood Road, Columbia, SC, 29229
3 bd 2 ba Single Family Residence
Columbia
Listed by Divine Nkwenui
1332 Boston Street, Columbia, SC, 29203
For Sale
$150,000
1332 Boston Street, Columbia, SC, 29203
2 bd 1 ba Single Family Residence
Columbia
Listed by Mildred Metts
5209 Windmill Ln, Columbia, MD, 21044
For Sale
$510,000
5209 Windmill Ln, Columbia, MD, 21044
4 bd 4 ba single family
Columbia
Listed by Long & Foster Columbia
11246 Crystal Run Unit B22, Columbia, MD, 21044
For Sale
$305,000
11246 Crystal Run Unit B22, Columbia, MD, 21044
2 bd 2 ba condos
Columbia
Listed by Compass
12239 Green Meadow Dr, Columbia, MD, 21044
For Sale
$500,000
12239 Green Meadow Dr, Columbia, MD, 21044
3 bd 2 ba townhomes
Columbia
Listed by The KW Collective
7030 Gentle Shade Rd, Columbia, MD, 21046
For Rent
$1,869/mo
7030 Gentle Shade Rd, Columbia, MD, 21046
1 bd 1 ba apartment
Columbia
Listed by Zillow
$549,900
3 beds · 2.5 baths
Log in Sign up