For Sale
USD8,242
3257 E Guasti Road Unit 210, Ontario, CA 91761
Studio
Ontario
Listed by MGR REAL ESTATE, INC.
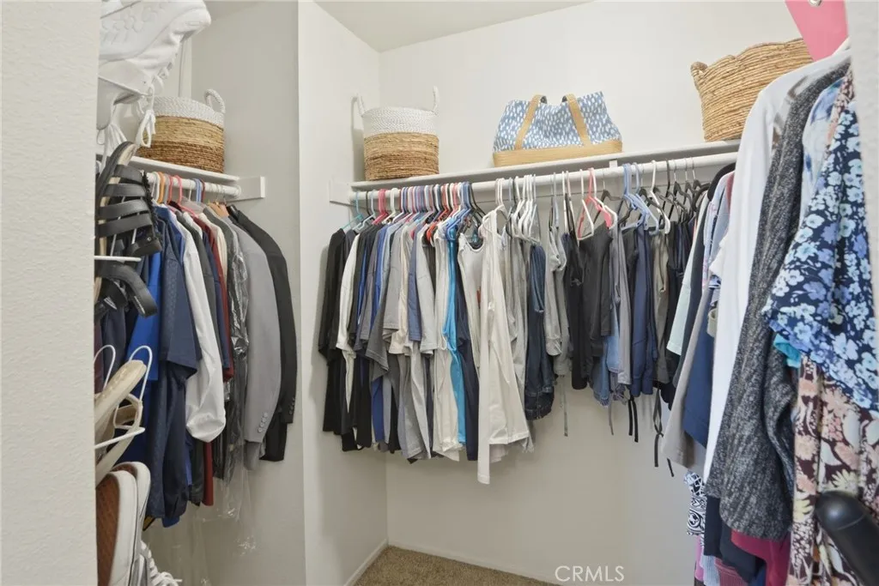
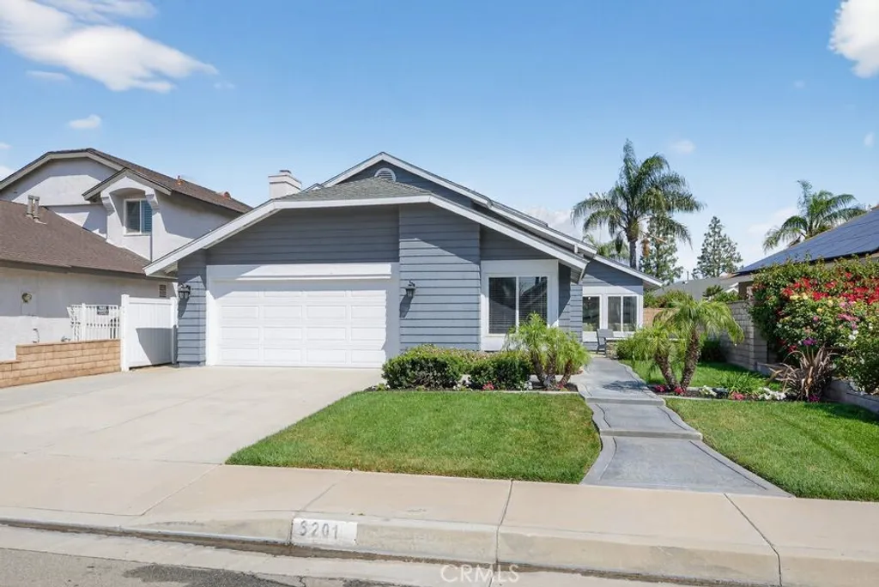
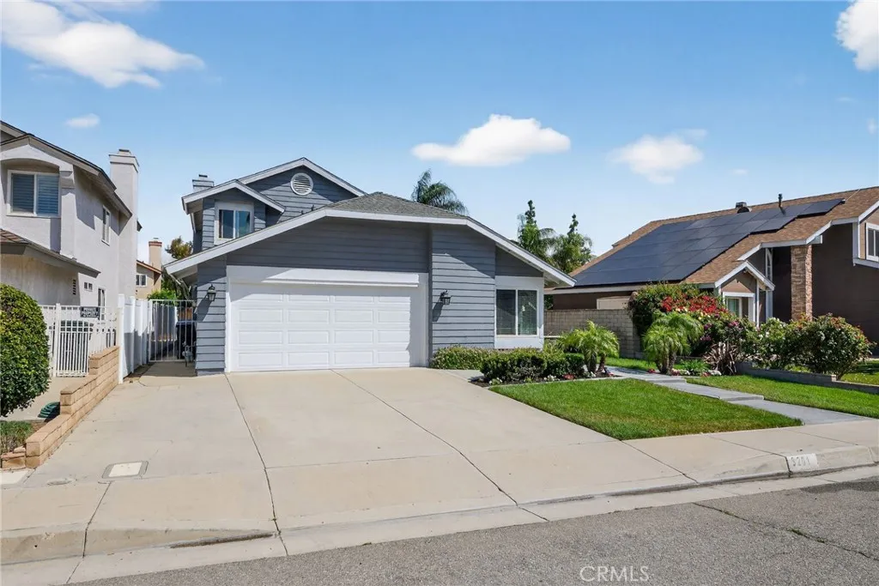
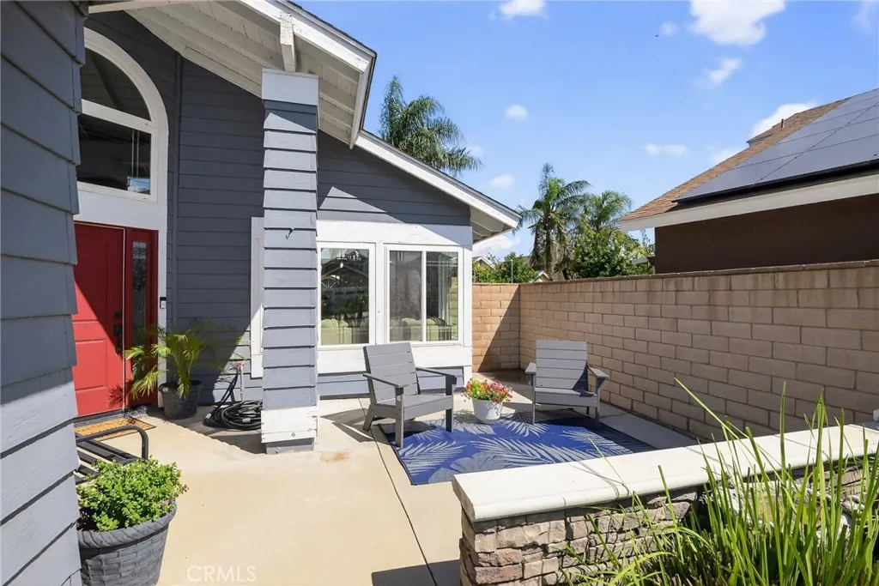
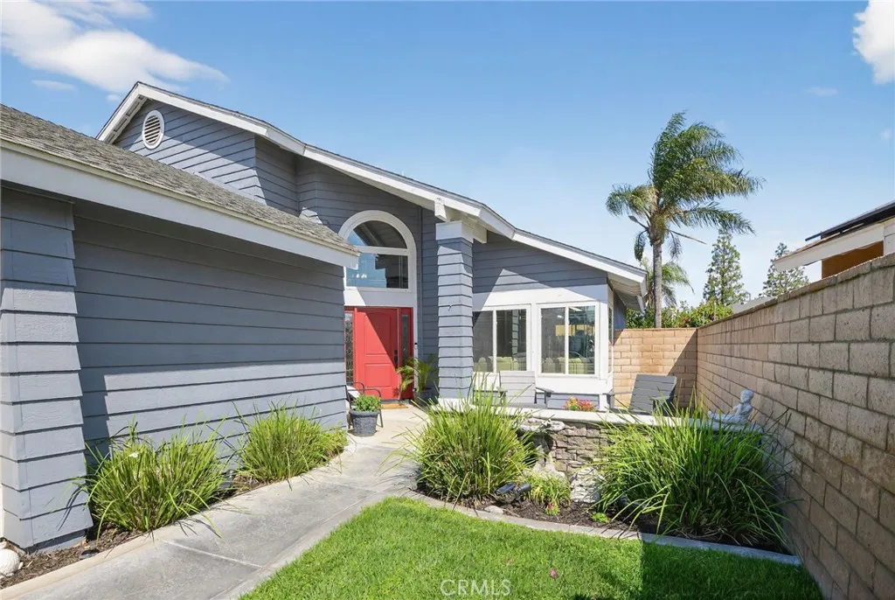
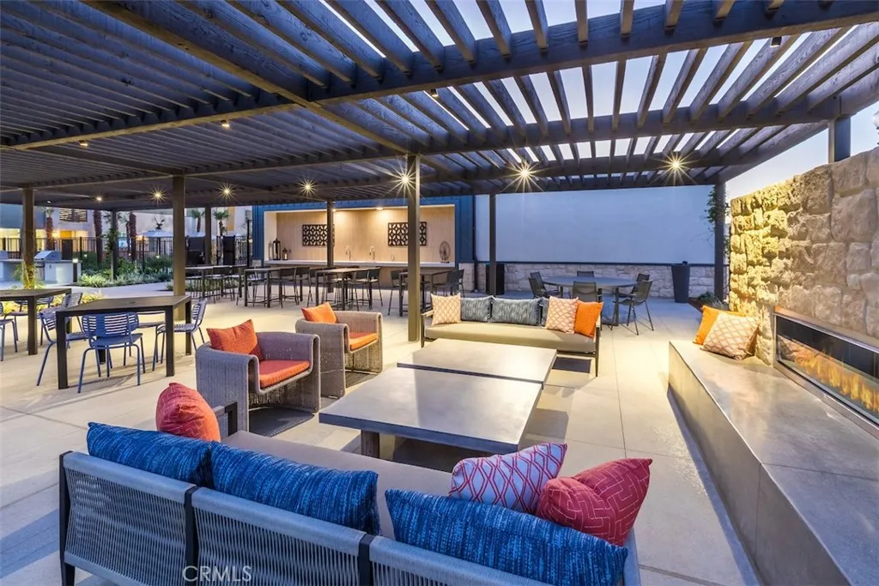
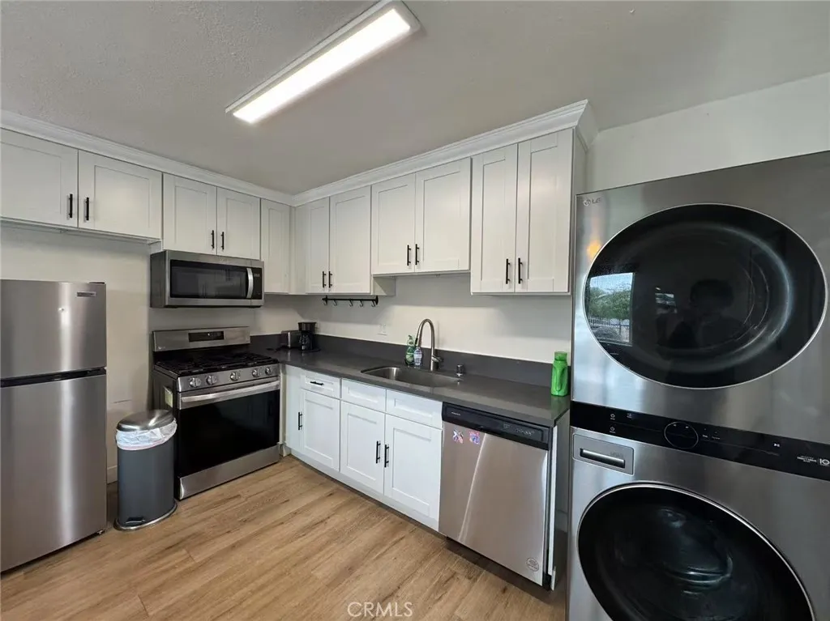
Beautifully updated 4 bed, 3 bath home featuring a truly show-stopping, expanded kitchen designed for entertaining. This reimagined space offers exceptional cabinetry and extended counter space that flows seamlessly from the kitchen through the dining area - creating one continuous serving and gathering space. Highlights include white cabinetry, stainless steel sink, newer appliances, abundant storage with soft-close doors and pull-out drawers, and a generous serving bar perfect for hosting. The versatile floorplan includes a spacious, sun-filled main-floor bedroom with a full downstairs bathroom, ideal for guests, extended family, or a private home office. Upstairs, the primary suite offers a remodeled bath with a travertine shower, granite countertops, and a walk-in closet. Secondary bathrooms are tastefully upgraded with newer cabinetry, granite surfaces, and updated fixtures. The main level showcases wide-plank luxury vinyl flooring, complemented by carpeting in all bedrooms for comfort. The home also features inviting outdoor spaces, including a charming front patio perfect for conversation and a backyard designed for entertaining. Both front and rear yards are beautifully landscaped with palms, lush lawn, and colorful plantings, creating strong curb appeal. A rare combination of thoughtful upgrades, exceptional kitchen design, and indoor-outdoor living - this home is made for gathering, hosting, and enjoying. Creekside HOA in Ontario offers a well-rounded, lifestyle-oriented setting with multiple community pools and spas, tennis courts, playgrounds, picnic and BBQ areas, and scenic walking paths woven through greenbelts and a central lake/water feature, along with access to Creekside Park featuring additional sports courts, open space, and recreation areas, all supported by well-maintained landscaping that gives the neighborhood a cohesive, resort-like feel at relatively low HOA dues. Ontario's new Dodgers-affiliated stadium, ONT Field, is a state-of-the-art, 6,000-seat ballpark anchoring the massive Ontario Sports Empire - a nearly 200-acre sports and entertainment complex designed to become a premier destination in Southern California. Opening in 2026 as home to the Dodgers' Single-A affiliate, the stadium blends a modern, family-friendly baseball experience with restaurants, fan amenities, and an aviation-themed design, while driving major economic growth and positioning Ontario as a regional hub for sports, events, and community activity.
PROPERTY DETAILS: Square Feet: 2015 | Bathrooms: 3
INTERIOR FEATURES: • Appliances: Range, Disposal, Microwave, Built-In Range, Gas Range, Dishwasher • Cooling: Central Air, Gas, Ceiling Fan(s) • Heating: Central • Common Walls: No Common Walls • Fireplaces: Family Room • Additional Interior Features: Built-in Features, Ceiling Fan(s), Pantry, Recessed Lighting, Open Floorplan, Cathedral Ceiling(s)
EXTERIOR FEATURES: • Parking: 2 Garage Spaces, 2 Parking Spaces, Attached Garage. • Pool Description: Association • Additional Exterior/Lot Features: Cul-De-Sac, Back Yard
LISTING AGENT: Agent: Leanne Noble | Office: Homequest Real Estate | Phone: 9092928259 | Email: [email protected]
LISTING INFORMATION: MLS#: TR26070616 | Status: FOR SALE