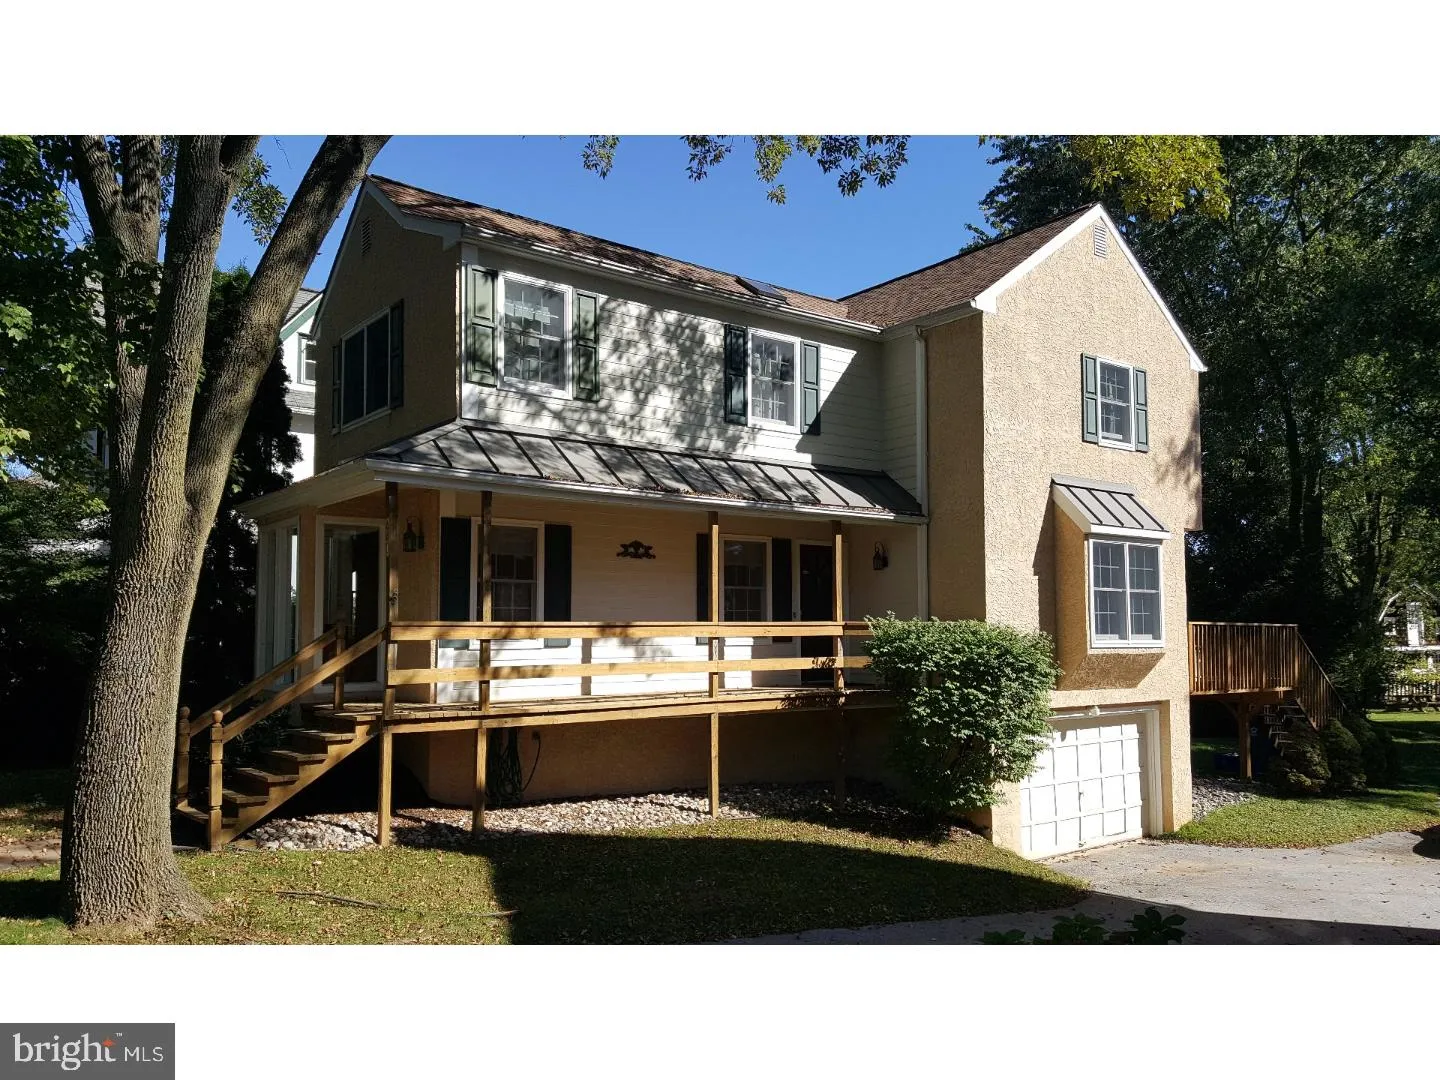
About this home
***Are you looking for an updated, well-maintained home in the award-winning T/E school district...Welcome home to 440 Upper Gulph Rd. This home boasts 3 bedrooms, 2 & 1/2 baths, attached garage and large lot! From the inviting front porch come into this bright and cheery home with gleaming hardwood floors, flanking the entry are open views to the large living room with slate tiled, gas fireplace and space for a large flat screen TV, beyond the living room is an additional seating nook with bayed windows. To the right of the entry you will find the renovated kitchen and dining room. The kitchen has been remodeled with granite counter-tops, new appliances and a custom tile back-splash, a great space for the home chef! The adjacent dining room with bay window is great for every day dinners and entertaining. From the dining area take the double French doors to the expansive deck overlooking the flat backyard, with mature trees, great for alfresco dining and a yard with room to run. Finishing the first floor you have a renovated half bath and large hall closet. The second floor hosts a large master bedroom with double closet and a newly refinished full bath with floor to ceiling tiled shower, tiled floors and granite sink. Also, on the second floor are two more spacious bedrooms and an updated hall bath with tile and granite. In the downstairs you have room for storage, access to the garage and a laundry room This home is walking distance to downtown Wayne, Strafford train station, Farmer's market and Eagle Village shops and restaurants The prime mainline location.
PROPERTY DETAILS: Square Feet: 1503 | Bathrooms: 3
INTERIOR FEATURES: • Square Footage (approx): 1,503 Sq. Ft. Above Ground, Sq. Ft. Below Ground • Appliances: Oven, Dishwasher • Flooring: Carpet, Wood • Cooling: Central Air • Heating: Gas Heat, Hot Water • Plumbing: Electric Water Heater • Basement: Partial • Fireplaces: 1 Gas
EXTERIOR FEATURES: • Parking: 1 Garage Spaces, Attached, Garage. • Exterior: Stucco • Patio: Deck, Porch • Lot Dimensions: 50X184.5 • Zoning: R2 • Additional Exterior/Lot Features: Deck, Porch
LISTING AGENT: Agent: Mariellen Weaver | Office: Keller Williams Main Line | Phone: 6103292269 | Email: [email protected]
LISTING INFORMATION: MLS#: 1004013625