Log in Sign up
Back to search Home Countries United States Mount Vernon 713 N 10th St, Mount Vernon, IL, 62864
$121,500

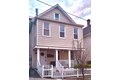
713 N 10th St, Mount Vernon, IL, 62864

713 N 10th St, Mount Vernon, IL, 62864
2 beds 1 baths single family

About this home

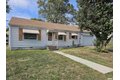
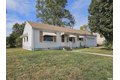
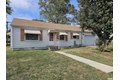
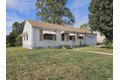
Single Family in Mount Vernon, IL - Bedrooms: 2 - Bathrooms: 1 - Area: 864 sqft - Year Built: 1940 - Lot: 3920 sqft

Listing Agent: Lisa McKinney Brokerage: C21 All Pro Real Estate

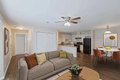
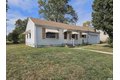
Charming Updated Ranch! This beautifully maintained 2-bedroom home offers comfort, style, and convenience. The spacious living and dining room combination provides an open, inviting layout perfect for relaxing or entertaining. The kitchen features crisp white cabinetry, updated countertops, a contemporary backsplash, appliances, and a handy pantry. The bedrooms include hardwood flooring, and the remodeled bathroom showcases double vanities and a spa jet tub with shower for a touch of luxury. Enjoy the enclosed rear deck overlooking the corner lot with partial fencing-ideal for outdoor enjoyment. Major updates include a new roof and gutters (2025), freshly stained deck, energy-efficient replacement windows, updated wiring and plumbing, newer furnace and central air, and a newer garage door. Located in a desirable north-side neighborhood, this move-in ready home is perfect for anyone seeking low maintenance living in a convenient location close to shopping and amenities.

Property facts

Property type
single family
Bedrooms
2
Bathrooms
1
Days on market
99 days

Features & amenities

Features & finishes
Bedrooms: 2
Bedrooms Possible: 2
Primary Bedroom Dimensions: 9' x 11'
Bedroom 2 Dimensions: 8' x 11'
Primary Bedroom Level: Main
Bedroom 2 Level: Main
Total Bathrooms: 1
Full Bathrooms: 1
Range
Refrigerator
Basement Features: Egress Window
Living Room Dimensions: 11' x 25'
Living Room Level: Main
Cooling Features: Central Air
Heating Features: Forced Air
Natural Gas
Heating: Yes
Number of Fireplaces: 0
Flooring: Hardwood
Vinyl
Window Features: Window Treatments
Kitchen Dimensions: 9' x 11'
Kitchen Level: Main
Patio And Porch Features: Deck
Porch
Porch: Yes
Deck: Yes
Lot Description: Corner Lot
Level
Lot Size Acres: 0.09
Lot Size Dimensions: 75x50
Lot Size Square Feet: 3920
Garage Spaces: 1
Parking Features: Garage Door Opener
Yes
Attached
Garage
Parking Total: 1
Elementary School: Mt Vernon
High School: Mt Vernon
Middle School: Casey Mt. Vernon
Annual Tax Amount: 398
Source Listing Status: Active
County: Jefferson
Directions: North of Mt.Vern

Location

Approximate location · exact address shared on inquiry

Similar homes nearby

Photos coming soon
For Sale
$950,000
13 S Bleeker St, Mount Vernon, NY, 10550
6 bd 2 ba Single Family
Mount Vernon
Listed by Houlihan Lawrence Commercial
62 Oak St, Mount Vernon, NY, 10550
For Sale
$830,000
62 Oak St, Mount Vernon, NY, 10550
5 bd 3 ba multi family
Mount Vernon
Listed by Keller Williams Realty NYC Grp
Photos coming soon
For Sale
$699,000
34 S High St, Mount Vernon, NY, 10550
8 bd 2 ba Single Family
Mount Vernon
Listed by eRealty Advisors, Inc
14612 Avon Allen Rd, Mount Vernon, WA, 98273
For Sale
$649,000
14612 Avon Allen Rd, Mount Vernon, WA, 98273
2 bd 2 ba single family
Mount Vernon
Listed by RE/MAX Gateway
19 William St Apt 5J, Mount Vernon, NY, 10552
For Sale
$136,000
19 William St Apt 5J, Mount Vernon, NY, 10552
1 bd 1 ba coop
Mount Vernon
Listed by WINWIN REALTY
42 Broad St, Mount Vernon, NY, 10552
For Rent
$2,667/mo
42 Broad St, Mount Vernon, NY, 10552
Studio 1 ba apartment
Mount Vernon
Listed by Zillow
1407 S 34th St, Mount Vernon, IL, 62864
For Rent
$1,053/mo
1407 S 34th St, Mount Vernon, IL, 62864
1 bd 1 ba apartment
Mount Vernon
Listed by Zillow
Photos coming soon
For Sale
$499,999
7 Seton Ave, Mount Vernon, NY, 10550
2 bd 2 ba Single Family
Mount Vernon
Listed by Real Broker NY LLC
$121,500
2 bd · 1 ba
Contact agent
CA
C21 All Pro Real Estate
Contact this agent
Log in Sign up