For Sale
$899,990
14937 Chemise Creek Road, Ramona, CA 92065
2 ba
Ramona
Listed by ReMax Direct


Only details supplied with this listing are shown. Ask the listing contact to confirm measurements, taxes and costs.
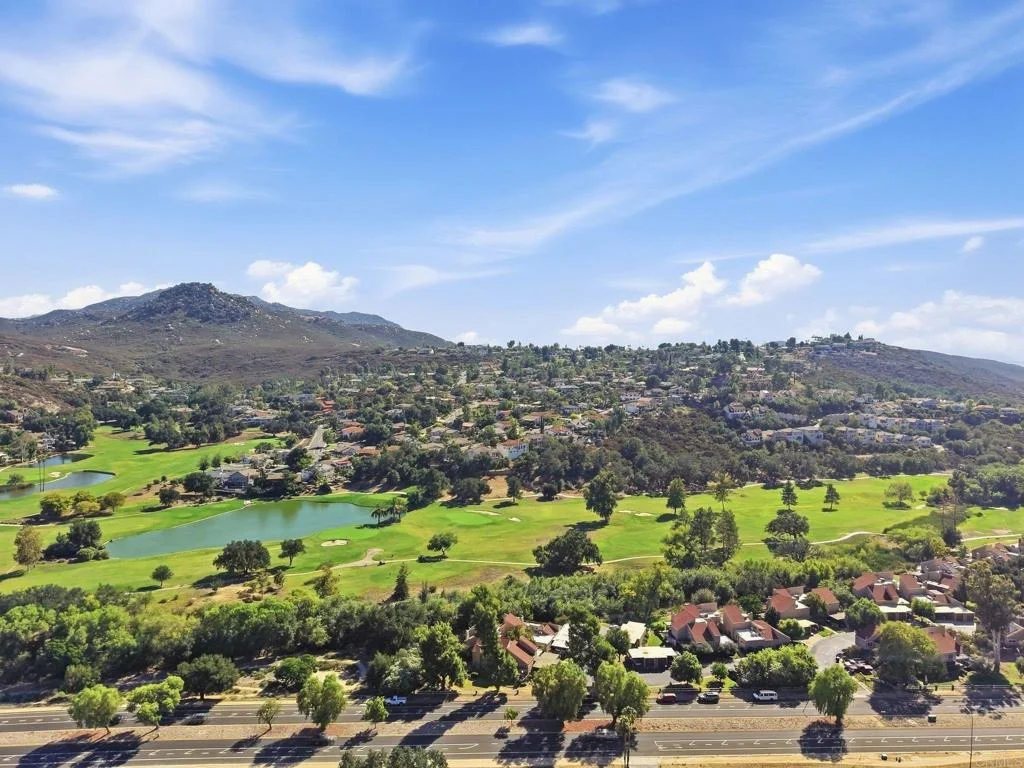
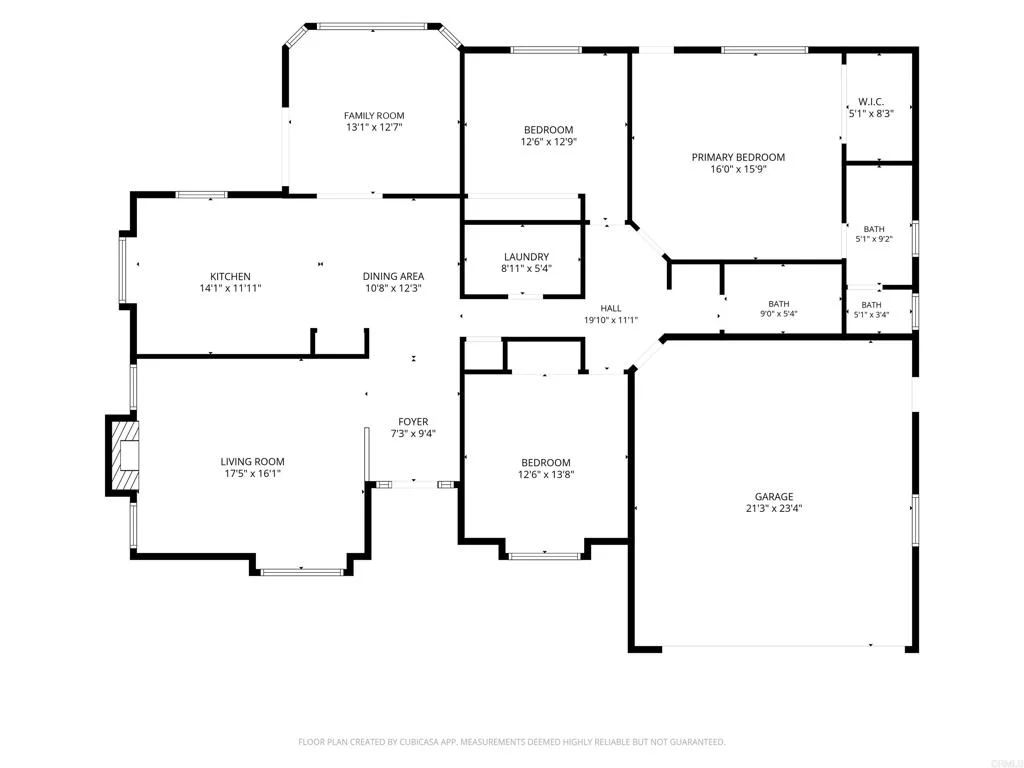
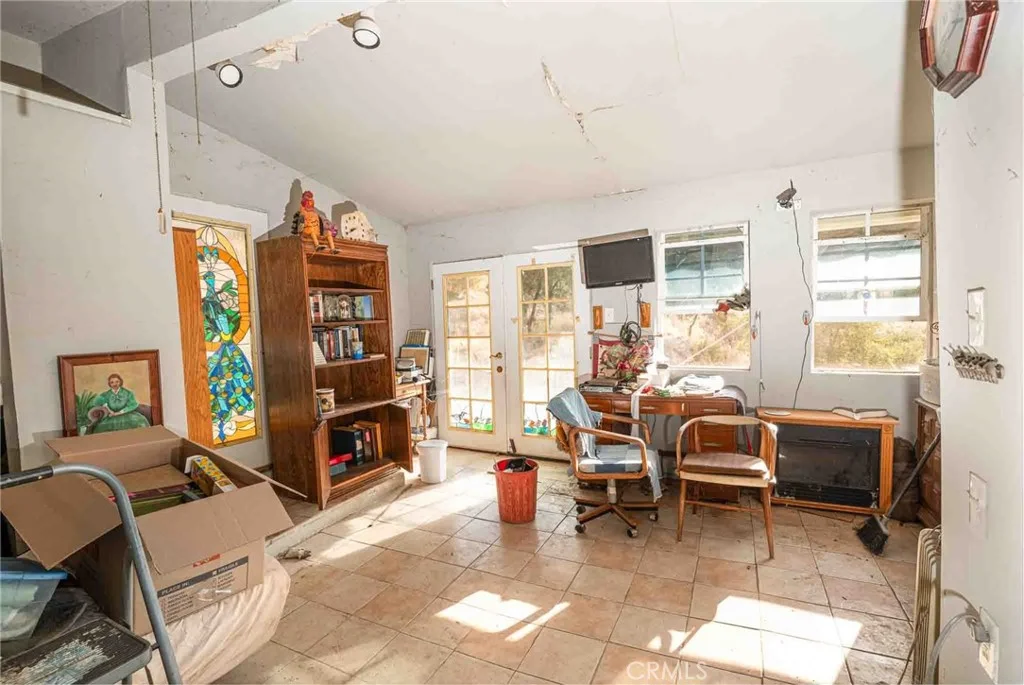
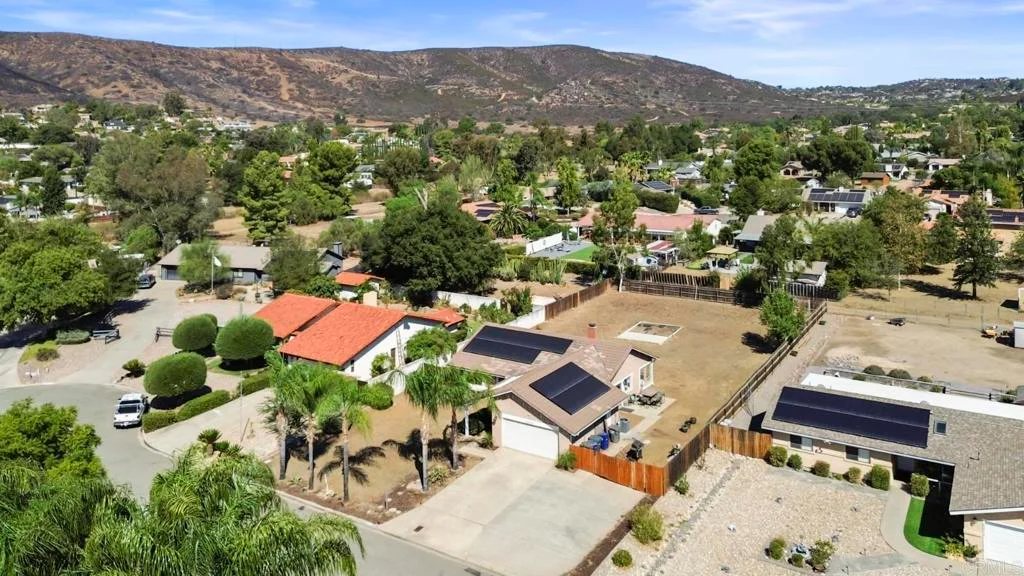
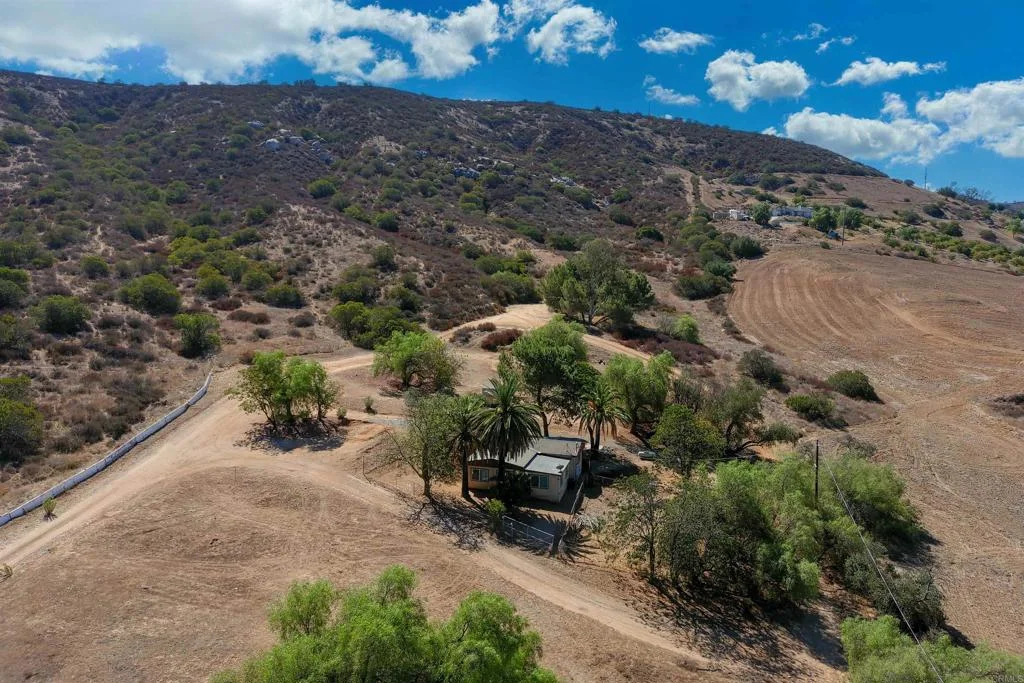
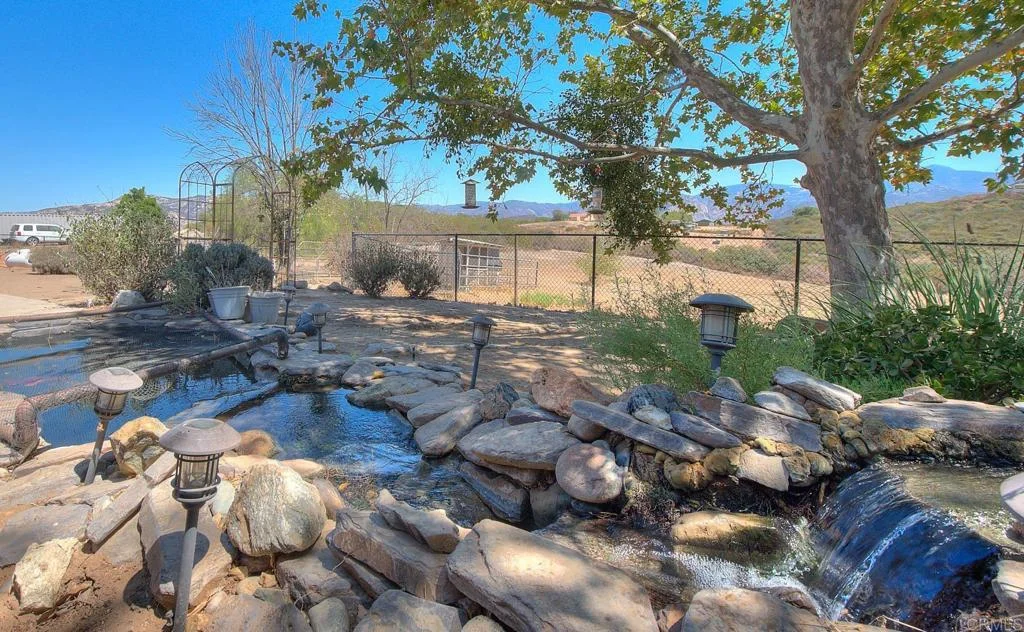
Stop the car! Make sure to read about this unique property offering multigenerational living, investment income or just a great home for yourself! There is giant workshop out back for storage or convert it to a cool loft or second home for income. And, the main house has been legally permitted for a junior accessory dwelling unit. The main house consists of three bedrooms and two full baths. The owner had it legally permitted into a two bedroom one bath main home with a one bedroom one bath Junior ADU (JADU). So, there are two kitchens and two laundry rooms. On over an acre of land, the main home has updates galore like a new roof in 2025, many updated windows, two newer split HVAC units, new kitchen counters and appliances (in main house). JADU is almost new too! Updated flooring, updated septic system. The main home has a large attached two car garage and a one car detached garage (plus the huge workshop). RV parking. Here's a bonus, the home has Ramona Water District water service, but also has an operational well! You can landscape and make it a lush escape. There are already loads of trees that have been recently trimmed and maintained. The home is zoned semi-rural, A72 (limited agriculture, check L Animal designator. Horses permitted; poultry and other. This home is located on a quieter street and not a main street, but close to downtown Ramona making it very convenient. Also, located on the west site near the 78 for easy access down the hill. Trails at the north end of Pine St. for horses, biking and hiking. Close to Copper Meadows Equestrian Center. Buyer should confirm all data, zoning and limitations to their satisfaction. Sellers and Brokers cannot guarantee accuracy of government regulations.
PROPERTY DETAILS: Square Feet: 1978 | Bathrooms: 2
INTERIOR FEATURES: • Appliances: Water Heater, Disposal, Refrigerator, Dishwasher • Cooling: Ductless • Heating: None • Common Walls: No Common Walls • Fireplaces: Living Room
EXTERIOR FEATURES: • Parking: 2 Garage Spaces, 2 Carport Spaces, 10 Parking Spaces, Attached Garage. • Pool Description: None • Lot View: Hill, Mountain, Panoramic, Valley, Trees/Woods • Zoning: Single family residential; A70; 1 to ... • Structural Condition: Updated/Remodeled • Additional Exterior/Lot Features: Workshop Front Yard, Agricultural, Back Yard
LISTING AGENT: Agent: Jonathan Schneeweiss | Office: Schneeweiss Properties | Phone: (619) 279-3333 | Email: [email protected]
LISTING INFORMATION: MLS#: PTP2607443 | Status: FOR SALE
Map coordinates have not been supplied for this listing.
Search the supplied address in mapsAdded and updated dates describe the Mirror record. Source publication and verification dates are shown separately when known; none establishes time on market. Confirm current price and availability with the listing contact.
View original listing