For Sale
USD229,338
34 Dolomite Drive, Hanover, PA 17331
Studio
3 ba
Hanover
Listed by Joseph A Myers Real Estate, Inc.
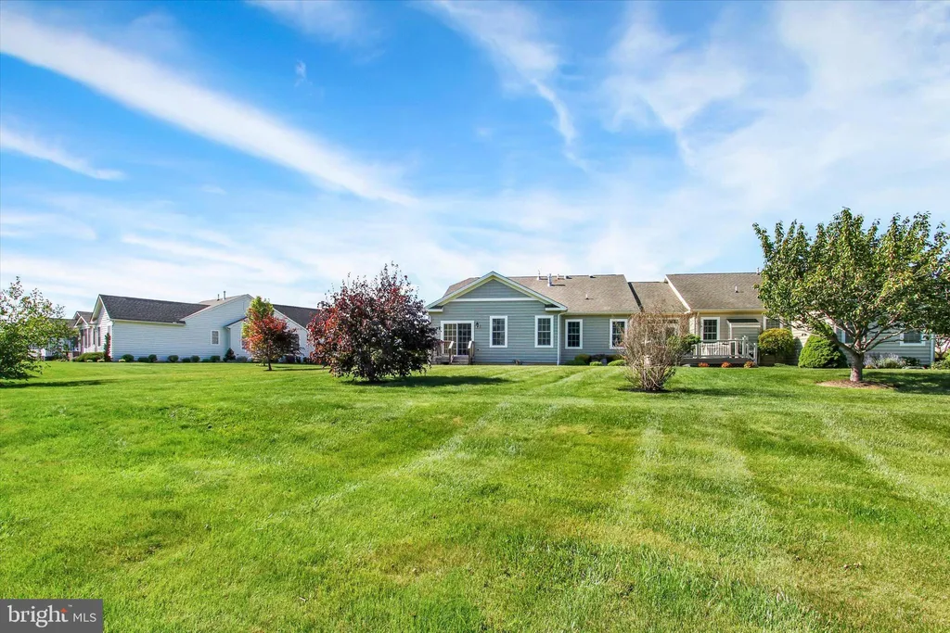
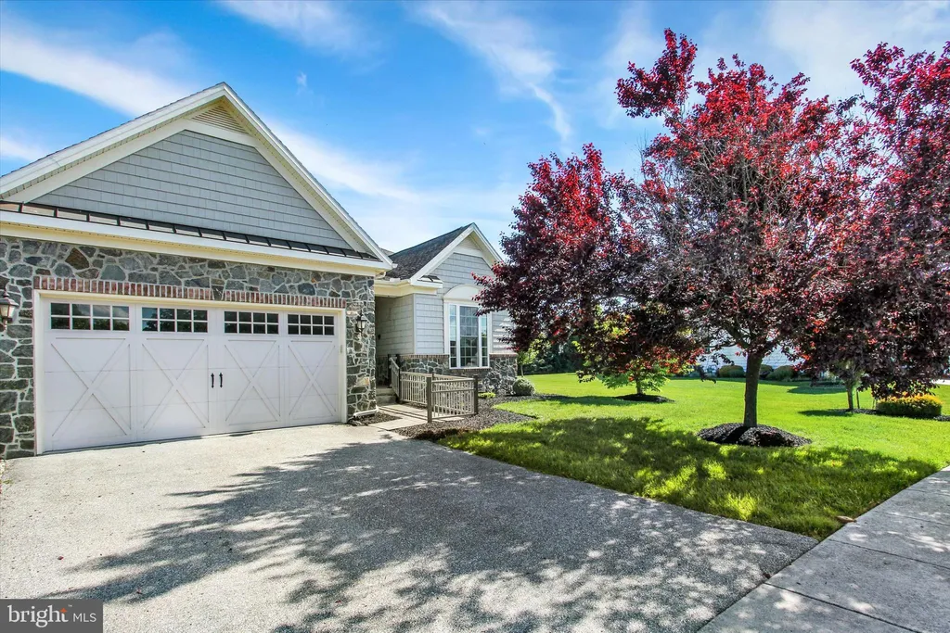
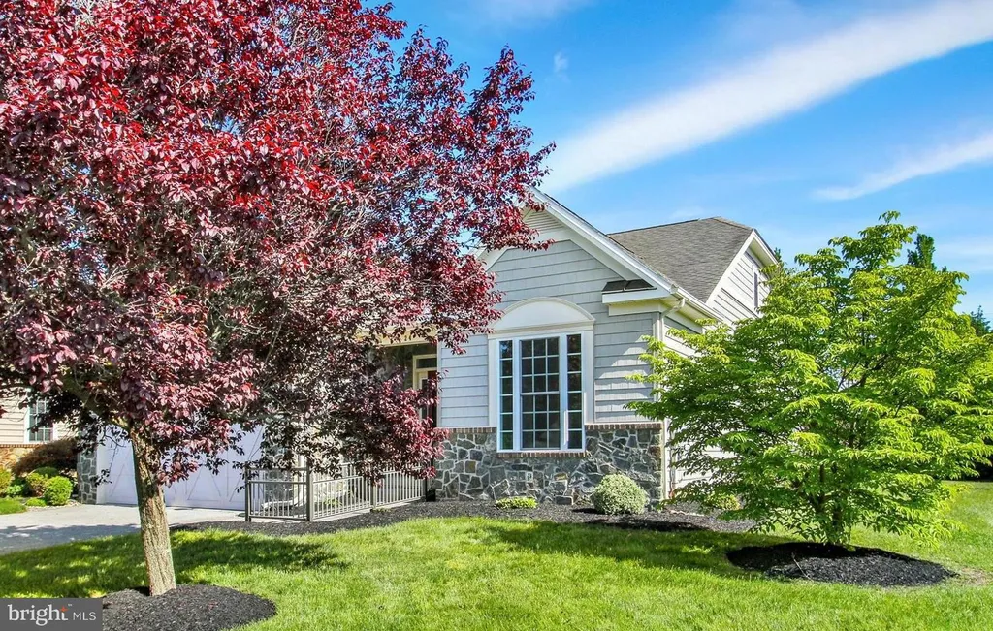
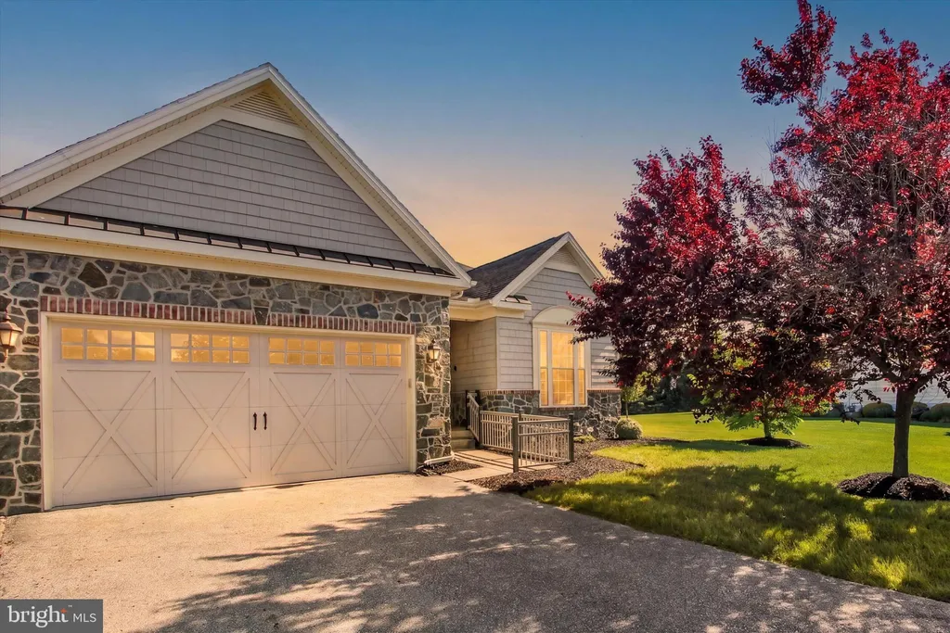
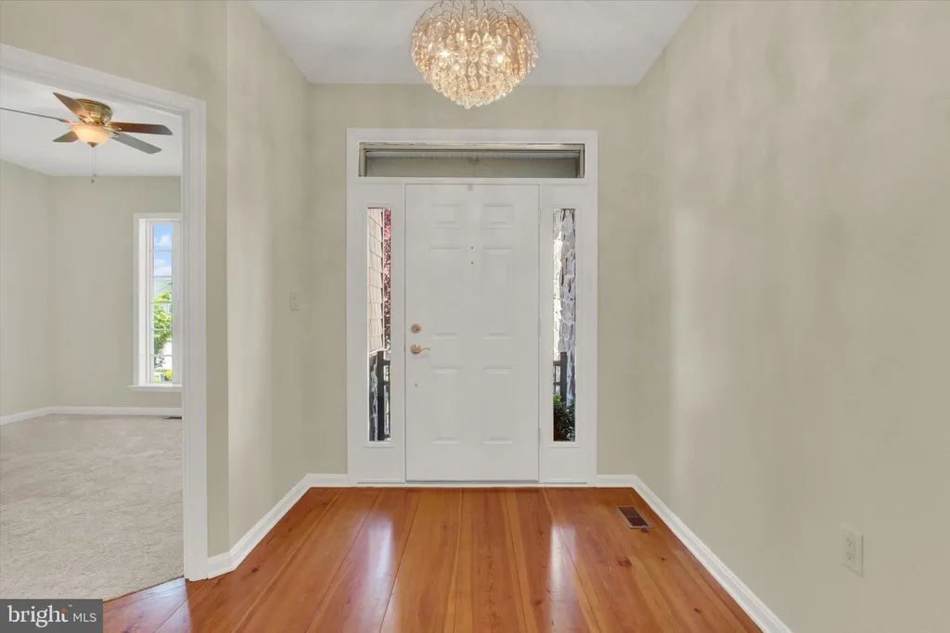
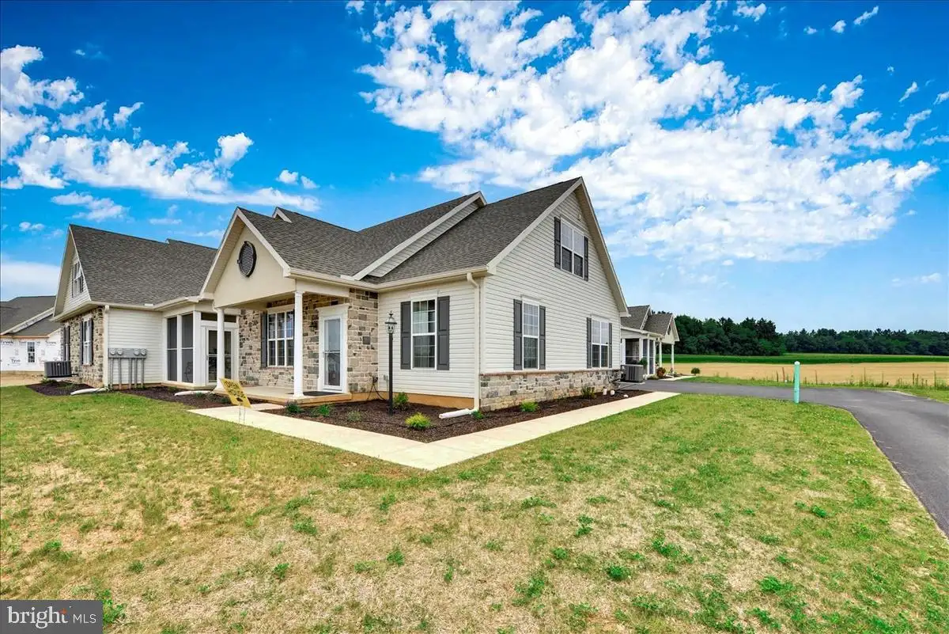
Impeccably maintained and thoughtfully updated, this stunning ranch style home blends modern comfort with charm and is located in Villas of Cattails, an established 55+ community designed for easy living. Offering 1,822 square feet, this beautifully designed residence features 3 bedrooms, 2 full bathrooms, 9-foot ceilings, and an open-concept layout perfect for both everyday living and entertaining. The spacious living room is anchored by a cozy corner gas fireplace, creating a warm and inviting atmosphere. The heart of the home is the expansive kitchen complete with a generously sized center island, ideal for cooking enthusiast and also gathering with family and friends. Recent improvements include fresh interior paint & brand-new carpeting throughout, and professionally cleaned ductwork, making this home truly move-in ready and like-new! Additional highlights include convenient main-level laundry, solar light tubes in laundry room/primary bathroom, & central vacuum system, and a conditioned crawlspace offering excellent storage space. The attractive stone and vinyl exterior provides exceptional curb appeal with low-maintenance living, while the attached front-entry 2 car garage offers convenience and secure parking. Residents of this vibrant community enjoy common area maintenance and snow removal on main streets, allowing more time to relax and enjoy life. A wonderful opportunity to embrace comfort, convenience, and carefree living in a place that truly feels like home.
PROPERTY DETAILS: Square Feet: 1822 | Bathrooms: 2
INTERIOR FEATURES: • Square Footage (approx): 1,822 Sq. Ft. Above Ground, Sq. Ft. Below Ground • Appliances: Electric Range, Electric Oven, Dishwasher, Dryer, Refrigerator, Washer, Microwave, Tankless Water Heater • Flooring: Hardwood, Vinyl, Carpet, Wood • Cooling: Central Air, Electric, Heat Pump, Ceiling Fan(s) • Heating: Gas Heat, Heat Pump • Plumbing: Gas Water Heater • Basement: Crawl Space • Doors/Windows: Storm Door(s) • Fireplaces: 1 Gas • Additional Interior Features: Ceiling Fan(s), Central Vacuum, Kitchen Island, Pantry, Recessed Lighting, Solar Tube(s), High Ceilings, Tray Ceiling(s), Open Floorplan
EXTERIOR FEATURES: • Parking: 2 Garage Spaces, 4 Parking Spaces, Garage Door Opener, Garage, Driveway, Inside Entrance, Attached Garage. • Exterior: Stone, Vinyl • Roof: Shingle • Pool Description: None • Zoning: R- 1 SUBURBAN RESIDENTIAL
LISTING AGENT: Agent: Suzanne H Christianson | Office: RE/MAX of Gettysburg | Phone: 7173570952 | Email: [email protected]
LISTING INFORMATION: MLS#: PAAD2023336 | Status: FOR SALE