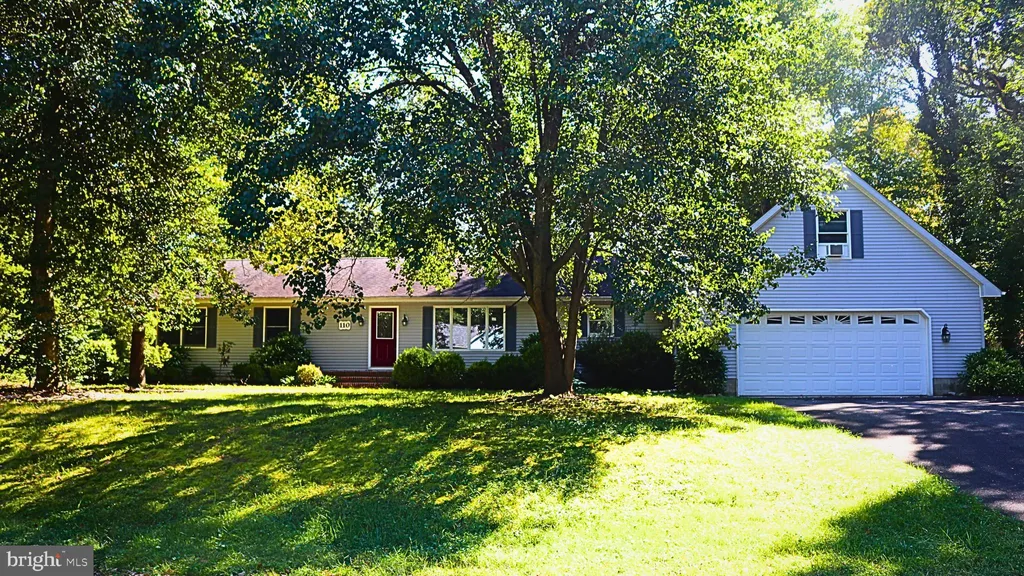
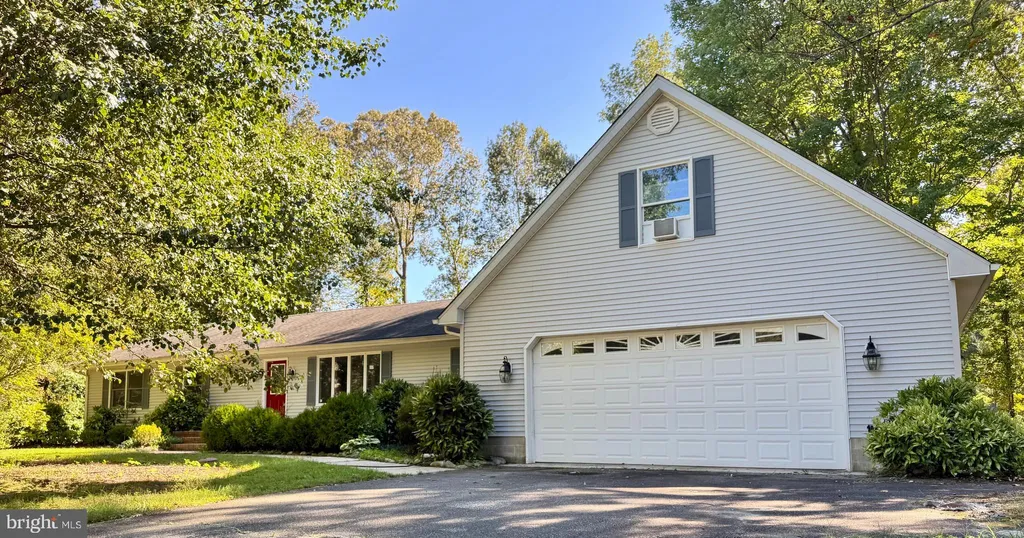
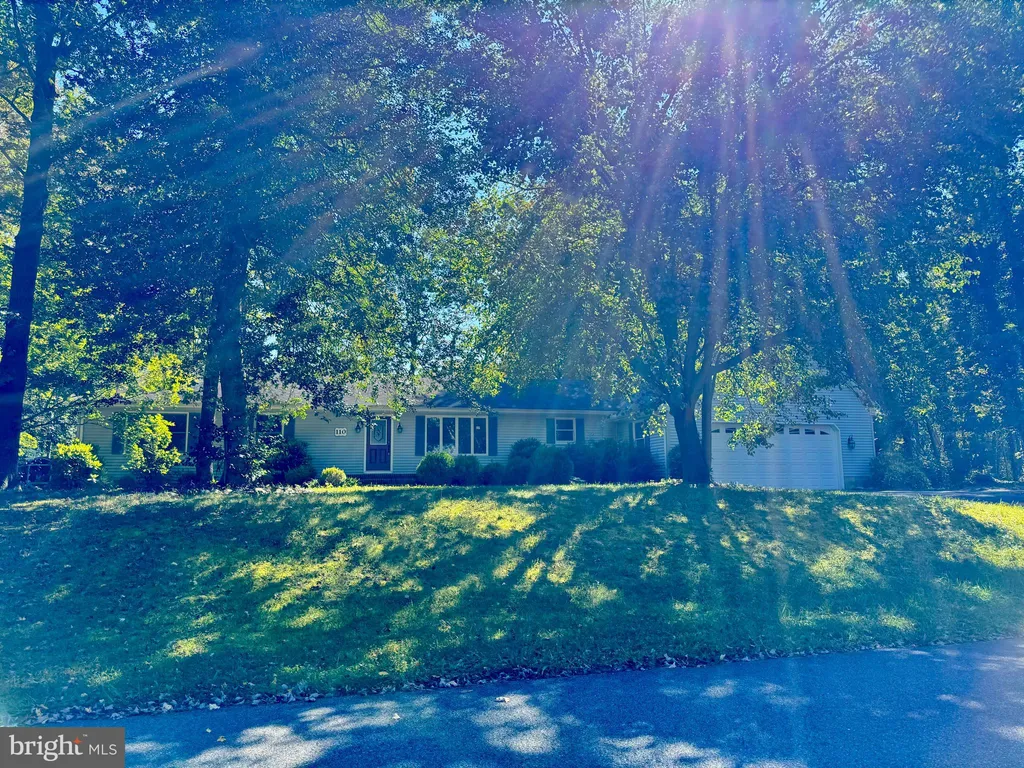
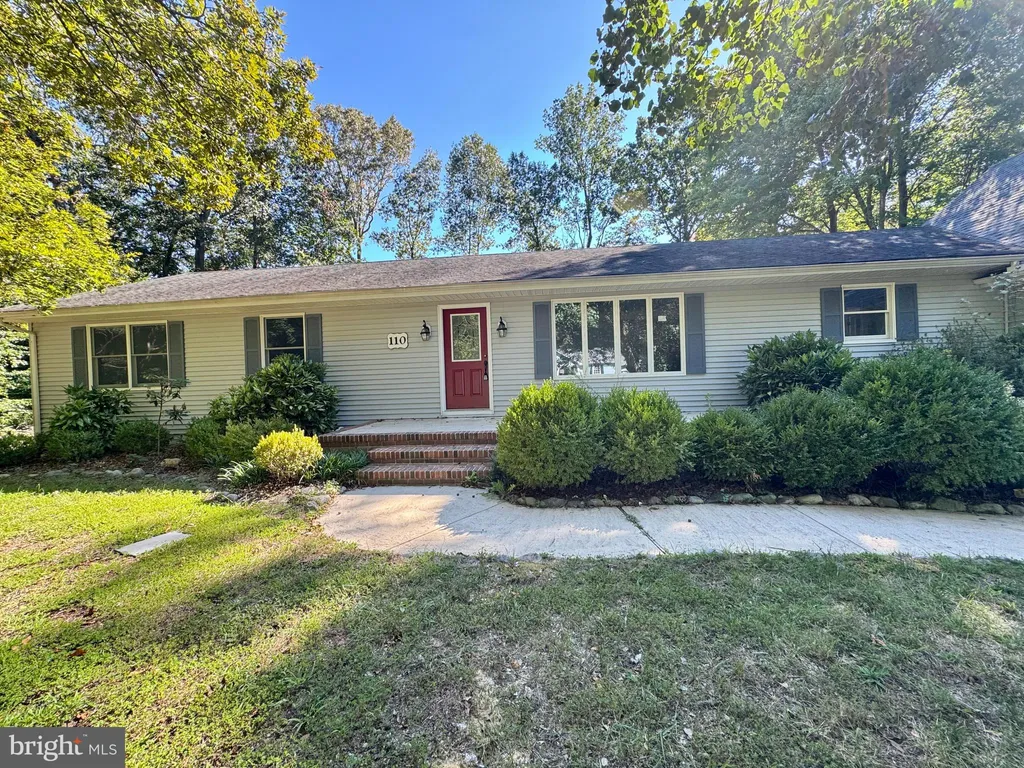
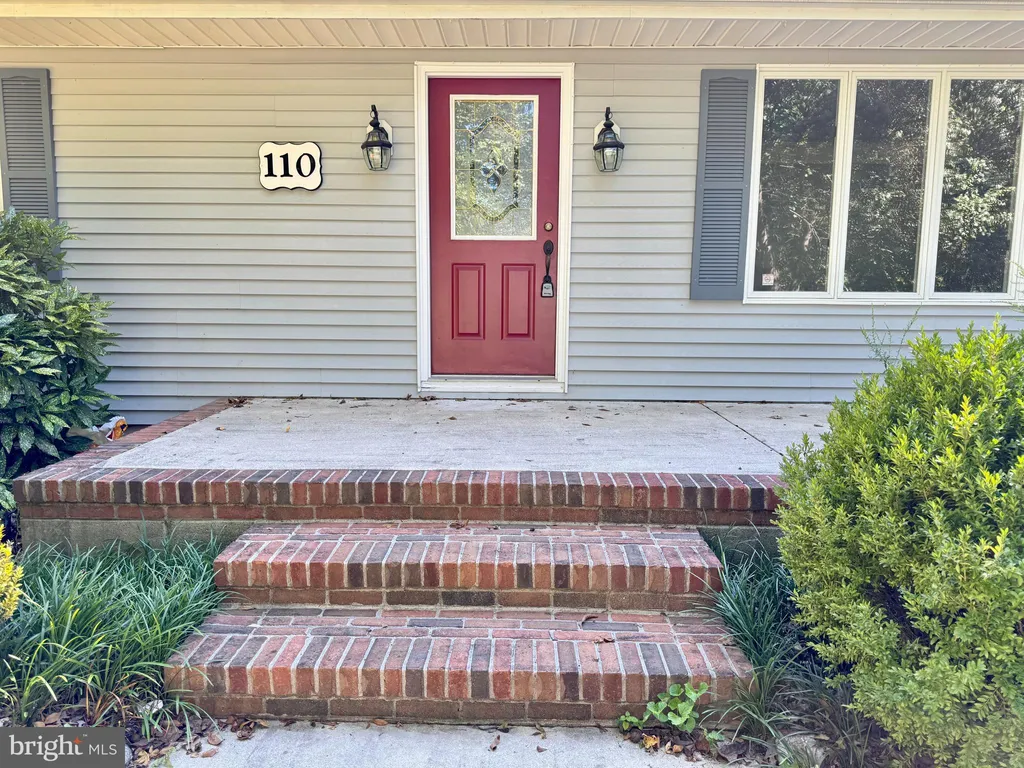
This beautifully renovated home offers the perfect combination of comfort, style, and space. Recently upgraded with a brand-new energy-efficient hybrid HVAC system, this move-in-ready property provides year-round comfort while helping to keep utility costs low. Located on a quiet street in an established neighborhood, the home is ideal for families, professionals, or anyone seeking a low-maintenance lifestyle with modern finishes. Inside, the home features a bright and inviting sunroom filled with natural light, making it the perfect space for morning coffee, reading, or entertaining guests. A spacious loft area provides flexible living space and can easily be used as an additional bedroom, home office, or playroom. The open-concept living area offers updated flooring and fixtures throughout, creating a warm and welcoming atmosphere. The fully renovated kitchen includes modern appliances, updated countertops, stylish cabinetry, and a large island that is perfect for cooking, gathering, and entertaining. The bathrooms have also been updated with sleek tile and contemporary fixtures. Outside, the property continues to impress with a brand-new maintenance-free composite deck that can be accessed directly from the kitchen, making it ideal for outdoor dining, BBQs, and gatherings. The yard includes a fenced area for pets and features a convenient dog door for easy access. The oversized 28 x 28 garage provides ample space for multiple vehicles, storage, or even a workshop. It also includes a pantry closet and additional storage space. Additional improvements include fresh paint throughout the interior and exterior of the home, as well as energy-efficient lighting and insulation upgrades. The community features a very low HOA fee of only $50 per year. The home is conveniently located just a 10-minute drive from the Delaware Bay beach area and the historic town of Lewes, and it offers an easy commute to Dover. This property is a rare opportunity to own a fully updated home with flexible living space and major upgrades already completed.
PROPERTY DETAILS:
Square Feet: 2512 | Bathrooms: 2
INTERIOR FEATURES:
• Square Footage
(approx): 2,512 Sq. Ft. Above Ground, Sq. Ft. Below Ground
• Appliances: Gas Range, Gas Oven, Dishwasher, Microwave, Refrigerator, Washer, Water Heater
• Flooring: Hardwood, Ceramic Tile, Carpet
• Cooling: Central Air, Electric, Ceiling Fan(s), Window Unit(s)
• Heating: Electric Heating, Forced Air
• Plumbing: Electric Water Heater
• Basement: Crawl Space
• Doors/Windows: Insulated Windows
• Fireplaces: 1 Gas
• Additional Interior Features: Ceiling Fan(s), Vaulted Ceiling(s)
EXTERIOR FEATURES:
• Parking: 2 Garage Spaces, 12 Parking Spaces, Oversized, Off Street, Garage, Driveway, Attached Garage.
• Exterior: Vinyl
• Patio: Deck, Porch
• Roof: Shingle
• Pool Description: None
• Lot Dimensions: 150.00 x 150.00
• Zoning: AR-1
• Additional Exterior/Lot Features: Outbuilding, Oversized Parking, Porch, Deck Few Trees
LISTING AGENT:
Agent: Emil Guliyev | Office: Samson Properties | Phone: 202-446-8610 | Email: [email protected]
LISTING INFORMATION:
MLS#: DESU2107134 | Status: FOR SALE