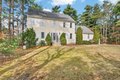
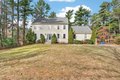
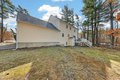
Single Family in Rochester, MA
- Bedrooms: 3
- Bathrooms: 3.5
- Area: 1872 sqft
- Year Built: 2005
- Lot: 98010 sqft
Listing Agent: Joel Gonsalves
Brokerage: Curtis Nunes Real Estate
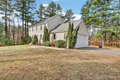
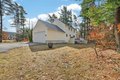
Located at 715 County Road, Rochester, Massachusetts, this is an excellent opportunity for discerning buyers. With only a two-minute drive to Route 495, this property offers a blend of comfort, space, and convenience for the commuter! With three full bathrooms and an additional half bathroom, mornings will become effortlessly streamlined, ensuring personal space for everyone. The home features three bedrooms! Play and relax in the partially finished, heated basement. The 24 x 24 garage includes an oversized 10x20 door to accommodate larger vehicles and additional storage capacity. The residence offers 1872 square feet of living area, providing a generous environment for relaxation and entertainment. The property extends to 98,010 square feet, perfect for recreation and enjoyment. A large capacity propane fueled generator is included for added security and comfort. Use 3 Bob's Road, Middleboro for accurate GPS directions. Inaccurate directions using legal street address.
Property facts
Property type
single family
Bedrooms
3
Bathrooms
3
Days on market
96 days
Features & amenities
Features & finishes
Bedrooms: 3, Primary Bedroom Dimensions: 13' x 16', Bedroom 2 Dimensions: 12' x 16', Bedroom 3 Dimensions: 12' x 12', Primary Bedroom Sqft: 208, Bedroom 2 Sqft: 192, Bedroom 3 Sqft: 144, Primary Bedroom Level: Second, Bedroom 2 Level: Second, Bedroom 3 Level: Second, Primary Bedroom Features: Ceiling Fan(s),Walk-In Closet(s),Closet,Flooring - Wall to Wall Carpet, Bedroom 2 Features: Ceiling Fan(s), Flooring - Wall to Wall Carpet, Closet - Double, Bedroom 3 Features: Ceiling Fan(s), Flooring - Wall to Wall Carpet, Closet - Double, Total Rooms: 7, Basement Features: Partially Finished, Walk-Out Access, Interior Entry, Radon Remediation System, Living Room Dimensions: 13' x 18', Living Room Sqft: 234, Family Room Level: First, Living Room Level: First, Living Room Features: Flooring - Hardwood, Open Floorplan, Recessed Lighting, Total Bathrooms: 3.5, Full Bathrooms: 3, 1/2 Bathrooms: 1, Bathroom 1 Level: Second, Bathroom 2 Level: Second, Bathroom 3 Level: First, Bathroom 1 Features: Bathr
Location
Approximate location · exact address shared on inquiry