11416 Forge Road, Corona, CA 92883
About this home
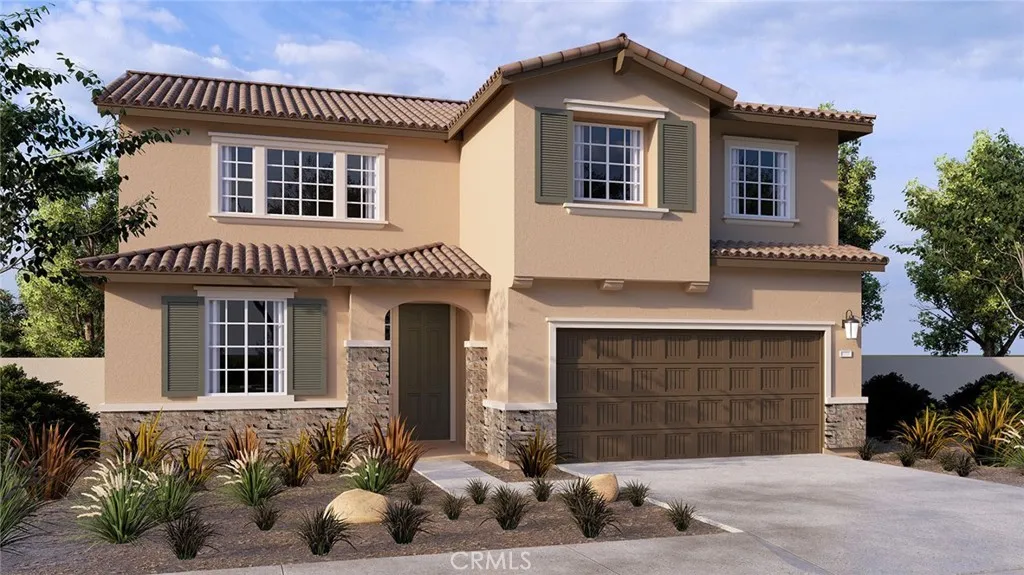
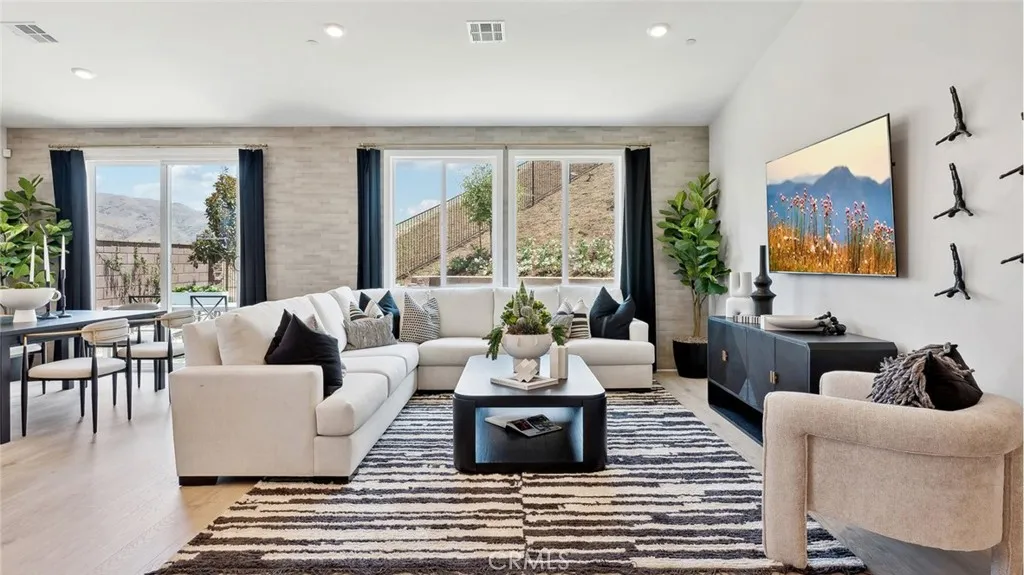
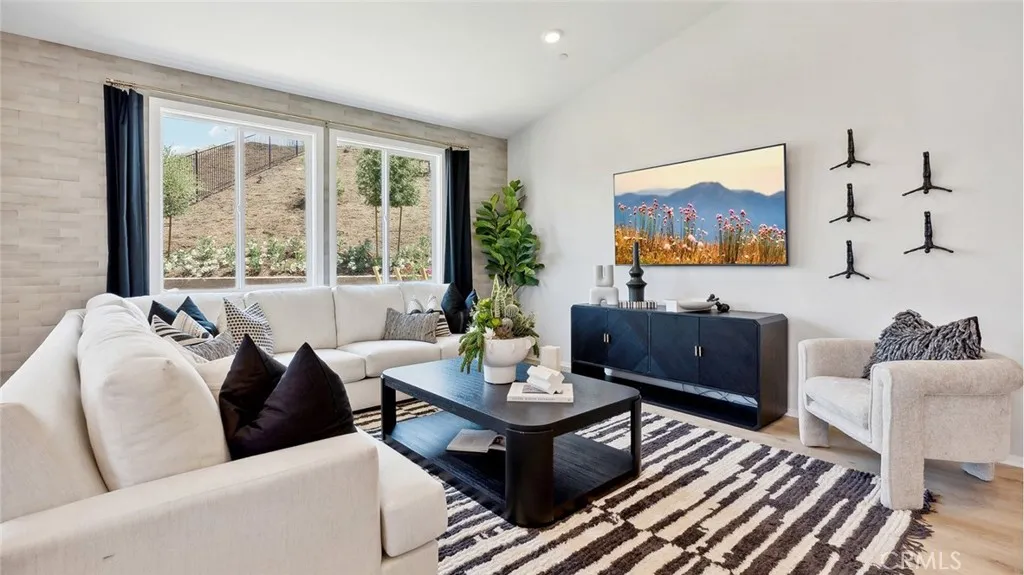
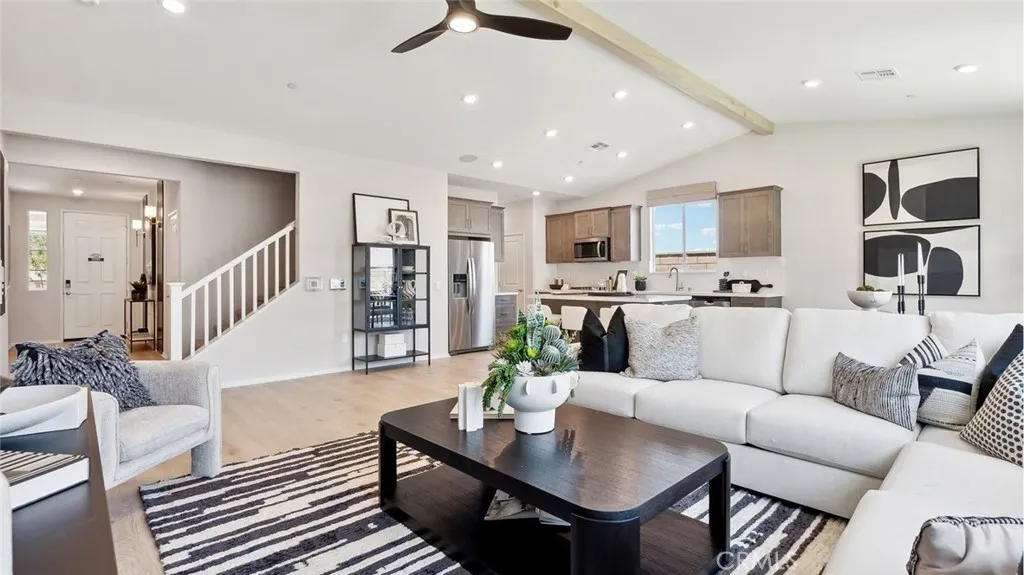
This is a uniquely designed Plan 2,537 square foot home with a Tuscan fa ade that features the primary bedroom with ensuite, a guest bedroom with full bathroom, and the laundry room all downstairs! A wide entry leads to an open concept floor plan with a Great room that flows to the dining area and island kitchen with Quartz counter tops, a full backsplash, stainless steel appliances, and a pantry closet. The laundry room is conveniently located just behind the kitchen. The downstairs primary bedroom comes with a walk-in closet and dual vanity sinks in the bathroom. Upstairs there is a large Bonus room, 3 bedrooms (one with a walk-in closet) and a full bathroom. There is Alto (Gray) shaker-style cabinetry throughout and the buyer has time to select flooring. This truly modern home has all the Smart Home features you would expect, solar is installed, and a direct-access 2-car garage pre-plumbed for an electric car. The front yard is fully landscaped and irrigated. The community is nearby local shopping, dining, entertainment, and freeway access. This home is anticipated to be ready for move-in mid-July 2026.
PROPERTY DETAILS: Square Feet: 2537 | Bathrooms: 3
INTERIOR FEATURES: • Appliances: ENERGY STAR Qualified Appliances, Gas Cooktop, Water Heater, Disposal, Microwave, Electric Oven, Dishwasher • Flooring: See Remarks • Cooling: Central Air • Heating: Heat Pump • Common Walls: No Common Walls • Doors/Windows: Double Pane Windows, ENERGY STAR Qualified Windows, Screens • Fireplaces: None • Security: Carbon Monoxide Detector(s), Smoke Detector(s) • Additional Interior Features: Kitchen Island, Walk-In Closet(s), Breakfast Bar, Pantry, Recessed Lighting, Open Floorplan, Stone Counters
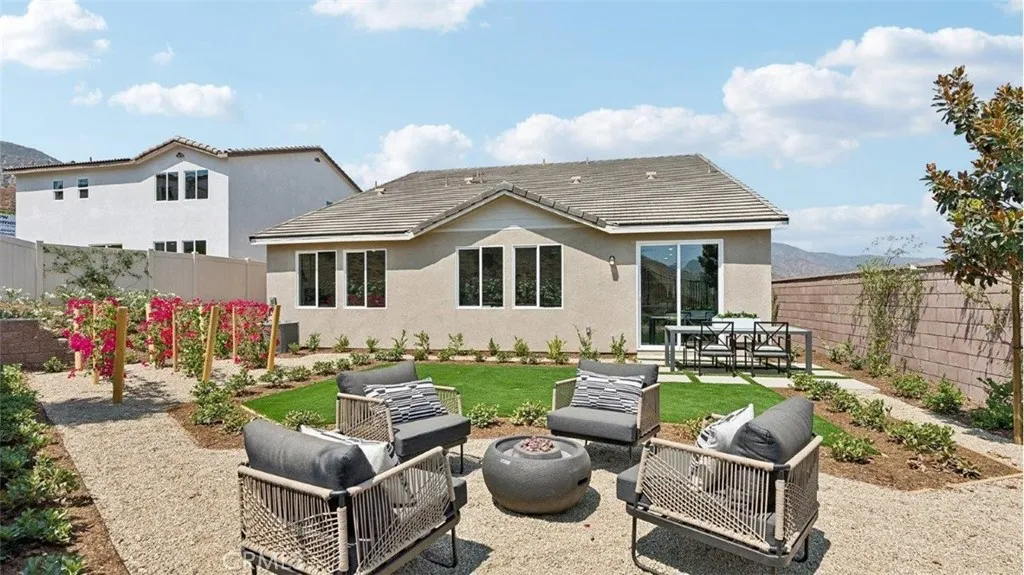
EXTERIOR FEATURES: • Parking: 2 Garage Spaces, 4 Parking Spaces, Garage, Concrete, Driveway, Attached Garage. • Pool Description: None • Spa: None • Lot View: Hill • Fence: Block, Vinyl • Structural Condition: Under Construction, New Construction • Additional Exterior/Lot Features: Landscaped Sprinklers In Front, Landscaped, Front Yard
LISTING AGENT: Agent: Penelope Xanthakis | Office: D R Horton America's Builder | Phone: 9517515438 | Email: [email protected]
LISTING INFORMATION: MLS#: SW26073848 | Status: FOR SALE