For Sale
$294,900
3 bd
2 ba
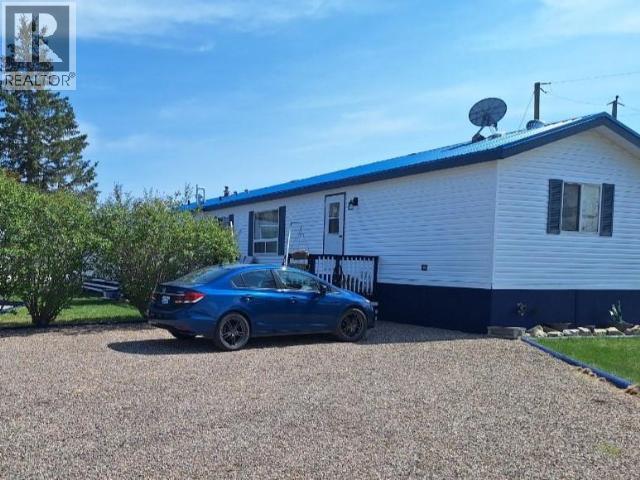
Manufactured Home
Enterprise
Listed by RE/MAX North of 60


Only details supplied with this listing are shown. Ask the listing contact to confirm measurements, taxes and costs.
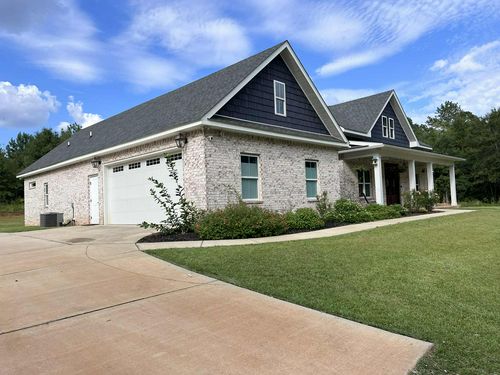
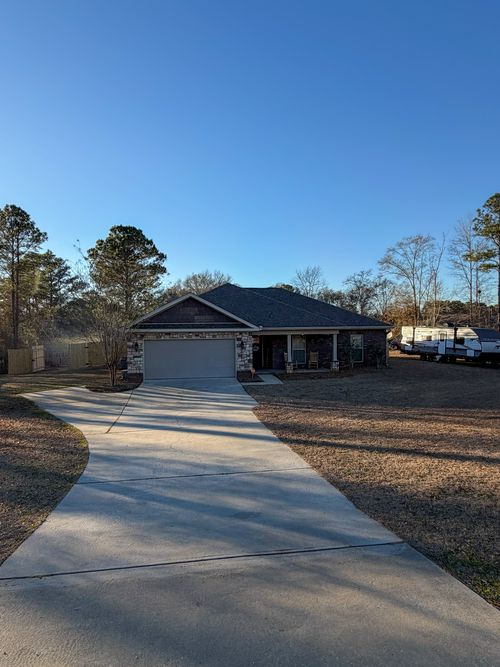
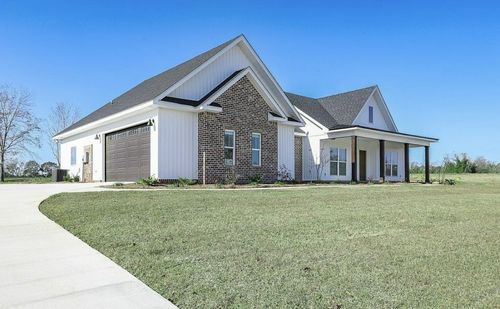
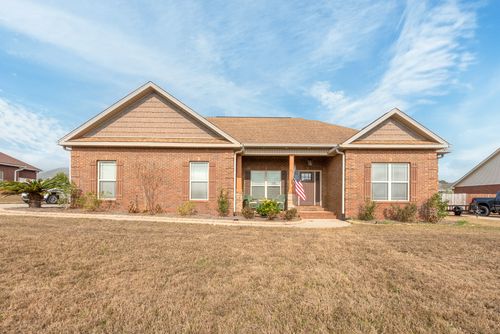
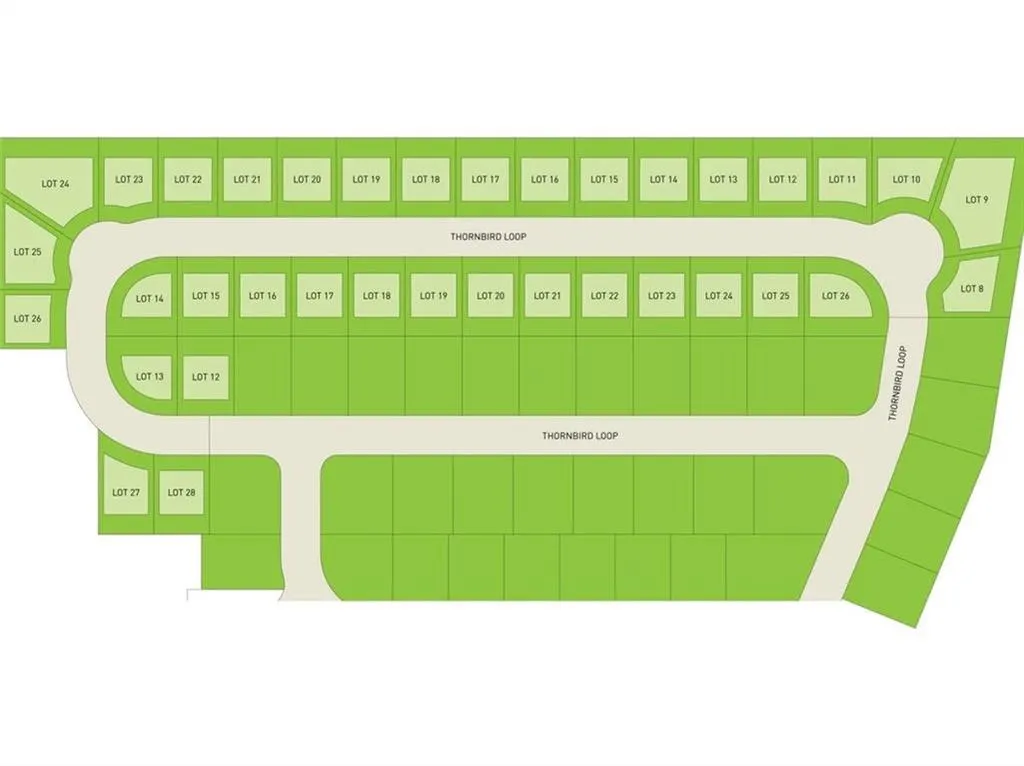
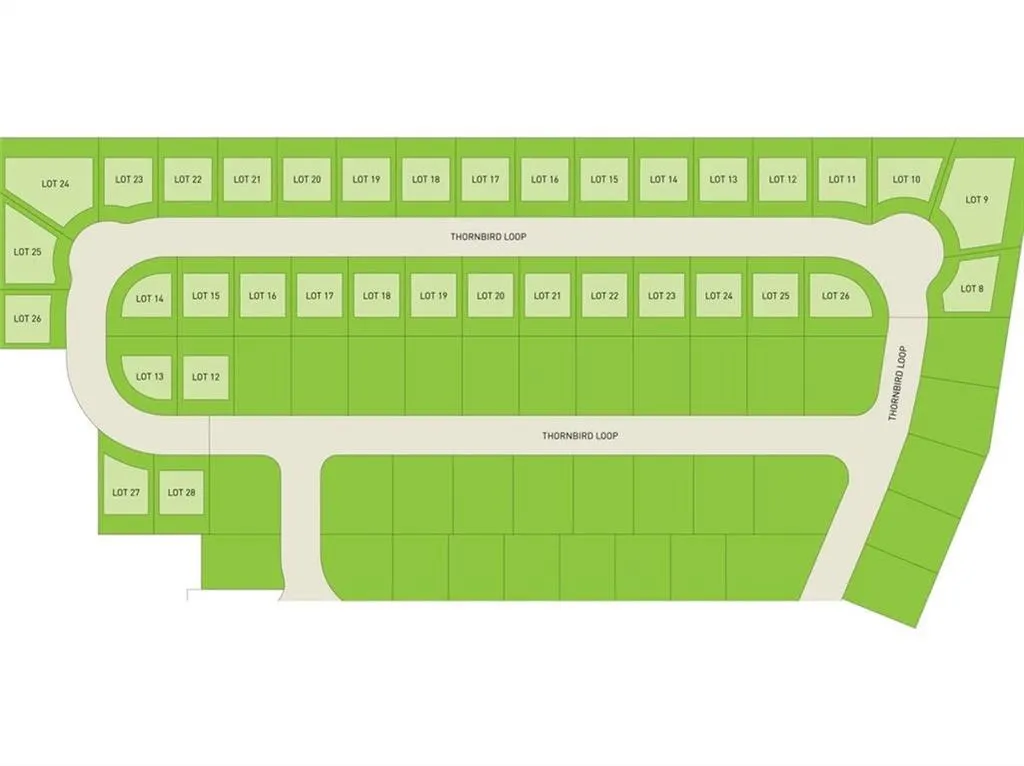
A premier local builder is offering unbeatable buyer incentives for a limited time. VA and FHA buyers who use the builder's preferred lender can secure a 4.99% 30-year FIXED interest rate plus a $5,000 closing cost credit. Buyers choosing their own lender will receive $10,000 in anyway money to use toward their purchase. All pre-sales in Azalea Commons also include blinds and a refrigerator. The Sierra is a thoughtfully designed 1,823 sq. ft. floor plan that combines comfort and functionality. This 4-bedroom, 2-bath home features an open-concept living area that connects seamlessly to the kitchen and dining spaces - ideal for both everyday living and entertaining. The kitchen is beautifully equipped with modern appliances, an island, and a pantry for ample storage. The Owner's Suite offers a private retreat with a large walk-in closet, dual vanity, and a walk-in shower. Bedrooms 2, 3, and 4 are situated on the opposite side of the home for privacy and convenience, sharing a full bathroom off the hallway. Additional highlights include a mudroom and laundry area off the two-car garage, a covered back porch perfect for relaxing outdoors, and a welcoming front porch that adds to the home's curb appeal. Standard finishes in Azalea Commons include: No HOA LVP flooring throughout 9' ceilings All-brick exterior Gas range, water heater, and furnace Black door hardware and plumbing fixtures Irrigation system Crown molding in living area Buyers can choose their lot, their floor plan, and their finishes - including LVP flooring, countertops, and wall colors - if they act quickly. Will be ready early January. Please note that interior and exterior selections may vary by home. Photos are of a similar completed home. For the most accurate representation, schedule a showing or visit a model home in person.
PROPERTY DETAILS: Square Feet: 1823 | Bathrooms: 2
INTERIOR FEATURES: • Appliances: Dishwasher, Gas Range, Microwave, Refrigerator • Cooling: Central Air, Ceiling Fan(s) • Heating: Gas Heat, Central • Plumbing: Gas Water Heater • Common Walls: No Common Walls • Basement: None • Doors/Windows: Window Treatments • Fireplaces: None • Security: Carbon Monoxide Detector(s), Smoke Detector(s) • Additional Interior Features: Crown Molding, Double Vanity, High Ceilings, Walk-In Closet(s)
EXTERIOR FEATURES: • Parking: 2 Garage Spaces, 4 Parking Spaces, 2 Covered Parking Spaces, Attached Garage, Driveway, Garage Faces Front, Garage, Garage Door Opener. • Exterior: Brick • Patio: Rear Porch, Covered, Patio • Roof: Shingle • Pool Description: None • Spa: None • Lot View: Other • Lot Dimensions: 70x100 • Body of Water: None • Fence: None • Structural Condition: Under Construction • Additional Exterior/Lot Features: Private Entrance, Private Yard, Rear Porch, Patio Back Yard
LISTING AGENT: Agent: Ramsey Shaud | Office: Lokation Real Estate | Phone: 8505852626 | Email: [email protected]
LISTING INFORMATION: MLS#: E102483 | Status: FOR SALE
Map coordinates have not been supplied for this listing.
Search the supplied address in mapsAdded and updated dates describe the Mirror record. Source publication and verification dates are shown separately when known; none establishes time on market. Confirm current price and availability with the listing contact.
View original listing