For Sale
$2,780
27107 Read St, Perris, CA 92570
2 ba
Perris
Listed by Express Realty & Investments


Only details supplied with this listing are shown. Ask the listing contact to confirm measurements, taxes and costs.
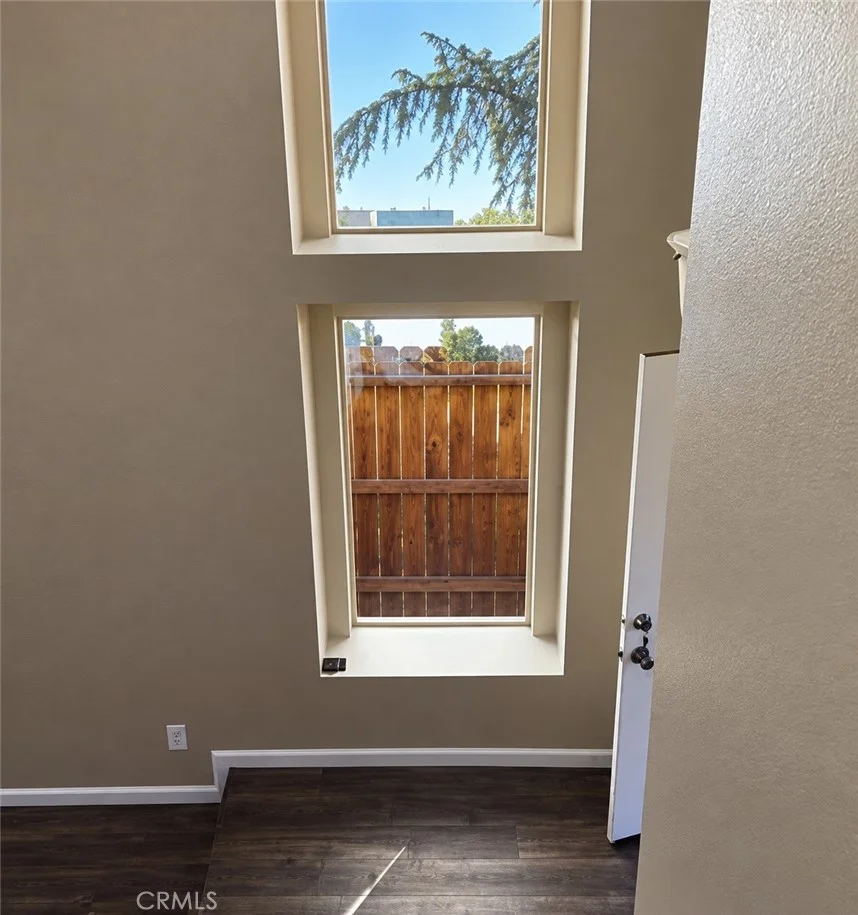
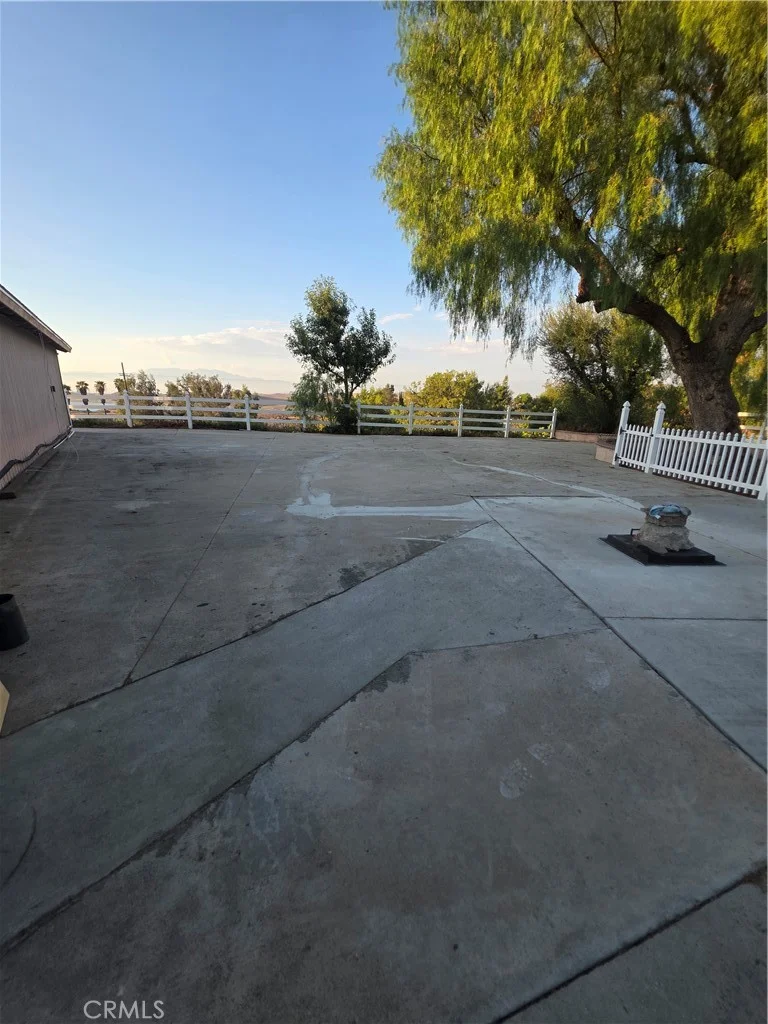
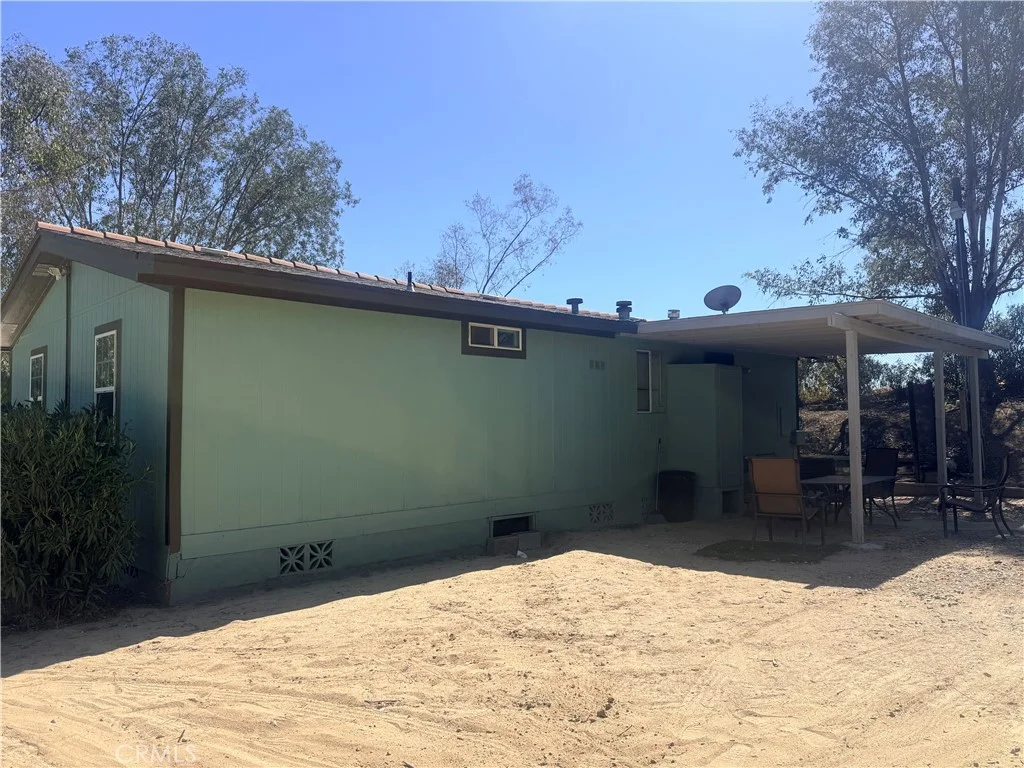
Come experience Modern Living at its finest with this built in 2022, three master suites, solar power driven & premiumly upgraded home. Experience the perfect blend of elegance, comfort, and functionality in this exceptional residence, thoughtfully designed for elevated living. Offering 6 expansive bedrooms and 4.5 beautifully appointed bathrooms, this home includes three private master suites, ideal for multi-generational families or those seeking unmatched convenience and space. Two master suites are located on the main floor, while the third suite upstairs provides the ultimate private retreat. A full solar panel system with battery backup ensures long-term energy efficiency and substantial savings an invaluable luxury for modern living. main floor welcomes you with a spacious Great Room, bright Dining Area, and a stylish modern Kitchen featuring shaker-style cabinets, quartz countertops, a large island, stainless steel appliances, and a walk-in pantry are perfect set up. Upstairs, you'll find four additional bedrooms, two full bathrooms. Enjoy the outdoors in your own private backyard retreat, complete with an expansive concrete patio, garden-ready planting area, and a premium aluminum hardtop gazebo thats perfect for year-round relaxing or entertaining. Additional highlights include a fully irrigated custom designed front and back yard an attached 2-car garage with beautiful epoxy flooring are fantastic upgrades. Located just minutes from Lake Perris, parks, shopping, and easy access to the 215 freeway. Don't miss this opportunity to own a move-in ready home with the ultimate functional utility, NO HOA, 75k+ in builder and owner upgrades , PAID-OFF SOLAR and a fantastic neighborhood.
PROPERTY DETAILS: Square Feet: 3218 | Bathrooms: 5
INTERIOR FEATURES: • Appliances: Dishwasher, Gas Range, Range Hood, Water Heater • Flooring: Vinyl, Carpet • Cooling: Central Air • Heating: Central • Common Walls: No Common Walls • Doors/Windows: Double Pane Windows • Fireplaces: None • Security: Carbon Monoxide Detector(s), Smoke Detector(s) • Additional Interior Features: Kitchen Island, Recessed Lighting
EXTERIOR FEATURES: • Parking: 4 Garage Spaces, 4 Parking Spaces, Concrete, Paved, Attached Garage. • Exterior: Stucco • Patio: Patio, Porch • Roof: Tile, Flat • Pool Description: None • Spa: None • Lot View: Other • Fence: Block, Vinyl • Additional Exterior/Lot Features: Lighting, Gazebo, Patio, Porch
LISTING AGENT: Agent: James Vega | Office: REAL ESTATE MAVENS | Phone: 9514535939 | Email: [email protected]
LISTING INFORMATION: MLS#: IV25265491 | Status: FOR SALE
Map coordinates have not been supplied for this listing.
Search the supplied address in mapsAdded and updated dates describe the Mirror record. Source publication and verification dates are shown separately when known; none establishes time on market. Confirm current price and availability with the listing contact.
View original listing