Log in Sign up
Back to search Home Countries Canada Chestermere 718 Chelsea Village
$479,900

718 Chelsea Village

718 Chelsea Village
3 beds 3 baths Row / Townhouse

Property facts

Property type
Row / Townhouse
Property subtype
Freehold
Bedrooms
3
Bathrooms
3
Lot size
265.3 m2|0-4,050 sqft
Neighborhood
T1X2V5

Only details supplied with this listing are shown. Ask the listing contact to confirm measurements, taxes and costs.

About this home

MLS®: A2273318 Type: Row / Townhouse Ownership: Freehold Bedrooms: 3 Bathrooms: 3 Stories: 2 Lot Size: 265.3 m2|0-4,050 sqft Postal Code: T1X2V5

Brokerage: RE/MAX First Agent: Oliver Trutina

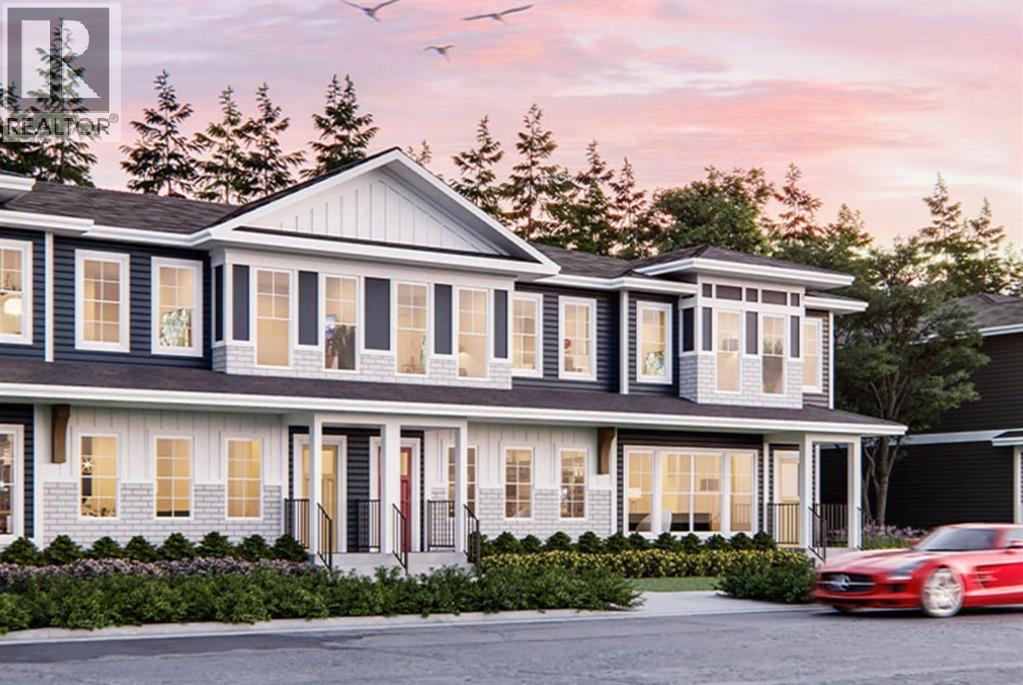
Discover this TRUMAN-built 3-Bedroom Street Town in the highly sought-after community of Chelsea, Chestermere—where small-town charm meets modern convenience. With No Condo Fees, this home offers the freedom of single-family living paired with a thoughtfully designed, low-maintenance layout.Step inside to an inviting open-concept main floor that seamlessly blends style and functionality. The kitchen is a true highlight, featuring full-height cabinetry with soft-close doors and drawers, quartz countertops, a sleek stainless steel appliance package, and a convenient pantry for extra storage. The dining and living areas flow together effortlessly, creating the perfect space for entertaining or spending time with family.Upstairs, the Primary Bedroom includes a walk-in closet and a private 3-piece ensuite. A central Bonus Room, two additional Bedrooms, a 4-piece main bathroom, and upper-floor laundry provide comfort and practicality for everyday living.With nearby parks, playgrounds, walking trails, and Chestermere Lake just minutes away, outdoor recreation is always within reach. Daily conveniences, shopping, and dining options at Chestermere Station and Chestermere Crossing make this location as practical as it is welcoming.This bright and well-planned home offers the perfect opportunity to enjoy the quality and craftsmanship TRUMAN is known for—along with the chance to truly Live Better in Chelsea.Photos are of a similar home* (31865483)

Location

If the interactive map is unavailable, open the supplied location in maps.

Open location in maps

The pin uses coordinates supplied with this listing. Confirm the exact location with the listing contact.

Listing information

Original source
www.realtor.ca
Listing / MLS reference
A2273318
Added to Mirror
Record updated

Added and updated dates describe the Mirror record. Source publication and verification dates are shown separately when known; none establishes time on market. Confirm current price and availability with the listing contact.

View original listing

Similar homes nearby

Photos coming soon
For Sale
$959,900
83 Dawson Wharf Mount, Chestermere, AB, T1X 2X6
5 bd 5 ba Detached
Chestermere
Listed by EXP REALTY
Photos coming soon
For Sale
$925,000
116 Kinniburgh Boulevard, Chestermere, AB, T1X0M1
6 bd 5 ba Detached
Chestermere
Listed by PREP ULTRA REALTY LTD
Photos coming soon
For Sale
$521,800
129 Bridgeport Gate, Chestermere, AB, T1X 3E2
3 bd 3 ba Semi Detached (Half Duplex)
Chestermere
Listed by ROYAL LEPAGE BENCHMARK
Photos coming soon
For Sale
$524,800
193 Bridgeport Gate, Chestermere, AB, T1X 3E2
3 bd 3 ba Semi Detached (Half Duplex)
Chestermere
Listed by ROYAL LEPAGE BENCHMARK
Photos coming soon
For Sale
$550,000
148 Springmere Grove, Chestermere, AB, T1X 0B5
3 bd 3 ba Semi Detached (Half Duplex)
Chestermere
Listed by STONEMERE REAL ESTATE SOLUTIONS
Photos coming soon
For Sale
$674,786
143 Dawson Wharf Rise, Chestermere, AB, T1x 2x3
3 bd 3 ba Detached
Chestermere
Listed by URBAN-REALTY.CA
Photos coming soon
For Sale
$749,900
108 Rainbow Falls Row, Chestermere, AB, T1X 0N7
4 bd 4 ba Detached
Chestermere
Listed by EXP REALTY
Photos coming soon
For Sale
$699,900
152 Hawkmere Way, Chestermere, AB, T1X 0C8
4 bd 4 ba Detached
Chestermere
Listed by STONEMERE REAL ESTATE SOLUTIONS
$479,900
3 beds · 3 baths
Log in Sign up