For Sale
AUD1,129,990
Bellevue WA 6056
4 bd
2 ba
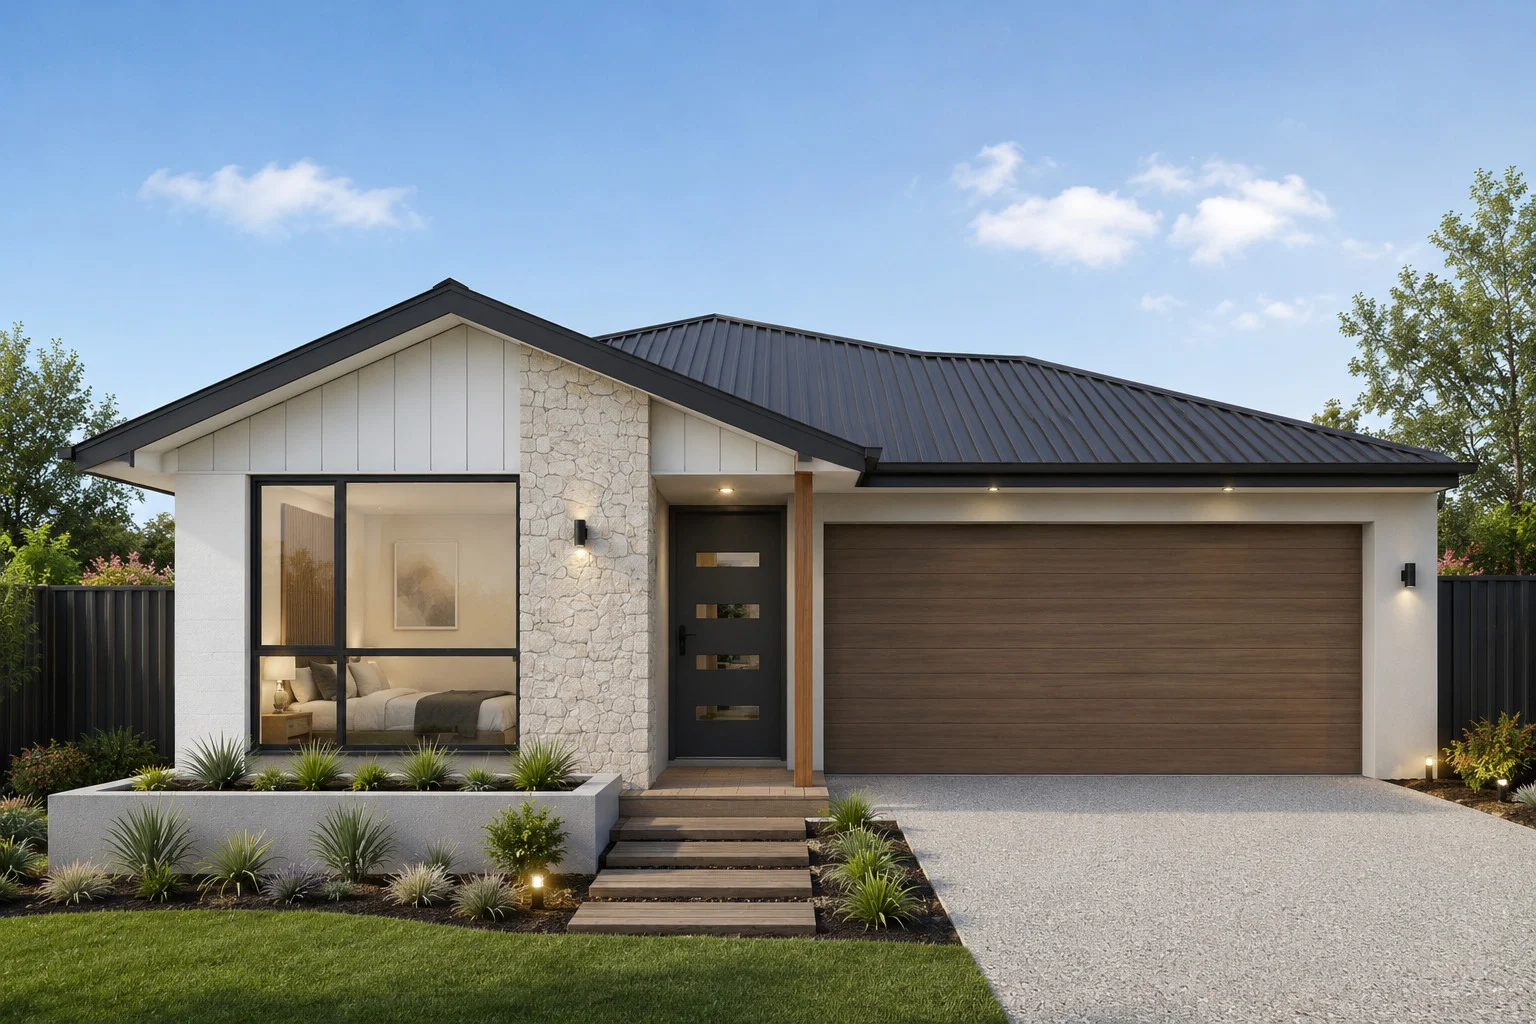
New House & Land
Bellevue
Listed by Zach Kozyrski
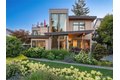

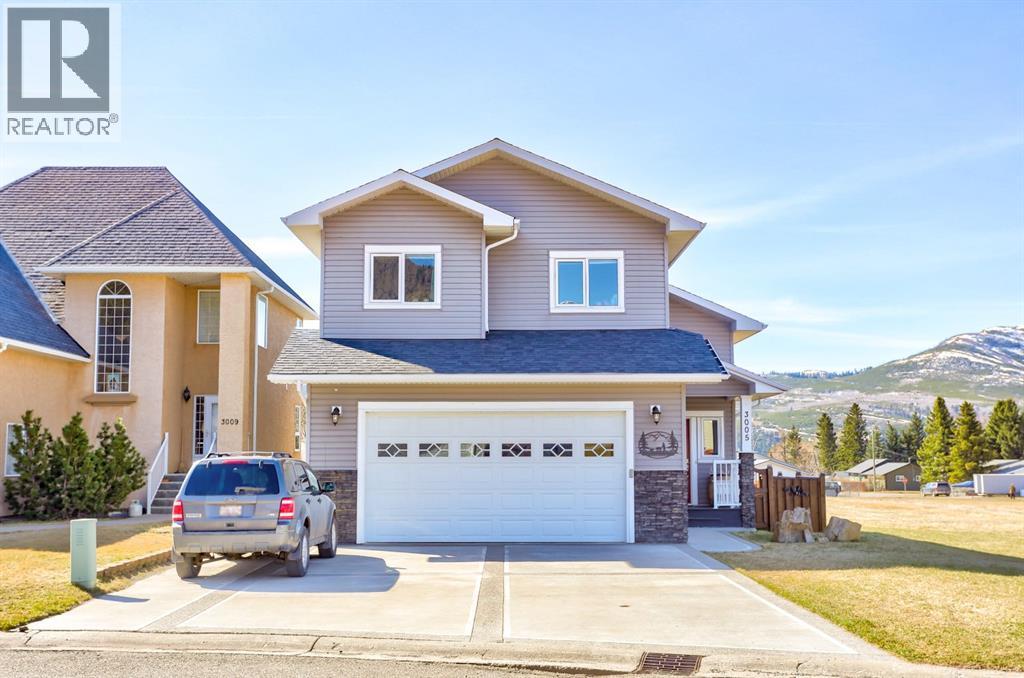
Single Family in Bellevue, WA - Bedrooms: 4 - Bathrooms: 4.5 - Area: 4260 sqft - Year Built: 2008 - Lot: 8568 sqft
Listing Agent: Patricia Hurst Brokerage: Real Broker LLC
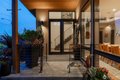
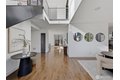
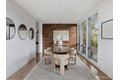
Perfectly positioned on a quiet residential street in the heart of downtown Bellevue, this one-of-a-kind residence designed by award-winning architect Lisa Kennan-Meyer blends modern elegance with effortless livability. A breathtaking entry showcases expansive 20-foot soaring glass windows, filling the interiors with abundant natural light and an airy feel. The chef's kitchen and dining space flow seamlessly into a dramatic great room highlighted by impressive ceiling heights and refined architectural details. Upstairs, an open gallery connects the primary retreat to a cafe-style terrace, casual lounge area, and three private bedroom suites. The top level offers a versatile entertainment room and generous outdoor deck with sweeping city and mountain views. Impeccably maintained and moments from acclaimed dining, shopping, parks, and top-rated schools.