72 Brydon Crescent
Property facts
- Property type
- Owner
- Bedrooms
- 4
- Bathrooms
- 3
- Parking
- 4
- Taxes (as supplied)
- 2026
Only details supplied with this listing are shown. Ask the listing contact to confirm measurements, taxes and costs.
About this home
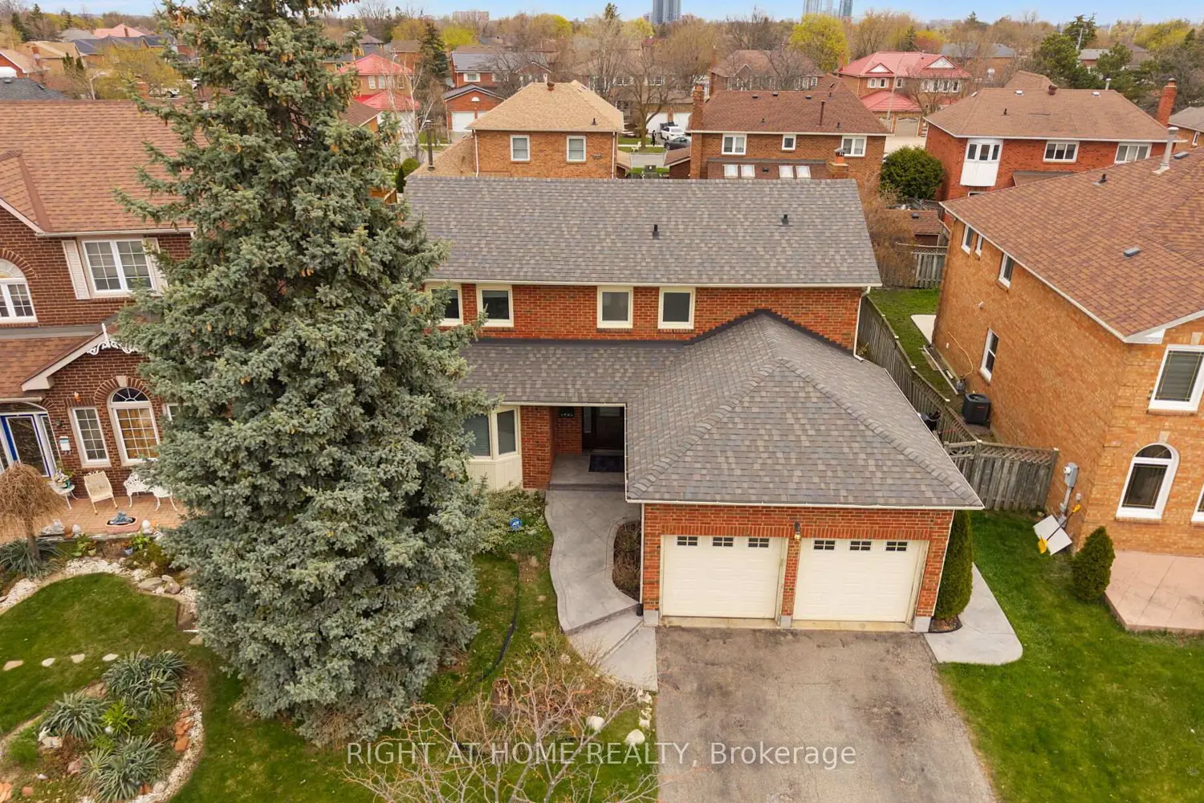
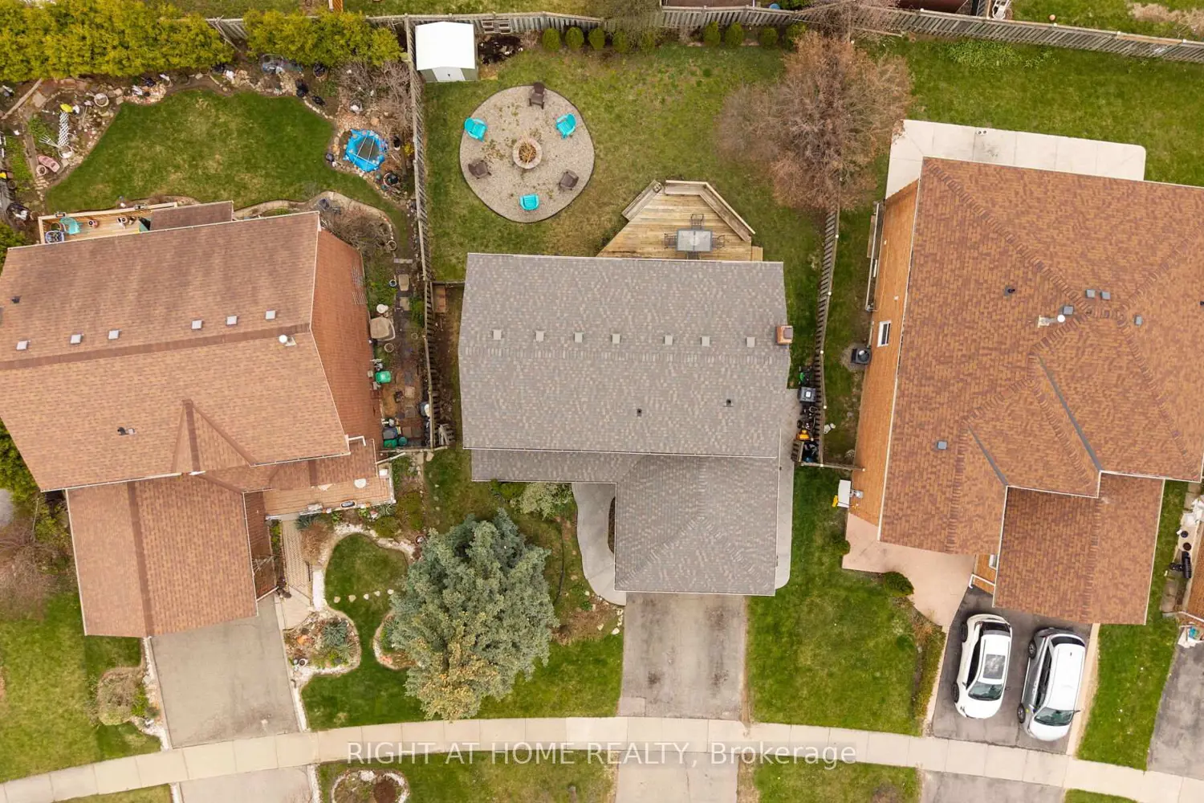
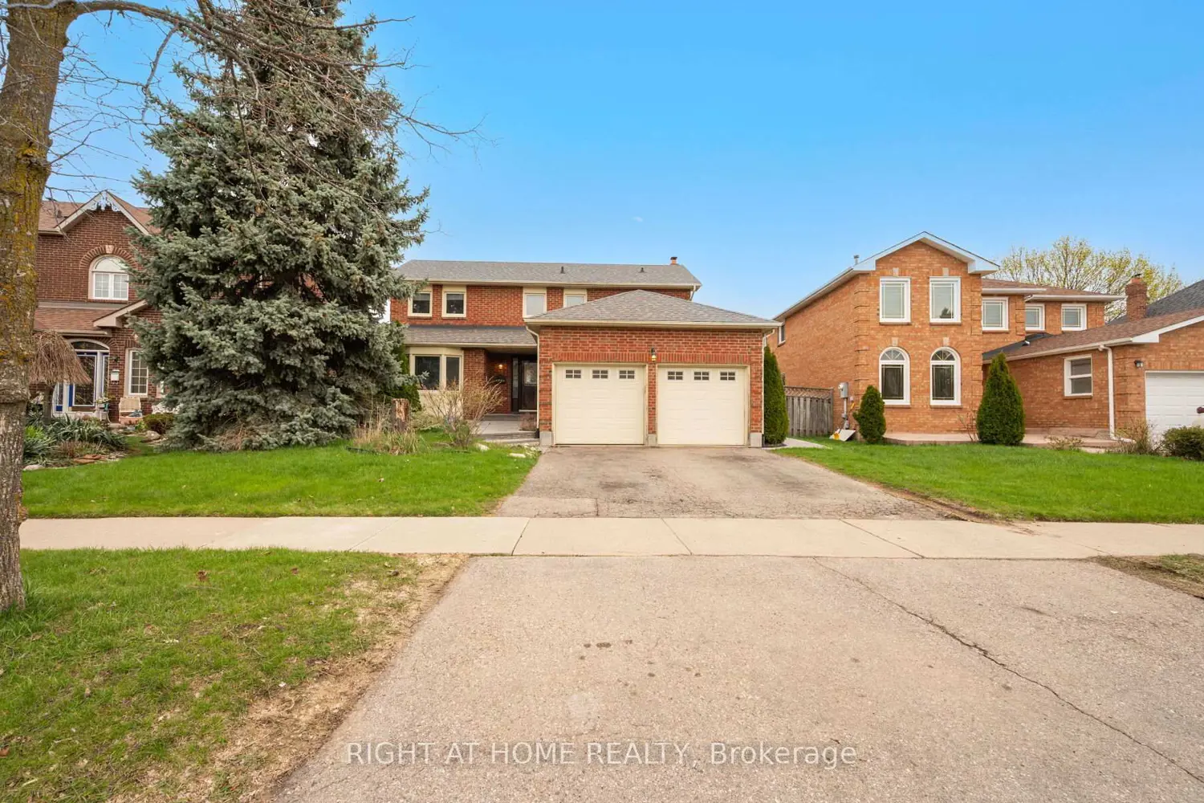
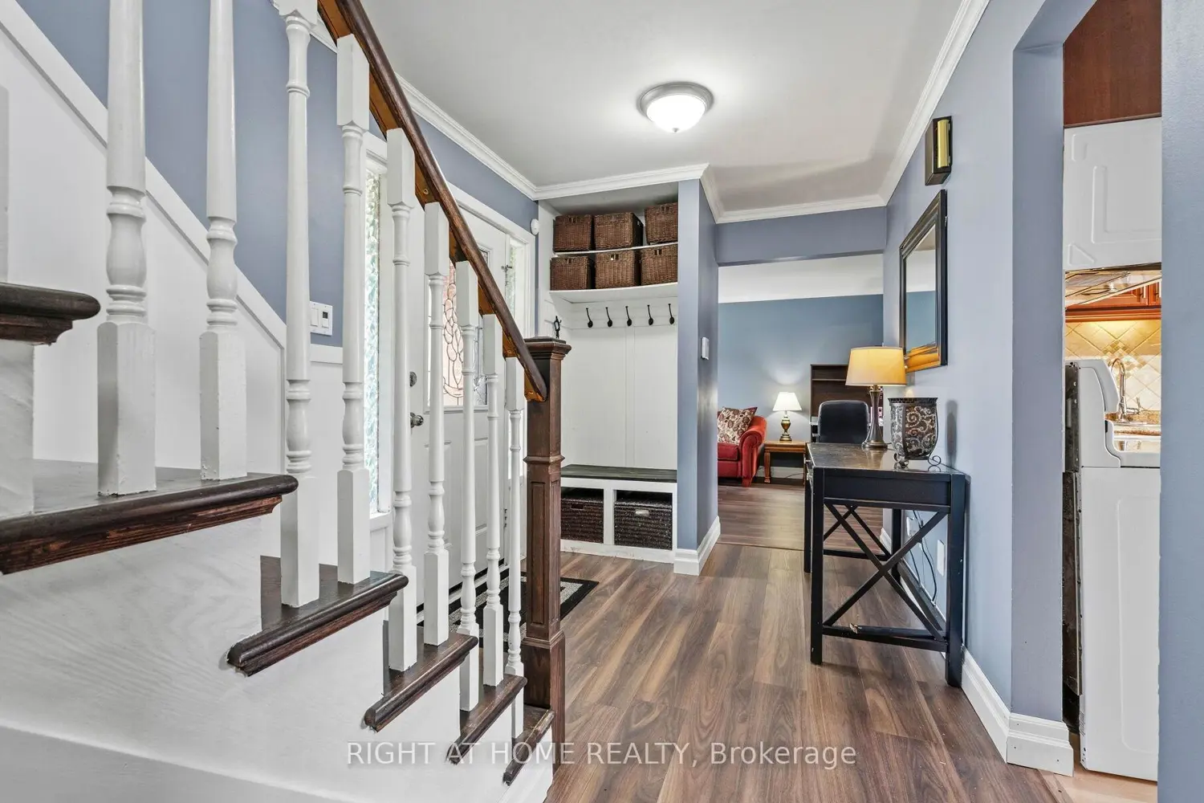
This beautiful home is set on a premium, pool-sized lot widening to approximately 61 feet at the rear, and offers a well-designed layout with 4spacious bedrooms including a primary with ensuite; the family room walks out to a spacious backyard complete with a deck and cozy fire pit-anideal setting for comfortable family living and entertaining, all ideally situated near Queen Street West and Major William Sharpe Drive forconvenient access to major routes, transit, schools, and everyday amenities, making this home perfect for families and investors alike.
Location
Map coordinates have not been supplied for this listing.
Search the supplied address in mapsListing information
- Original source
- brampton.listing.ca
- Added to Mirror
Added and updated dates describe the Mirror record. Source publication and verification dates are shown separately when known; none establishes time on market. Confirm current price and availability with the listing contact.
View original listingSimilar homes nearby