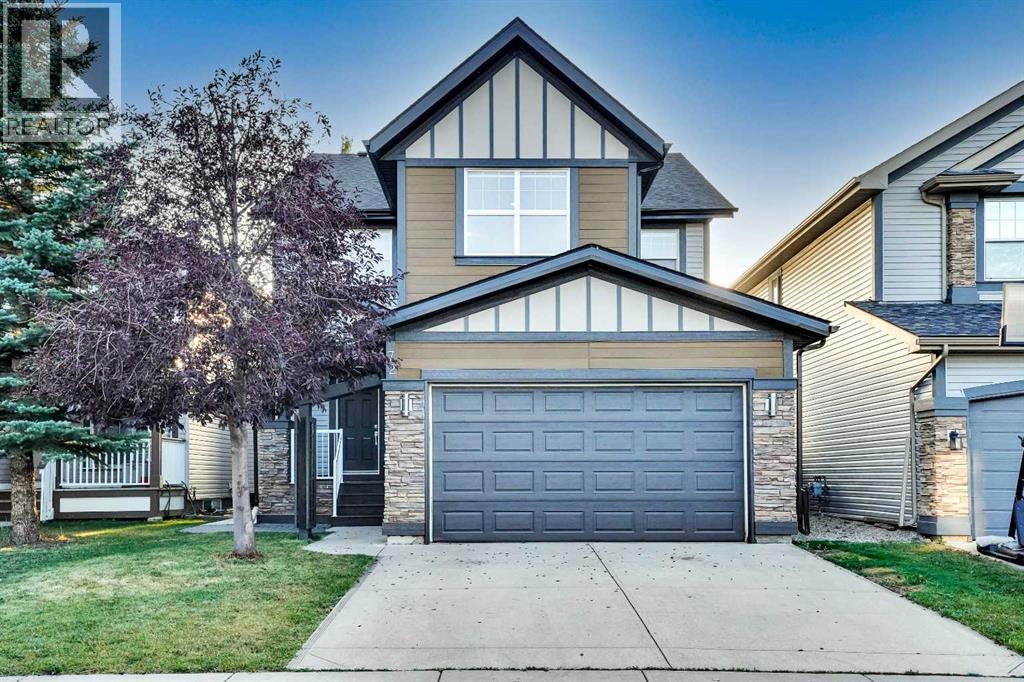
MLS Number: A2258133
Property Details:
• Type: Single Family
• Ownership Type: Freehold
• Bedrooms: 3 + 2
• Bathrooms: 4
• Building Type: House
• Building Size: N/A sqft
• Building Storeys: N/A
• Building Amenities: N/A
• Floor Area: N/A
• Land Size: N/A
• Land Frontage: N/A
• Parking Type: Attached Garage (2)
• Parking Spaces: N/A
Description:
~Welcome to Desirable Community of PANORAMA HILLS ~ 3550 SQFT FULLY MODREN STYLE RENOVATED INSIDE & OUTSIDE 2 Story House *WALK-UP SIDE ENTRANCE FULLY FINISHED LEGAL BASEMENT 2 BEDROOM SUITE* Ideally located close to All Amenities,GOLF, Shopping SCHOOLS ,Stoney trail ring road, ! Your New Home Welcomes you with OPEN TO ABOVE A GRAND ENTRANCE AN OPEN CONCEPT, You will love the Gleaming NEW ENGINEERED HARDWOOD Flooring & New Carpet, Porcelain tiles & House is freshly Painted WITH MODREN COLOURS , NEW MODREN DOORS , NEW 5” BASE BOARDS, CASINGS, NEW IRON SPINDLES RAILINGS THROUGHOUT THE STAIR CASE, YOUR NEW KITCHEN HAS HUGE ISLAND WITH ALL NEW KITCHEN CABINETS & MODREN QUARTZ COUNTER TOPS,NEW APPLIANCES,CARPET,HARDWOOD FLOORING TILES .. EXTERIOR HAS NEW ROOF SHINGLES, MODREN LUX PANELS ,NEW EAVESTROUGH, SOFFITS FACIA GUTTERS, SIDINGS ! As you enter your new home you are met by a WIDE OPEN TO ABOVE CEILINGS ENTRANCE, A LARGE SIZE DEN room which flows into the main floor living space. Your NEW CHEF’S KITCHEN Boasts a lots of Cabinetry, BUILT IN OVEN & MICROWAVE ,Stainless steel Appliances, Good Size Pantry. Your dining area is just off the kitchen and has huge space for a large table. Your spacious living room is Flooded with Tons of natural light & a COZY NEW MODREN STYLE RECTANGULAR Gas FIREPLACE WITH MODREN TILES .A 2-piece washroom & Mudroom & laundry room on the main floor **Upper level also features, a Huge Bright SUNKEN BONUS ROOM facing east with huge windows, THIS LEVEL HAS A BRIGHT & OPEN LOFT WITH WINDOWS *Upper level Your House has a Large size Master Bedroom, Your master suite will be a private Oasis with SOAKER tub & standing TILED Shower,A walk-in closet & This level also has 2 other LARGE SIZED BEDROOMS A full 3 PIECE bathroom WITH STANDING TILED SHOWER complete this Level * WALK-UP SIDE ENTRANCE FULLY Finished LEGAL BASEMENT 2 HUGE SIZE BEDROOM SUITE has a LARGE FAMILY Room with KITCHEN WITH LOTS OF CABINETS & HEATED FLOOR TILES AREA dining area , it has ONE FULL WASHROOM WITH HEATED FLOORING & STANDING TILED SHOWER WITH 10 MIL GLASS & SEPARATE LAUNDRY FOR BASEMENT ~ALL APPLIANCES & CENTRAL A/C INCLUDED…Backyard fenced LARGE SIZE newly built COMPOSITE DECK ! 240 ELECTRIC CAR CHARGER INCLUDED IN GARAGE ~Please call today to view this House.!! (31141999)
Agent Information:
• Agents: Majid Farook
• Contact: 403-990-9444; 403-547-6150
• Brokerage: Real Estate Professionals Inc.
Time on Realtor: 17 hours ago